
Seller's Agent in 2025
David Stone
PureWest Real Estate - Kal/Commercial
(406) 751-4330
69 Total Sales
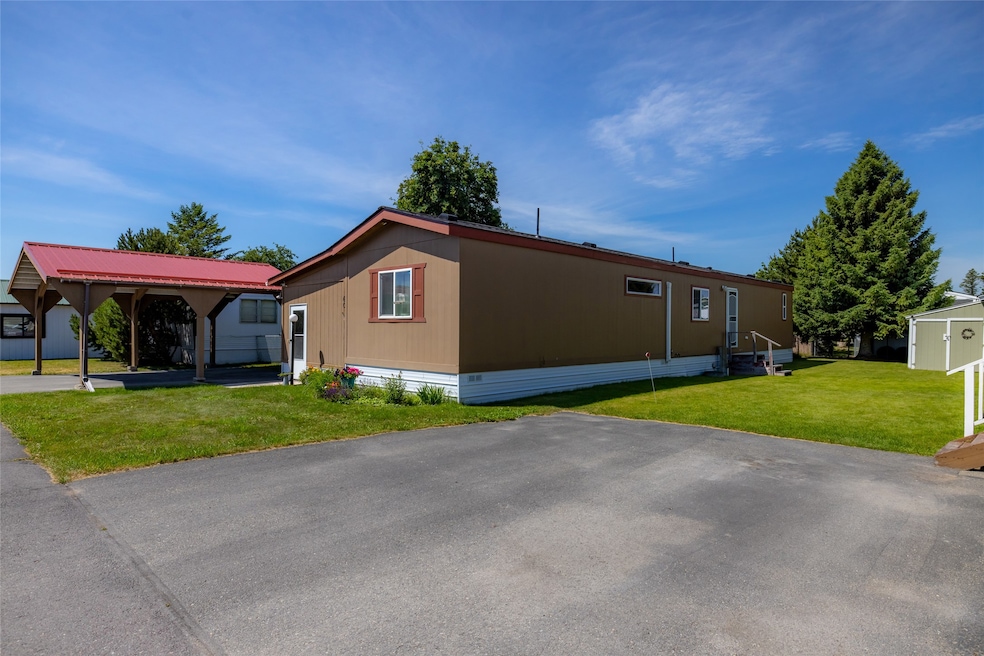

Estimated Value: $125,000
This super clean and well-kept 2-bedroom, 2-bath home is move-in ready and truly feels like home from the moment you step inside. Located in one of the best-maintained manufactured home communities in the valley, this 14x66 Fleetwood Broadmore offers a rare combination of affordability and charm. The beautifully fenced backyard is perfect for pets, gardening, or simply relaxing outdoors. Inside, you’ll appreciate the solid wood kitchen cabinets, S/S fridge, range, dishwasher and microwave, and the comfort of both a mini-split heating/cooling unit and electric forced air heat. The open-concept living/dining/kitchen area is bright and inviting, with 2 generously sized bedrooms offering comfort and privacy. The primary suite features a walk-in closet and private bathroom with a walk-in shower. The spacious enclosed entry porch adds valuable storage space and provides a great buffer from Montana’s ever-changing weather. Looking for an affordable, welcoming place to live? You’ve found it!
Last Agent to Sell the Property
PureWest Real Estate - Kal/Commercial License #RRE-BRO-LIC-12188 Listed on: 07/09/2025
Last Buyer's Agent
Berkshire Hathaway HomeServices - Whitefish License #RRE-RBS-LIC-54266
We collect this data history from publicly available records. To have your information removed, we recommend requesting removal directly through your county’s website.
| Date | Event | Price | List to Sale | Price per Sq Ft |
|---|---|---|---|---|
| 08/19/2025 08/19/25 | Sold | -- | -- | -- |
| 07/24/2025 07/24/25 | Price Changed | $125,000 | -16.7% | $135 / Sq Ft |
| 07/09/2025 07/09/25 | For Sale | $150,000 | -- | $162 / Sq Ft |
We collect this data history from publicly available records. To have your information removed, we recommend requesting removal directly through your county’s website.
| Year | Tax Paid | Tax Assessment Tax Assessment Total Assessment is a certain percentage of the fair market value that is determined by local assessors to be the total taxable value of land and additions on the property. | Land | Improvement |
|---|---|---|---|---|
| 2025 | $387 | $98,800 | $0 | $0 |
| 2024 | $641 | $100,200 | $0 | $0 |
| 2023 | $853 | $100,200 | $0 | $0 |
| 2022 | $720 | $82,900 | $0 | $0 |
| 2021 | $156 | $82,900 | $0 | $0 |
| 2020 | $551 | $59,300 | $0 | $0 |
| 2019 | $554 | $59,300 | $0 | $0 |
| 2018 | $520 | $56,000 | $0 | $0 |
| 2017 | $501 | $56,000 | $0 | $0 |
Seller's Agent in 2025
David Stone
PureWest Real Estate - Kal/Commercial
(406) 751-4330
69 Total Sales
J
Buyer's Agent in 2025
J D Barton
Berkshire Hathaway HomeServices - Whitefish
(406) 407-8948
52 Total Sales
Source: Montana Regional MLS
MLS Number: 30053578
Disclaimer: Certain information contained herein is derived from information provided by parties other than Homes.com. All information provided is deemed reliable, but is not guaranteed to be accurate and should be independently verified.
IDX information is provided exclusively for personal, non-commercial use, and may not be used for any purpose other than to identify prospective properties consumers may be interested in purchasing. Information is deemed reliable but not guaranteed.
Ask me questions while you tour the home.