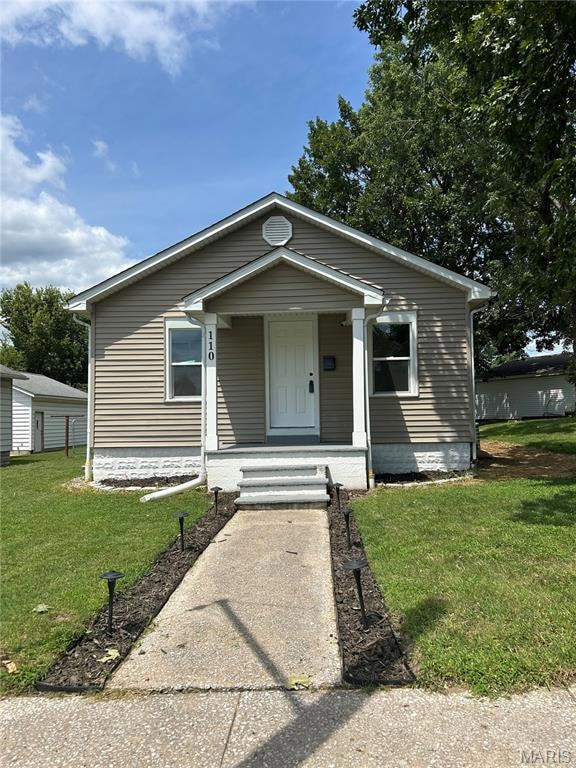
NOT LISTED FOR SALE

110 E Mccasland Ave East Alton, IL 62024

East Alton Area

Estimated Value: $129,000 - $163,000

4 Beds
2 Baths
1,408 Sq Ft
$104/Sq Ft Est. Value

Sale Details

Date Sold: October 24, 2025

Last sale price $149,900 $106 Per Sq Ft

Est. 3% decrease in value since last sale

Current estimated payment $962 / mo

39 Days on Market

Highlights

  • No HOA
  • Front Porch
  • Bungalow
  • East Alton-Wood River High School Rated 10
  • Living Room
  • 1-Story Property

About This Home

As of October 2025

Move in ready completely remodeled 4 bedroom 2 bath home in East Alton ( Wood River school district ) with fenced in back yard. Updates include new 200 amp main electric service, new roof, windows, drywall, paint, flooring, entire kitchen and bathrooms etc. too much to list must see in person . Schedule your showing today

Last Agent to Sell the Property

Laura Campbell

Coldwell Banker Brown Realtors License #475.190686 Listed on: 08/04/2025

Coldwell Banker Brown Realtors

Co-Listed By

Alan Campbell

Coldwell Banker Brown Realtors License #475.170905

Last Buyer's Agent

Tascha George

Keller Williams Marquee License #2019009452

Keller Williams Marquee

Home Details

Home Type

  • Single Family

Est. Annual Taxes

  • $1,744

Year Built

  • Built in 1935 | Remodeled

Lot Details

  • 6,251 Sq Ft Lot
  • Lot Dimensions are 50x125
  • Back Yard Fenced
  • Chain Link Fence

Parking

  • Paved Parking

Home Design

  • Bungalow
  • Blown-In Insulation
  • Architectural Shingle Roof
  • Vinyl Siding

Interior Spaces

  • 1-Story Property
  • Living Room
  • Luxury Vinyl Plank Tile Flooring

Kitchen

  • Free-Standing Gas Range
  • Microwave
  • Dishwasher

Bedrooms and Bathrooms

  • 4 Bedrooms

Finished Basement

  • Finished Basement Bathroom
  • Laundry in Basement
  • Basement Window Egress

Schools

  • Wood River-Hartford Dist 15 Elementary And Middle School
  • East Alton/Wood River High School

Utilities

  • Forced Air Heating and Cooling System
  • Heating System Uses Natural Gas

Additional Features

  • Energy-Efficient HVAC
  • Front Porch

Community Details

  • No Home Owners Association

Listing and Financial Details

  • Assessor Parcel Number 19-2-08-21-06-103-017

Home Details

Home Type

Single Family

Est. Annual Taxes

$1,744

Year Built

Built in 1935 | Remodeled

Lot Details

6,251 Sq Ft Lot

Listing Details

  • Property Type: Residential
  • Cross Street: Kingshighway
  • Year Built: 1935
  • Directions: GPS Friendly
  • Property Sub-Type: Single Family Residence
  • ResoLaundryFeatures: In Basement
  • ResoLotFeatures: Other
  • Lot Size Acres: 0.1435
  • Road Surface Type: Chip And Seal
  • Co List Office Mls Id: MISE501
  • Co List Office Phone: 618-656-2278
  • Co List Office Phone: 618-656-2278
  • MLS Status: Closed
  • Subdivision Name: Sterling
  • Above Grade Finished Sq Ft: 704
  • Architectural Style: Bungalow
  • Carport Y N: No
  • Unit Levels: One
  • New Construction: No
  • Efficiency: HVAC
  • Property Attached Yn: No
  • ResoPropertyCondition: Updated/Remodeled
  • Reso Structure Type: House
  • MIS_RoomFlooring: Luxury Vinyl Plank
  • MIS_AboveGradeFinishedAreaSrchSqFt: 704.00
  • MIS_RoomFlooring: Luxury Vinyl Plank
  • MIS_RoomFlooring: Luxury Vinyl Plank
  • MIS_RoomFlooring: Luxury Vinyl Plank
  • MIS_RoomFlooring: Luxury Vinyl Plank
  • PreviousStatus: Pending
  • MIS_RoomFlooring: Luxury Vinyl Plank
  • MIS_RoomFlooring: Luxury Vinyl Plank
  • MIS_RoomFlooring: Luxury Vinyl Plank
  • MIS_PoolYN: 0
  • MIS_BelowGradeFinishedAreaSrchSqFt: 704.00
  • MIS_EfficiencyYN: 0
  • MIS_AuctionYN: 0
  • Special Features: None
  • Property Sub Type: Detached

Interior Features

  • Basement: Bathroom, Egress Window, Finished, Sleeping Area
  • Appliances: Dishwasher, Microwave, Free-Standing Gas Range, Free-Standing Refrigerator
  • Basement YN: Yes
  • Full Bathrooms: 2
  • Total Bedrooms: 4
  • Below Grade Sq Ft: 704
  • Fireplace: No
  • Flooring: Vinyl
  • MIS_LowerLevelBathroomsFull: 1
  • MIS_LowerLevelBathroomsHalf: 0
  • MIS_LowerLevelBedrooms: 2
  • MIS_MainLevelBathroomsFull: 1
  • MIS_MainLevelBathroomsHalf: 0
  • MIS_UpperLevelBathroomsFull: 0
  • MIS_UpperLevelBathroomsHalf: 0
  • MIS_UpperLevelBedrooms: 0

Exterior Features

  • Fencing: Back Yard, Chain Link
  • Roof: Architectural Shingle
  • Pool Private: No
  • Waterfront: No
  • Disclosures: Seller Property Disclosure
  • Home Warranty: No
  • Construction Type: Blown-In Insulation, Vinyl Siding
  • Patio And Porch Features: Front Porch

Garage/Parking

  • Attached Garage: No
  • Attached Garage: No
  • Parking Features: Gravel

Utilities

  • Sewer: Public Sewer
  • Cooling: Central Air
  • Heating: Forced Air, Natural Gas
  • Green Building Features: Basement, Bathrooms
  • Water Source: Public

Condo/Co-op/Association

  • Senior Community: No
  • Association: No

Schools

  • Elementary School: WOOD RIVER-HARTFORD DIST 15
  • Junior High Dist: Wood River-Hartford DIST 15
  • High School: East Alton/Wood River
  • Middle Or Junior School: WOOD RIVER-HARTFORD DIST 15

Lot Info

  • Lot Dimensions: 50x125
  • Parcel Number: 19-2-08-21-06-103-017

Tax Info

  • Tax Year: 2024
  • Tax Annual Amount: 1744

Ownership History

We collect this data history from publicly available records. To have your information removed, we recommend requesting removal directly through your county’s website.

Date Name Owned For Owner Type

Purchase Details

Listed on
Aug 4, 2025
Closed on
Oct 24, 2025
Sold by
Bought by
Seller's Agent
Laura Campbell
Coldwell Banker Brown Realtors
Buyer's Agent
Tascha George
Keller Williams Marquee
List Price
$169,900
Sold Price
$149,900
Premium/Discount to List
-$20,000
-11.77%
Views
77
Current Estimated Value
$145,900

Home Financials for this Owner

Home Financials are based on the most recent Mortgage that was taken out on this home.
Estimated Appreciation
-$4,000
Avg. Annual Appreciation
-3.50%

Purchase Details

Closed on
Aug 1, 2024
Sold by
Bought by

Purchase Details

Closed on
Oct 18, 2023
Sold by
Bought by

Purchase Details

Closed on
Dec 8, 2022
Sold by
Bought by

Purchase Details

Closed on
Jul 26, 2022
Sold by
Bought by
Source: Public Records
Create a Home Valuation Report for This Property
The Home Valuation Report is an in-depth analysis detailing your home's value as well as a comparison with similar homes in the area

Home Values in the Area

Source: Public Records

Average Home Value in this Area


Source: Public Records

Purchase History

We collect this data history from publicly available records. To have your information removed, we recommend requesting removal directly through your county’s website.

Date Buyer Sale Price Title Company
$150,000 Serenity Title & Escrow Ltd
$18,000 Abstracts & Titles
-- None Available
$13,000 None Available
-- None Available
$10,000 None Available
Source: Public Records

Property History

We collect this data history from publicly available records. To have your information removed, we recommend requesting removal directly through your county’s website.

Date Event Price List to Sale Price per Sq Ft
10/24/2025 10/24/25 Sold $149,900 0.0% $106 / Sq Ft
09/12/2025 09/12/25 Pending -- -- --
09/10/2025 09/10/25 Price Changed $149,900 -6.3% $106 / Sq Ft
08/18/2025 08/18/25 Price Changed $159,900 -5.9% $114 / Sq Ft
08/04/2025 08/04/25 For Sale $169,900 -- $121 / Sq Ft
Source: MARIS MLS

Tax History

We collect this data history from publicly available records. To have your information removed, we recommend requesting removal directly through your county’s website.

Year Tax Paid Tax Assessment Tax Assessment Total Assessment is a certain percentage of the fair market value that is determined by local assessors to be the total taxable value of land and additions on the property. Land Improvement
2025 $1,934 $18,750 $6,280 $12,470
2024 $1,765 $17,310 $5,800 $11,510
2023 $1,765 $16,140 $5,410 $10,730
2022 $1,677 $14,890 $4,990 $9,900
2021 $1,588 $13,880 $4,650 $9,230
2020 $1,540 $13,370 $4,480 $8,890
2019 $1,527 $12,980 $4,350 $8,630
2018 $1,496 $12,340 $4,140 $8,200
2017 $1,418 $12,040 $4,040 $8,000
2016 $1,395 $12,040 $4,040 $8,000
2015 $1,335 $11,920 $4,000 $7,920
2014 $1,335 $11,920 $4,000 $7,920
2013 $1,335 $12,090 $4,060 $8,030
Source: Public Records

Agents Affiliated with this Home

  • Section Image
  • Section Image
  • Section Image
See All Agents

Map

Source: MARIS MLS

MLS Number: MIS25053479

MARIS MLS

APN: 19-2-08-21-06-103-017

Your Personal Tour Guide

Ask me questions while you tour the home.