$81,000
SOLD JUN 18, 2026

110 E River St Ontonagon, MI 49953

5 Beds
2 Baths
2,200 Sq Ft
10,019 Sq Ft Lot

Sale Details

Date Sold: June 18, 2026

$37 Per Sq Ft

19% Below List Price

359 Days on Market

Highlights

  • Water Views
  • Deck
  • Bonus Room
  • Greenhouse
  • Wood Flooring
  • Workshop

About This Home

As of June 2026

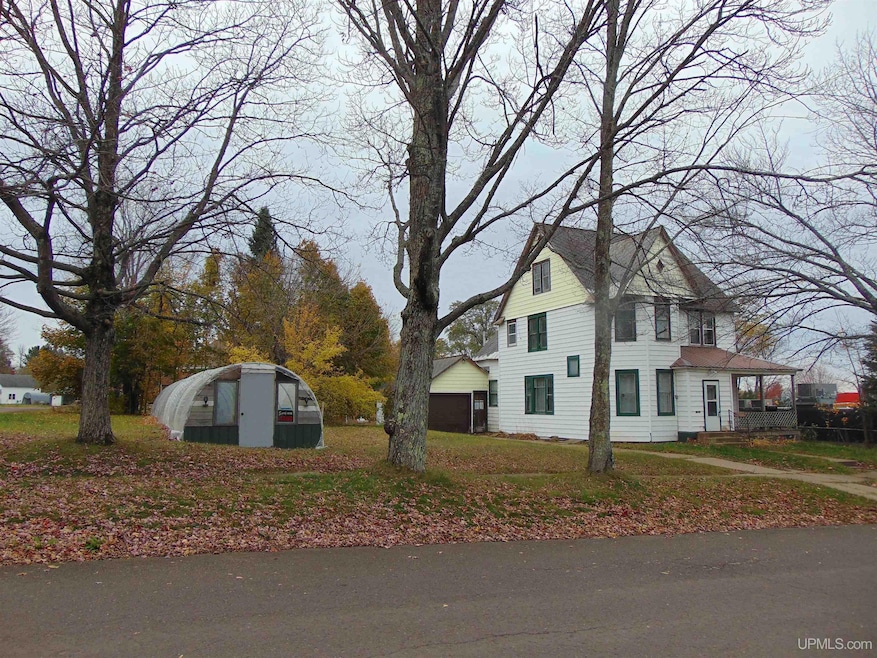
Nice 5BR 2BA home with one car attached garage located in the Village of Ontonagon with access to all the amenities this small, rural community on the shores of Lake Superior has to offer! This property comes with an extra lot with a 12x70 greenhouse and is zoned for business/commercial. This property is perfect for a growing family or could be used as a Bed-n-Breakfast or AirBNB. The main level features a large entry leading to a huge living room and open dining area. The large kitchen and full bath make up the first floor. There are nine foot ceilings on the first level. The second level features four bedrooms a full bath and a sitting area. The third level has a bedroom and an office/sitting room that could also be used as a sixth bedroom. There are hardwood floors throughout, along with some pocket doors and original lead glass windows. The owner has completed the following updates. New flooring to the 1st and 3rd floors, new fixtures in both bathrooms, updated plumbing, 200 amp electric service and a newer furnace. There is newer duct work for the second level that has not been installed yet. You'll notice a peek-a boo view of the lake from the second and third levels. There is a workshop area inside the garage. This home has so much to offer and needs to be seen to be appreciated. Call for an appointment today!

Last Agent to Sell the Property

Dale Gordon

NORTHERN MICHIGAN LAND BROKERS - H License #UPAR-6501310694 Listed on: 04/22/2025

Last Buyer's Agent

Dale Gordon

NORTHERN MICHIGAN LAND BROKERS - H License #UPAR-6501310694 Listed on: 04/22/2025

Home Details

Home Type

  • Single Family

Est. Annual Taxes

Year Built

  • Built in 1910

Lot Details

  • 10,019 Sq Ft Lot
  • Lot Dimensions are 81x125

Parking

  • 1 Car Attached Garage

Home Design

  • Tri-Level Property
  • Frame Construction
  • Wood Siding

Interior Spaces

  • 2,200 Sq Ft Home
  • Ceiling height of 9 feet or more
  • Ceiling Fan
  • Entryway
  • Living Room
  • Bonus Room
  • Workshop
  • Wood Flooring
  • Water Views

Kitchen

  • Eat-In Kitchen
  • Oven or Range

Bedrooms and Bathrooms

  • 5 Bedrooms
  • Bathroom on Main Level
  • 2 Full Bathrooms

Laundry

  • Laundry on lower level
  • Dryer
  • Washer

Basement

  • Michigan Basement
  • Partial Basement
  • Stone Basement

Outdoor Features

  • Deck
  • Greenhouse

Utilities

  • Forced Air Heating System
  • Heating System Uses Natural Gas
  • Electric Water Heater

Listing and Financial Details

  • Assessor Parcel Number 41-202-001-50

Home Details

Home Type

Single Family

Est. Annual Taxes

$485

Year Built

Built in 1910

Lot Details

10,019 Sq Ft Lot

Listing Details

  • Originating MLS: Upper Peninsula Assoc of Realtors
  • Class: RESIDENTIAL
  • Type: Residential
  • Type Of Property: Single Family
  • Architecture Style: Conventional Frame
  • Structure Style: Tri-Level
  • Total Tax Amount: 485.26
  • Year Built: 1910
  • Mail City: Ontonagon
  • Special Features: None
  • Property Sub Type: Detached
  • Stories: 3

Interior Features

  • Interior Amenities: 9 ft + Ceilings, Hardwood Floors
  • Appliances: Dryer, Range/Oven, Refrigerator, Washer
  • Basement: Yes
  • Basement: MI Basement, Partial, Stone
  • Bedrooms: 5
  • Bedroom 1: On 2nd Floor, Dimensions: 16 x 13
  • Bedroom 2: On 2nd Floor, Dimensions: 13 x 11
  • Bedroom 3: On 2nd Floor, Dimensions: 10 x 9
  • Bedroom 4: On 2nd Floor, Dimensions: 13 x 11
  • Bedroom 5: On 3rd Floor, Dimensions: 12 x 12
  • Full Bathrooms: 2
  • Total Bathrooms: 2
  • Bathroom 1: Dimensions: 8 x 5, On Level: Main
  • Bathroom 2: Dimensions: 9 x 5, On Level: Second
  • Room Types: Entry, Living Room, Lower Level Laundry, Workshop, Bonus Room, First Flr Full Bathroom, Second Flr Full Bathroom, Eat-In Kitchen
  • Dining Room: On Main Floor, Dimensions: 12 x 10
  • Kitchen: On Main Floor, Dimensions: 20 x 12
  • Living Room: On Main Floor, Dimensions: 22 x 16
  • Other Room 2: Dimensions: 13x12, On Level: Third
  • Below Grade Sq Ft: 720
  • Above Grade Finished Sq Ft: 2200
  • Total Finished Sq Ft: 2200

Exterior Features

  • Exterior: Wood, Hard Board
  • Exterior Features: Deck, Sidewalks, Street Lights
  • Foundation: Basement, Michigan Basement
  • Frontage: 81
  • Lake Name: Lake Superior
  • Road: City/County, Paved Street, Year Round
  • Water Features: Water View
  • Out Buildings: Greenhouse
  • Frontage Type: Road

Garage/Parking

  • Garage: Attached Garage
  • Garage Spaces: 1
  • Garage: Yes

Utilities

  • Heating: Forced Air
  • Heating Fuel: Natural Gas
  • Sewer: Public At Street
  • Water: Public Water at Street
  • Water Heater: Electric
  • Cooling: Ceiling Fan(s)

Lot Info

  • Assessor Parcel Number: 41-202-001-50
  • Zoning: Commercial, Residential
  • Lot Dimensions: 81x125
  • Acreage: 0.23
  • Geo Subdivision: MI
  • Site/Lot Features: Walk to School, City Limits

Tax Info

  • Summer Tax: Year: 2024, Amount: $356.00
  • Winter Tax: Year: 2024, Amount: $129.26
  • Total Tax: Amount: $485.26

MLS Schools

  • School District: Ontonagon Area Schools

Ownership History

We collect this data history from publicly available records. To have your information removed, we recommend requesting removal directly through your county’s website.

Date Name Owned For Owner Type

Purchase Details

Closed on
Sep 28, 2017
Sold by
Bought by

Purchase Details

Listed on
Jan 7, 2013
Closed on
Jul 31, 2013
Sold by
Bought by
Seller's Agent
Karen Lahti
RE/MAX DOUGLASS R.E.-H
Buyer's Agent
Karen Lahti
RE/MAX DOUGLASS R.E.-H
List Price
$29,900
Sold Price
$26,500
Premium/Discount to List
-$3,400
-11.37%

Home Financials for this Owner

Home Financials are based on the most recent Mortgage that was taken out on this home.
Avg. Annual Appreciation
11.72%

Purchase Details

Closed on
Jul 14, 2003
Sold by
Bought by
Source: Public Records

Range of Values:

--
Value Increase
--
Percent Increase
--
Adjusted for Inflation
Collateral Analytics

Collateral Analytics Collateral Analytics AVMs (Automated Valuation Model) employ a number of statistical approaches combined with neighborhood-specific comparable selection guarantees the most up-to-date and precise valuations.

Not Available

Collateral Analytics does not have data for the current month. Please view the chart for historical values.

ICE

ICE Mortgage Technology ICE Mortgage Technology’s AVM (Automated Valuation Model) is a state-of-the-art online residential property valuation tool that provides a quick and accurate estimate of the value of almost any home in the U.S.

Not Available

ICE Mortgage Technology does not have data for the current month. Please view the chart for historical values.

First American

First American First American Data & Analytics’ next-generation AVM combines unrivaled data assets with a blended ensemble of valuation models to produce highly accurate, reliable valuations you can trust.

Not Available

First American does not have data for the current month. Please view the chart for historical values.

Quantarium

Quantarium Quantarium’s valuation service, repeatedly proven the industry’s most accurate and comprehensive, is supercharged with a self-learning and auto-tuning AI engine that continually becomes smarter and more accurate as it processes daily inputs from the industry’s leading RE data lake.

Not Available

Quantarium does not have data for the current month. Please view the chart for historical values.

Average Value
Not Available
List Price
Sold Price
Create a Home Valuation Report for This Property
The Home Valuation Report is an in-depth analysis detailing your home's value as well as a comparison with similar homes in the area

Purchase History

We collect this data history from publicly available records. To have your information removed, we recommend requesting removal directly through your county’s website.

Date Type Sale Price Title Company
Quit Claim Deed $5,100 --
Deed $26,500 --
Deed $100 --
Source: Public Records

Property History

We collect this data history from publicly available records. To have your information removed, we recommend requesting removal directly through your county’s website.

Date Event Price List to Sale Price per Sq Ft Prior Sale
06/18/2026 06/18/26 Sold $81,000 -18.6% $37 / Sq Ft
04/30/2026 04/30/26 Off Market $99,500 -- --
04/29/2026 04/29/26 Off Market $81,000 -- --
11/05/2025 11/05/25 Price Changed $99,500 0.0% $45 / Sq Ft
11/05/2025 11/05/25 For Sale $99,500 +22.8% $45 / Sq Ft
10/22/2025 10/22/25 Off Market $81,000 -- --
07/10/2025 07/10/25 Price Changed $109,900 -8.3% $50 / Sq Ft
06/17/2025 06/17/25 Price Changed $119,900 -7.7% $55 / Sq Ft
04/22/2025 04/22/25 For Sale $129,900 +390.2% $59 / Sq Ft
08/05/2013 08/05/13 Sold $26,500 -11.4% $11 / Sq Ft View Prior Sale
07/22/2013 07/22/13 Pending -- -- --
01/07/2013 01/07/13 For Sale $29,900 -- $13 / Sq Ft
Source: Upper Peninsula Association of REALTORS®

Tax History

We collect this data history from publicly available records. To have your information removed, we recommend requesting removal directly through your county’s website.

Year Tax Paid Tax Assessment Tax Assessment Total Assessment is a certain percentage of the fair market value that is determined by local assessors to be the total taxable value of land and additions on the property. Land Improvement
2026 $644 $41,650 $0 $0
2025 $518 $16,550 $0 $0
2024 $4 $14,700 $0 $0
2023 $481 $10,950 $0 $0
2022 $458 $9,650 $0 $0
2021 $555 $8,600 $0 $0
2020 $463 $7,750 $0 $0
2019 $374 $7,600 $0 $0
2018 -- $13,750 $0 $0
2017 -- $22,350 $0 $0
2016 -- $21,500 $0 $0
2015 -- $20,200 $0 $0
2014 -- $20,200 $0 $0
2013 -- $20,600 $0 $0
Source: Public Records

Agents Affiliated with this Home

  • Section Image
  • Section Image
See All Agents

Map

Source: Upper Peninsula Association of REALTORS®

MLS Number: 50172170

Upper Peninsula Association of REALTORS®

APN: 41-202-001-50

Your Personal Tour Guide

Ask me questions while you tour the home.