
Bill Dafnis
Responds Quickly
Keller Williams Thrive
(844) 748-0782
61 Total Sales
1 in Streamwood
$350,000 Price
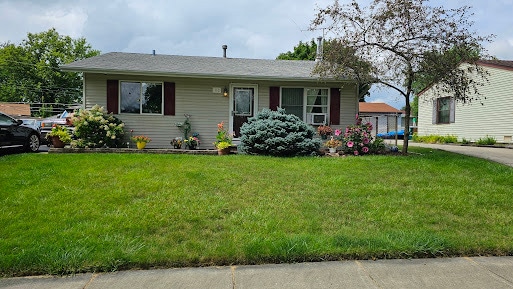
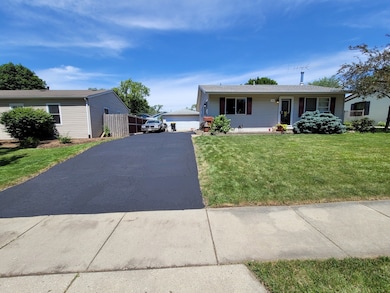
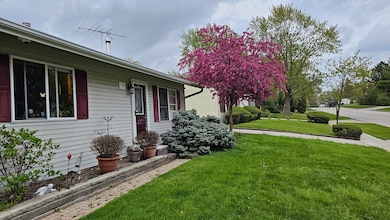


110 Elm offers easy everyday living AND a backyard sanctuary you won't want anyone to talk about until after you've seen it. Inside, the home welcomes you with a sun-filled living room, a large picture window, and a wood-burning stove that adds warmth and charm and a whole house fan to keep things cool in the summer. The kitchen provides abundant cherry-stained cabinets, full appliances, and a spacious dining area perfect for real gatherings. Three comfortable bedrooms with generous closets sit just steps from the hall bath, with convenient in-home laundry and a detached garage completing the layout. The real magic happens outside. The backyard unfolds into a serene retreat featuring a one-of-a-kind, professionally designed Koi pond system-truly unlike anything else in the area. Surrounded by lush plantings, a winding paver path, a greenhouse, and two pergolas set on an impressive paver patio, this space feels like a hidden getaway carved into everyday life. A charming home in front. A private escape in back. Come experience it for yourself before the secret gets out!
Last Agent to Sell the Property
eXp Realty Brokerage Phone: (847) 366-7314 License #475137238 Listed on: 11/29/2025
We collect this data history from publicly available records. To have your information removed, we recommend requesting removal directly through your county’s website.
Bill Dafnis
Keller Williams Thrive
(844) 748-0782
61 Total Sales
1 in Streamwood
$350,000 Price
Susan Macino
@properties Christie's International Real Estate
(630) 576-9734
109 Total Sales
1 in Streamwood
$319,000 Price
Linda Dressler
RE/MAX Suburban
(224) 385-0486
126 Total Sales
4 in Streamwood
$164K - $335K Price Range
Cecille Plurad
Coldwell Banker Realty
(877) 761-6689
181 Total Sales
2 in Streamwood
$315K - $345K Price Range
Jeff Stainer
RE/MAX Action
(708) 905-4649
201 Total Sales
1 in Streamwood
$210,000 Price
Kinga Korpacz
Exit Realty Redefined
(773) 492-8059
243 Total Sales
4 in Streamwood
$251K - $325K Price Range
We collect this data history from publicly available records. To have your information removed, we recommend requesting removal directly through your county’s website.
| Date | Type | Sale Price | Title Company |
|---|---|---|---|
| Warranty Deed | $290,000 | Chicago Title |
We collect this data history from publicly available records. To have your information removed, we recommend requesting removal directly through your county’s website.
| Date | Status | Loan Amount | Loan Type |
|---|---|---|---|
| Open | $275,500 | New Conventional | |
| Previous Owner | $482,500 | Construction |
We collect this data history from publicly available records. To have your information removed, we recommend requesting removal directly through your county’s website.
| Date | Event | Price | List to Sale | Price per Sq Ft |
|---|---|---|---|---|
| 04/07/2026 04/07/26 | Off Market | $290,000 | -- | -- |
| 04/03/2026 04/03/26 | Sold | $290,000 | -3.3% | $307 / Sq Ft |
| 03/06/2026 03/06/26 | Pending | -- | -- | -- |
| 02/16/2026 02/16/26 | Price Changed | $300,000 | +0.2% | $317 / Sq Ft |
| 11/29/2025 11/29/25 | For Sale | $299,500 | -- | $317 / Sq Ft |
We collect this data history from publicly available records. To have your information removed, we recommend requesting removal directly through your county’s website.
| Year | Tax Paid | Tax Assessment Tax Assessment Total Assessment is a certain percentage of the fair market value that is determined by local assessors to be the total taxable value of land and additions on the property. | Land | Improvement |
|---|---|---|---|---|
| 2025 | $5,139 | $23,000 | $4,620 | $18,380 |
| 2024 | $5,139 | $20,000 | $3,300 | $16,700 |
| 2023 | $4,973 | $20,000 | $3,300 | $16,700 |
| 2022 | $4,973 | $20,000 | $3,300 | $16,700 |
| 2021 | $4,303 | $15,100 | $2,310 | $12,790 |
| 2020 | $4,312 | $15,100 | $2,310 | $12,790 |
| 2019 | $4,326 | $16,967 | $2,310 | $14,657 |
| 2018 | $4,205 | $15,375 | $1,980 | $13,395 |
| 2017 | $4,168 | $15,375 | $1,980 | $13,395 |
| 2016 | $4,171 | $15,375 | $1,980 | $13,395 |
| 2015 | $4,283 | $14,697 | $1,815 | $12,882 |
| 2014 | $4,237 | $14,697 | $1,815 | $12,882 |
| 2013 | $4,085 | $14,697 | $1,815 | $12,882 |
J
Seller's Agent in 2026
Justin Franzke
eXp Realty
(847) 366-7314
14 Total Sales
Buyer's Agent in 2026
Manuel Rosales
RE/MAX Suburban
(630) 835-8865
30 Total Sales
Source: Midwest Real Estate Data (MRED)
MLS Number: 12489678
APN: 06-23-113-020-0000
Disclaimer: Certain information contained herein is derived from information provided by parties other than Homes.com. All information provided is deemed reliable, but is not guaranteed to be accurate and should be independently verified.
All data is obtained from various sources and may not have been verified by broker or MLS GRID. Supplied Open House Information is subject to change without notice. All information should be independently reviewed and verified for accuracy. Properties may or may not be listed by the office/agent presenting the information. Some IDX listings have been excluded from this website.
Listings courtesy of Midwest Real Estate Data (MRED) as distributed by MLS GRID.
Based on information submitted to the MLS GRID
Ask me questions while you tour the home.