NOT LISTED FOR SALE

Estimated Value: $2,117,975 - $2,209,000

6 Beds
3.5 Baths
4,812 Sq Ft
$452/Sq Ft Est. Value

Sale Details

Date Sold: September 28, 2023

Last sale price $2,020,000 $420 Per Sq Ft

Est. 8% increase in value since last sale

Current estimated payment $13,664 / mo

1 Day on Market

Highlights

  • Eat-In Gourmet Kitchen
  • 5-minute walk to Ardmore
  • 0.45 Acre Lot
  • Penn Valley School Rated A+
  • Commercial Range
  • Open Floorplan

About This Home

As of September 2023

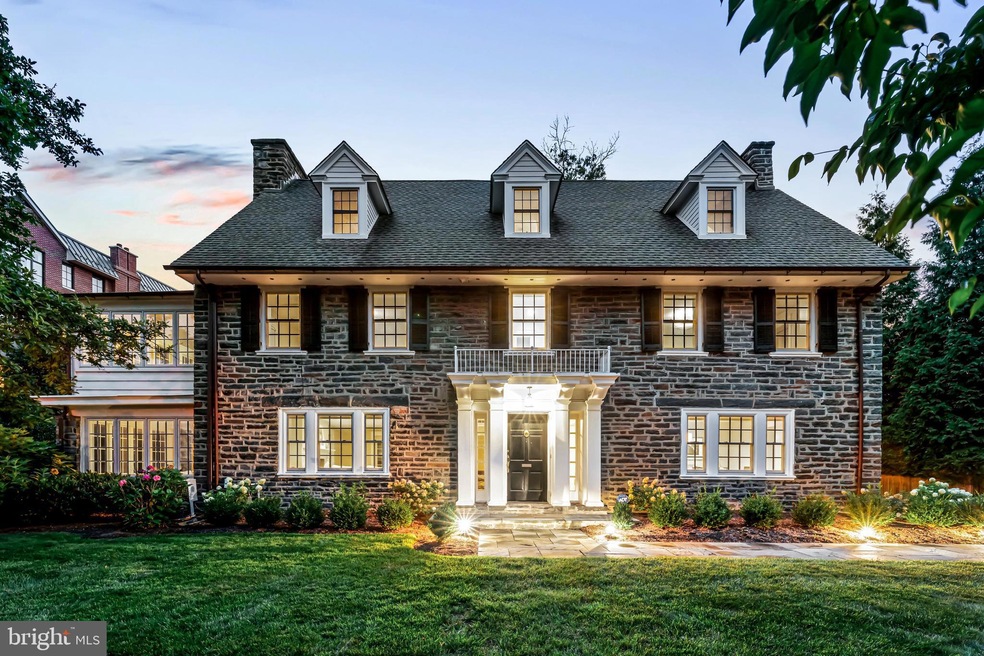
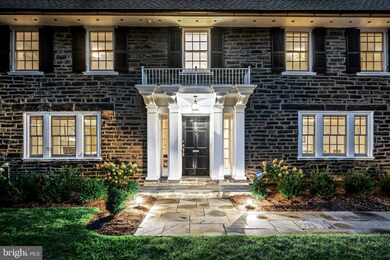
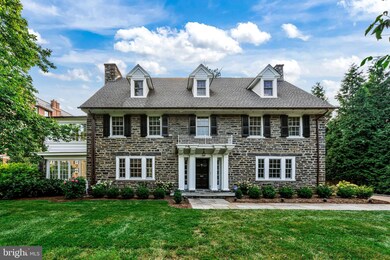
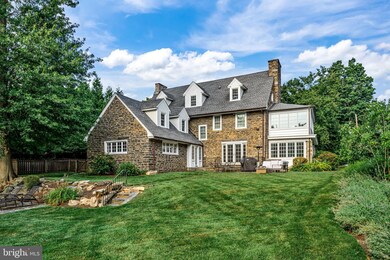
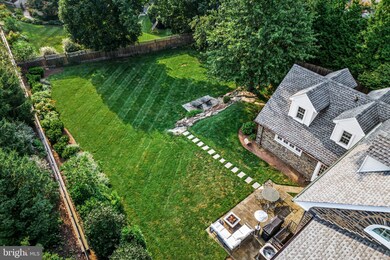
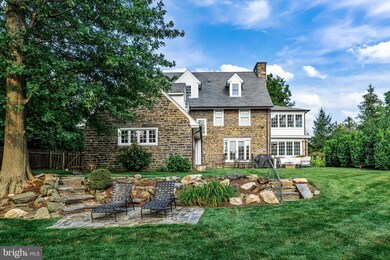
Look no further! This fabulous, renovated, sun-filled stone residence with bright neutral decor and graciously proportioned rooms, is located in a coveted, Main Line "walk-to-everything" location, close to renowned Lower Merion and private schools, Suburban Square shopping, restaurants, local and Amtrak trains, entertainment venues, clubs and more. Endless features include new and original restored wood floors with inlay detail on all levels, beautiful millwork, moldings and architectural details, new deep-set windows throughout, new roof, new gourmet kitchen and luxurious baths showcasing timeless materials, spacious primary suite with adjacent sunroom, walk-in closet and vintage-style bathroom, 5 additional large bedrooms including optional second floor office off of the second staircase, space for optional second floor laundry, full dry basement and flat, fenced backyard. A real treasure in absolute move-in condition!

Last Agent to Sell the Property

Lisa Yakulis

(610) 229-9011 lisa.yakulis@sothebysrealty.com Kurfiss Sotheby's International Realty License #AB069153 Listed on: 08/09/2023

Kurfiss Sotheby's International Realty

Last Buyer's Agent

Lisa Yakulis

(610) 229-9011 lisa.yakulis@sothebysrealty.com Kurfiss Sotheby's International Realty License #AB069153 Listed on: 08/09/2023

Kurfiss Sotheby's International Realty

Home Details

Home Type

  • Single Family

Est. Annual Taxes

  • $19,369

Year Built

  • Built in 1930

Lot Details

  • 19,385 Sq Ft Lot
  • Lot Dimensions are 112.00 x 0.00
  • Property is Fully Fenced
  • Level Lot
  • Back and Front Yard
  • Property is in excellent condition
  • Property is zoned R3

Parking

  • 2 Car Detached Garage
  • 4 Driveway Spaces
  • Oversized Parking
  • Parking Storage or Cabinetry
  • Garage Door Opener

Home Design

  • Colonial Architecture
  • Manor Architecture
  • Stone Foundation
  • Plaster Walls
  • Shingle Roof
  • Stone Siding

Interior Spaces

  • 4,812 Sq Ft Home
  • Property has 3 Levels
  • Open Floorplan
  • Dual Staircase
  • Built-In Features
  • Chair Railings
  • Crown Molding
  • Wainscoting
  • Ceiling height of 9 feet or more
  • Ceiling Fan
  • 2 Fireplaces
  • Stone Fireplace
  • Double Pane Windows
  • Replacement Windows
  • Insulated Windows
  • Window Treatments
  • Mud Room
  • Family Room
  • Living Room
  • Formal Dining Room
  • Sun or Florida Room
  • Wood Flooring
  • Garden Views

Kitchen

  • Eat-In Gourmet Kitchen
  • Self-Cleaning Oven
  • Commercial Range
  • Six Burner Stove
  • Built-In Range
  • Dishwasher
  • Kitchen Island
  • Upgraded Countertops
  • Disposal

Bedrooms and Bathrooms

  • 6 Bedrooms
  • En-Suite Bathroom
  • Walk-In Closet
  • Soaking Tub

Laundry

  • Dryer
  • Washer

Unfinished Basement

  • Basement Fills Entire Space Under The House
  • Laundry in Basement

Outdoor Features

  • Patio
  • Exterior Lighting

Utilities

  • Cooling System Mounted In Outer Wall Opening
  • Central Air
  • Radiator
  • Heating System Uses Natural Gas
  • Underground Utilities
  • Natural Gas Water Heater
  • Municipal Trash
  • Phone Available
  • Cable TV Available

Additional Features

  • Energy-Efficient Windows
  • Suburban Location

Community Details

  • No Home Owners Association

Listing and Financial Details

  • Tax Lot 075
  • Assessor Parcel Number 40-00-19412-006

Home Details

Home Type

Single Family

Est. Annual Taxes

$19,369

Year Built

Built in 1930

Lot Details

0.45 Acres

Parking

2

Listing Details

  • Property Type: Residential
  • Structure Type: Detached
  • Architectural Style: Colonial, Manor
  • Ownership: Fee Simple
  • Historic: No
  • Inclusions: All appliances and fixtures in "as-is" condition
  • New Construction: No
  • Story List: Main, Upper 1, Upper 2
  • Expected On Market: 2023-08-09
  • Federal Flood Zone: No
  • Year Built: 1930
  • Automatically Close On Close Date: No
  • Special Features: None
  • Property Sub Type: Detached
  • Stories: 0

Interior Features

  • Appliances: Dishwasher, Refrigerator, Disposal, Commercial Range, Built-In Range, Dryer, Oven - Self Cleaning, Six Burner Stove, Washer, Water Heater
  • Flooring Type: Wood
  • Interior Amenities: Primary Bath(s), Ceiling Fan(s), Kitchen - Eat-In, Additional Stairway, Built-Ins, Chair Railings, Crown Moldings, Floor Plan - Open, Floor Plan - Traditional, Formal/Separate Dining Room, Kitchen - Gourmet, Kitchen - Island, Soaking Tub, Upgraded Countertops, Wainscotting, Walk-In Closet(s), Window Treatments, Wood Floors
  • Window Features: Double Pane, Energy Efficient, Insulated, Replacement
  • Fireplace Features: Stone
  • Fireplaces Count: 2
  • Fireplace: Yes
  • Wall Ceiling Types: 9'+ Ceilings, Plaster Walls
  • Foundation Details: Stone
  • Levels Count: 3
  • Room List: Living Room, Dining Room, Primary Bedroom, Bedroom 2, Bedroom 3, Bedroom 4, Bedroom 5, Kitchen, Family Room, Bedroom 1, Sun/Florida Room, Mud Room, Bathroom 2, Primary Bathroom
  • Basement: Yes
  • Basement Type: Full, Unfinished
  • Laundry Type: Basement
  • Total Sq Ft: 4812
  • Living Area Sq Ft: 4812
  • Price Per Sq Ft: 389.65
  • Above Grade Finished Sq Ft: 4812
  • Above Grade Finished Area Units: Square Feet

Beds/Baths

  • Bedrooms: 6
  • Total Bathrooms: 4
  • Full Bathrooms: 3
  • Half Bathrooms: 1
  • Main Level Bathrooms: 1.00
  • Upper Level Bathrooms: 3
  • Upper Level Bathrooms: 2.00
  • Upper Level 2 Bathrooms: 1.00
  • Main Level Half Bathrooms: 1

Exterior Features

  • Other Structures: Above Grade, Below Grade
  • Construction Materials: Stone
  • Exterior Features: Sidewalks, Street Lights, Exterior Lighting
  • Road Surface Type: Paved
  • Roof: Shingle
  • View: Garden/Lawn
  • Water Access: No
  • Waterfront: No
  • Water Oriented: No
  • Pool: No Pool
  • Tidal Water: No
  • Water View: No

Garage/Parking

  • Garage Spaces: 2.00
  • Garage: Yes
  • Garage Features: Garage Door Opener, Additional Storage Area, Oversized
  • Number Of Detached Garage Spaces: 2
  • Total Garage And Parking Spaces: 6
  • Type Of Parking: Driveway, Detached Garage
  • Number of Spaces in Driveway: 4

Utilities

  • Central Air Conditioning: Yes
  • Cooling Fuel: Electric
  • Cooling Type: Central A/C, Wall Unit
  • Electric Service: Circuit Breakers
  • Heating Fuel: Natural Gas
  • Heating Type: Radiator
  • Heating: Yes
  • Hot Water: Natural Gas
  • Sewer/Septic System: Public Sewer
  • Utilities: Cable Tv, Natural Gas Available, Phone, Sewer Available, Under Ground, Water Available
  • Water Source: Public
  • Municipal Trash: Yes

Condo/Co-op/Association

  • Condo Co-Op Association: No
  • HOA: No
  • Senior Community: No
  • Association Recreation Fee: No

Schools

  • School District Source: Listing Agent

Lot Info

  • Horses: No
  • Additional Parcels: No
  • Fencing: Fully
  • Lot Features: Level, Front Yard, Rear Yard
  • Lot Size Acres: 0.45
  • Lot Dimensions: 112.00 x 0.00
  • Lot Size Units: Square Feet
  • Lot Sq Ft: 19385.00
  • Outdoor Living Structures: Patio(s)
  • Property Condition: Excellent
  • Zoning: R3

Rental Info

  • Ground Rent Exists: No
  • Lease Considered: No
  • Vacation Rental: No
  • Property Manager: No

Tax Info

  • School Tax: 15290.00
  • Tax Annual Amount: 19369.00
  • Assessor Parcel Number: 40-00-19412-006
  • Tax Lot: 075
  • County Tax Payment Frequency: Annually
  • Tax Year: 2023

MLS Schools

  • School District Name: LOWER MERION

Ownership History

We collect this data history from publicly available records. To have your information removed, we recommend requesting removal directly through your county’s website.

Date Name Owned For Owner Type

Purchase Details

Listed on
Aug 9, 2023
Closed on
Sep 18, 2023
Sold by
Bought by
Seller's Agent
Lisa Yakulis
Kurfiss Sotheby's International Realty
Buyer's Agent
Lisa Yakulis
Kurfiss Sotheby's International Realty
List Price
$1,875,000
Sold Price
$2,020,000
Premium/Discount to List
$145,000
7.73%
Views
117
Current Estimated Value
$2,175,992

Home Financials for this Owner

Home Financials are based on the most recent Mortgage that was taken out on this home.
Estimated Appreciation
$155,992
Avg. Annual Appreciation
2.69%
Original Mortgage
$726,200
Interest Rate
7.18%
Mortgage Type
New Conventional

Purchase Details

Closed on
Nov 1, 2010
Sold by
Bought by

Home Financials for this Owner

Home Financials are based on the most recent Mortgage that was taken out on this home.
Original Mortgage
$417,000
Interest Rate
4.37%

Purchase Details

Closed on
Aug 3, 2010
Sold by
Bought by

Home Financials for this Owner

Home Financials are based on the most recent Mortgage that was taken out on this home.
Original Mortgage
$417,000
Interest Rate
4.37%

Purchase Details

Closed on
May 30, 2008
Sold by
Bought by

Home Financials for this Owner

Home Financials are based on the most recent Mortgage that was taken out on this home.
Original Mortgage
$20,000
Interest Rate
6.13%

Purchase Details

Closed on
Feb 4, 2004
Sold by
Bought by

Home Financials for this Owner

Home Financials are based on the most recent Mortgage that was taken out on this home.
Original Mortgage
$290,000
Interest Rate
5.83%
Source: Public Records
Create a Home Valuation Report for This Property
The Home Valuation Report is an in-depth analysis detailing your home's value as well as a comparison with similar homes in the area

Home Values in the Area

Source: Public Records

Average Home Value in this Area


Source: Public Records

Purchase History

We collect this data history from publicly available records. To have your information removed, we recommend requesting removal directly through your county’s website.

Date Buyer Sale Price Title Company
$2,020,000 None Listed On Document
$1,200,000 None Available
$918,000 None Available
-- First American Title Ins Co
Source: Public Records

Mortgage History

We collect this data history from publicly available records. To have your information removed, we recommend requesting removal directly through your county’s website.

Date Status Borrower Loan Amount
Open $400,000
Open $732,300
Closed $726,200
Closed $726,200
Previous Owner $417,000
Previous Owner $20,000
Previous Owner $290,000
Source: Public Records

Property History

We collect this data history from publicly available records. To have your information removed, we recommend requesting removal directly through your county’s website.

Date Event Price List to Sale Price per Sq Ft
09/28/2023 09/28/23 Sold $2,020,000 +7.7% $420 / Sq Ft
08/11/2023 08/11/23 Pending -- -- --
08/09/2023 08/09/23 For Sale $1,875,000 -- $390 / Sq Ft
Source: Bright MLS

Tax History

We collect this data history from publicly available records. To have your information removed, we recommend requesting removal directly through your county’s website.

Year Tax Paid Tax Assessment Tax Assessment Total Assessment is a certain percentage of the fair market value that is determined by local assessors to be the total taxable value of land and additions on the property. Land Improvement
2026 $22,107 $483,970
2025 $20,212 $483,970
2024 $20,212 $483,970
2023 $19,370 $483,970 $0 $0
2022 $19,010 $483,970 $0 $0
2021 $18,577 $483,970 $0 $0
2020 $18,124 $483,970 $0 $0
2019 $17,804 $483,970 $0 $0
2018 $17,804 $483,970 $0 $0
2017 $17,150 $483,970 $0 $0
2016 $16,961 $483,970 $0 $0
2015 $15,814 $483,970 $0 $0
2014 $15,814 $483,970 $0 $0
Source: Public Records

Agents Affiliated with this Home

  • Section Image
See All Agents

Map

Source: Bright MLS

MLS Number: PAMC2078704

Bright MLS

APN: 40-00-19412-006

Your Personal Tour Guide

Ask me questions while you tour the home.