
Freda Williams
RE/MAX Advantage
(659) 204-4811
73 Total Sales
14 in Alabaster
$34K - $1.8M Price Range
Estimated Value: $348,200

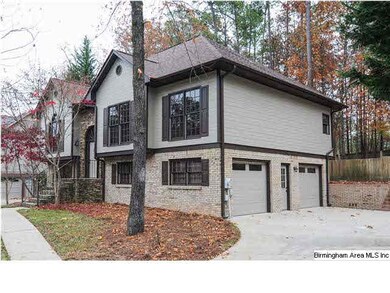
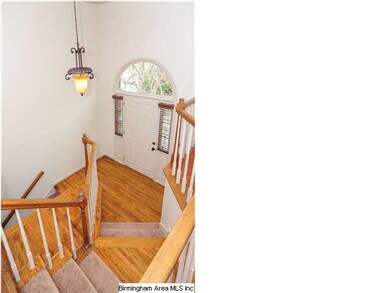
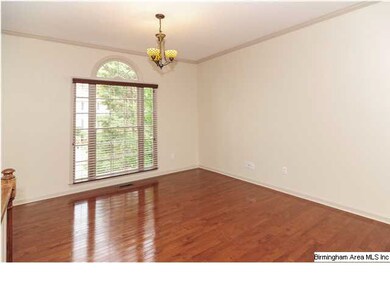
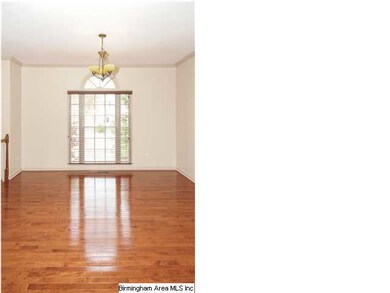
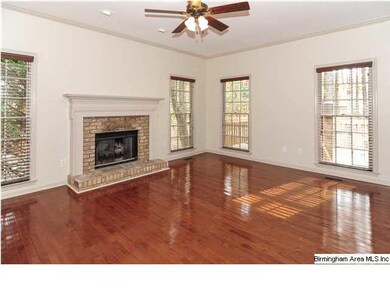
Updated and Larger than Life! FIVE BEDROOM, THREE FULL BATH HOME with 2 car basement garage! Large, fenced Half Acre lot! Newly renovated beauty that sits in a natural setting. You'll love everything it has to offer - Granite countertops, Stainless Steel Appliances, Bronze fixtures, hardwood floors, new carpet, lighting & fresh, neutral paint. This home is perfect for larger families, or those who want a home they can grow into. Brand New Roof, HVAC, water heater & Exterior Paint as well! Main level master suite can accommodate larger furniture, and features private master bathroom with separate shower & corner garden tub. Gorgeous tile floors in bathrooms & kitchen! Located in beautiful Grande View Estates this is an opportunity to move into a fabulous swim community. Make this YOUR home & make all of your friends jealous that they didn't buy it.
We collect this data history from publicly available records. To have your information removed, we recommend requesting removal directly through your county’s website.
Freda Williams
RE/MAX Advantage
(659) 204-4811
73 Total Sales
14 in Alabaster
$34K - $1.8M Price Range
William Mallinson
AW Realty
(205) 479-4360
73 Total Sales
1 in Alabaster
$260,000 Price
Mo Deeb
Mo Deeb Realty Group
(205) 882-4424
73 Total Sales
1 in Alabaster
$339,900 Price
Molly Giddens
Keller Williams Realty Hoover
(659) 204-7506
31 Total Sales
3 in Alabaster
$200K - $391K Price Range
Billy Goza
Re/Max Hometown Properties
(659) 204-1771
16 Total Sales
1 in Alabaster
$319,000 Price
Beth Jones
Keller Williams Realty Vestavia
(205) 946-1578
39 Total Sales
2 in Alabaster
$295K - $375K Price Range
We collect this data history from publicly available records. To have your information removed, we recommend requesting removal directly through your county’s website.
| Date | Buyer | Sale Price | Title Company |
|---|---|---|---|
| $140,000 | None Listed On Document | ||
| Henderson Ii John C | $196,900 | None Available | |
| Reeves Kris M | $124,000 | None Available |
We collect this data history from publicly available records. To have your information removed, we recommend requesting removal directly through your county’s website.
| Date | Status | Borrower | Loan Amount |
|---|---|---|---|
| Open | $88,000 | ||
| Open | Henderson John | $228,000 | |
| Closed | Henderson John C | $194,000 | |
| Previous Owner | Henderson Ii John C | $193,333 | |
| Previous Owner | Reeves Kris M | $117,800 |
We collect this data history from publicly available records. To have your information removed, we recommend requesting removal directly through your county’s website.
| Date | Event | Price | List to Sale | Price per Sq Ft | Prior Sale |
|---|---|---|---|---|---|
| 05/29/2014 05/29/14 | Sold | $196,900 | -1.5% | $96 / Sq Ft | |
| 05/02/2014 05/02/14 | Pending | -- | -- | -- | |
| 04/14/2014 04/14/14 | For Sale | $199,900 | +61.2% | $98 / Sq Ft | |
| 10/01/2013 10/01/13 | Sold | $124,000 | -0.7% | $61 / Sq Ft | View Prior Sale |
| 08/22/2013 08/22/13 | Pending | -- | -- | -- | |
| 08/21/2013 08/21/13 | For Sale | $124,900 | -- | $61 / Sq Ft |
We collect this data history from publicly available records. To have your information removed, we recommend requesting removal directly through your county’s website.
| Year | Tax Paid | Tax Assessment Tax Assessment Total Assessment is a certain percentage of the fair market value that is determined by local assessors to be the total taxable value of land and additions on the property. | Land | Improvement |
|---|---|---|---|---|
| 2025 | $1,461 | $27,060 | $0 | $0 |
| 2024 | $1,434 | $26,560 | $0 | $0 |
| 2023 | $1,345 | $25,660 | $0 | $0 |
| 2022 | $1,111 | $21,340 | $0 | $0 |
| 2021 | $1,026 | $19,760 | $0 | $0 |
| 2020 | $1,017 | $19,600 | $0 | $0 |
| 2019 | $1,008 | $19,420 | $0 | $0 |
| 2017 | $998 | $19,240 | $0 | $0 |
| 2015 | $962 | $18,580 | $0 | $0 |
| 2014 | $923 | $17,860 | $0 | $0 |
Seller's Agent in 2014
Tami Hallman
Keller Williams Realty Vestavia
(205) 223-9576
179 Total Sales
Buyer's Agent in 2014
Traci McDanal
Real Broker LLC
(205) 365-0496
46 Total Sales
Source: Greater Alabama MLS
MLS Number: 593929
APN: 23-5-21-0-002-005-000
Disclaimer: Certain information contained herein is derived from information provided by parties other than Homes.com. All information provided is deemed reliable, but is not guaranteed to be accurate and should be independently verified.
IDX information is provided exclusively for personal, non-commercial use, and may not be used for any purpose other than to identify prospective properties consumers may be interested in purchasing. Information is deemed reliable but not guaranteed.
Ask me questions while you tour the home.