NOT LISTED FOR SALE

Estimated Value: $208,000 - $282,199

3 Beds
2.5 Baths
2,522 Sq Ft
$93/Sq Ft Est. Value

Sale Details

Date Sold: November 30, 2023

Last sale price $225,000 $89 Per Sq Ft

Est. 4% increase in value since last sale

Current estimated payment $1,390 / mo

43 Days on Market

Highlights

  • Deck
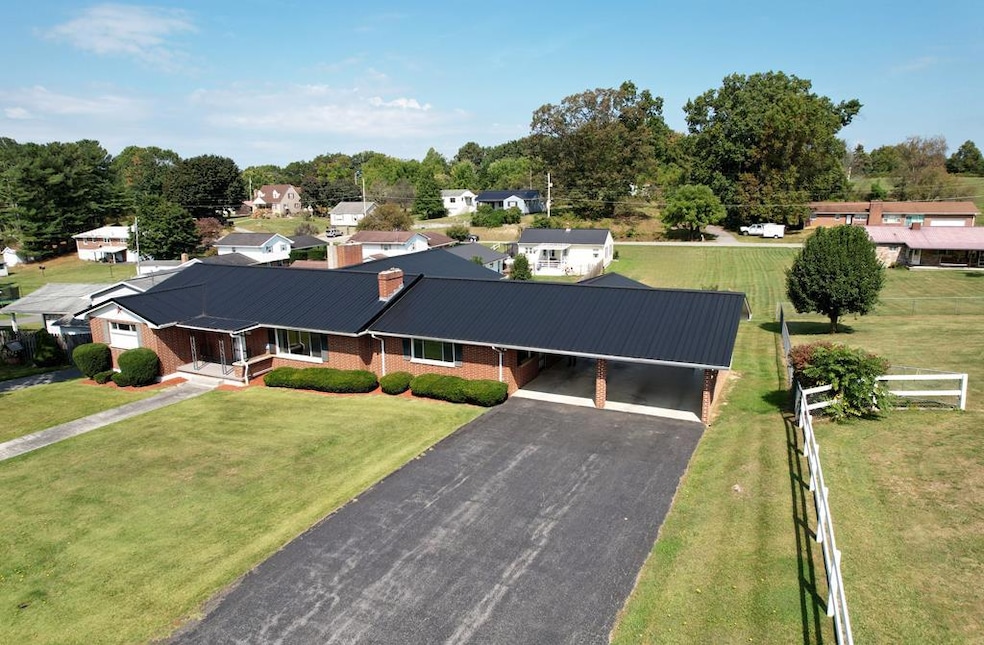
  • Ranch Style House
  • Bar
  • Wood Burning Stove
  • Double Pane Windows
  • Level Entry For Accessibility

About This Home

As of November 2023

Down a street that few know exist you'll find this brick ranch with metal roof, attached carport and private driveway to 3 options of garages. This house offers hardwood flooring, replacement windows and updated heating. The family sized rooms allow enough space for everyone to spread out. Entertainment locations are endless here from the rear covered deck to the unfinished basement or work shop, offering loads of extra storage space. Master suite includes fireplace and separate entrance from the carport for one level living. Exceptional landscaping, convenient living and the ideal location are all found here.

Last Agent to Sell the Property

LeeAnn Barlow

ERA ADVANTAGE REALTY License #WV0001471 Listed on: 09/25/2023

ERA ADVANTAGE REALTY

Last Buyer's Agent

Jason Brooks

MOUNTAIN REALTY LLC License #190300910

Create a Home Valuation Report for This Property
The Home Valuation Report is an in-depth analysis detailing your home's value as well as a comparison with similar homes in the area

Home Details

Home Type

  • Single Family

Est. Annual Taxes

  • $644

Year Built

  • Built in 1963

Lot Details

  • 17,990 Sq Ft Lot
  • Level Lot

Parking

  • 2 Car Garage
  • 2 Carport Spaces
  • Open Parking

Home Design

  • Ranch Style House
  • Block Foundation
  • Metal Roof

Interior Spaces

  • 2,522 Sq Ft Home
  • Bar
  • Ceiling Fan
  • Wood Burning Stove
  • Self Contained Fireplace Unit Or Insert
  • Fireplace Features Masonry
  • Gas Fireplace
  • Double Pane Windows
  • Family Room with Fireplace
  • Living Room with Fireplace
  • Storm Doors

Kitchen

  • Oven
  • Dishwasher
  • Trash Compactor

Bedrooms and Bathrooms

  • 3 Bedrooms

Laundry

  • Laundry on main level
  • Washer and Dryer Hookup

Unfinished Basement

  • Partial Basement
  • Crawl Space

Outdoor Features

  • Deck
  • Rain Gutters

Utilities

  • Cooling Available
  • Forced Air Heating System
  • Heat Pump System
  • Natural Gas Connected
  • Gas Water Heater

Additional Features

  • Level Entry For Accessibility
  • Green Energy Fireplace or Wood Stove

Community Details

  • Reynolds Subdivision

Listing and Financial Details

  • Assessor Parcel Number 17H/4

Home Details

Home Type

Single Family

Est. Annual Taxes

$644

Year Built

Built in 1963

Lot Details

0.41 Acres

Parking

2

Listing Details

  • Property Sub Type: Residential
  • Prop. Type: Residential
  • Lot Size Acres: 0.413
  • Lot Size: .413
  • Subdivision Name: Reynolds
  • Directions: From Oakvale Road - Turn onto Reynolds Street - Turn Left onto Hedge Street - House sits on the Right...see sign
  • Above Grade Finished Sq Ft: 2522
  • Architectural Style: Ranch
  • Carport Y N: Yes
  • Garage Yn: Yes
  • Unit Levels: One, With Basement
  • New Construction: No
  • Year Built: 1963
  • ResoBuildingAreaSource: PublicRecords
  • Kitchen Level: Main
  • Special Features: None

Interior Features

  • Appliances: Gas Water Heater, Trash Compactor, Dishwasher, Refrigerator, Surface Unit/Oven
  • Has Basement: Partial, Unfinished, Crawl Space
  • Full Bathrooms: 2
  • Half Bathrooms: 1
  • Total Bedrooms: 3
  • Door Features: Storm Door(s)
  • Entry Location: Main
  • Fireplace Features: Masonry, Wood Burning Stove, Insert, Gas, Living Room, Family Room
  • Fireplace: Yes
  • Interior Amenities: Ceiling Fan(s)
  • Living Area: 2522
  • Main Level Bathrooms: 3
  • Window Features: Double Pane Windows
  • ResoLivingAreaSource: PublicRecords
  • Room Bedroom2 Level: Main
  • Living Room Living Room Level: Main
  • Room Family Room Level: Main
  • Room Bedroom3 Area: 111.7155
  • Master Bedroom Master Bedroom Level: Main
  • Room Kitchen Features: Country Kitchen, Bar
  • Room Bedroom2 Area: 211.4525
  • Room Living Room Area: 271.7118
  • Room Bedroom3 Level: Main
  • Room Kitchen Area: 242.66
  • Master Bedroom Master Bedroom Width: 19.16
  • Room Master Bedroom Area: 403.318
  • Room Family Room Area: 462.383

Exterior Features

  • Fencing: None
  • Topography: Level,Sloping
  • Home Warranty: No
  • Construction Type: Brick
  • Exterior Features: Rain Gutters, Other
  • Foundation Details: Block
  • Patio And Porch Features: Deck/Patio
  • Roof: Metal

Garage/Parking

  • Attached Garage: No
  • Carport Spaces: 2
  • Covered Parking Spaces: 4
  • Garage Spaces: 2
  • Open Parking: Yes
  • Parking Features: Asphalt
  • Total Parking Spaces: 4

Utilities

  • Laundry Features: W/D Hookup, Main Level
  • Cooling: Electric
  • Cooling Y N: Yes
  • Heating: Forced Air, Heat Pump, Wood Stove, Other
  • Heating Yn: Yes
  • Electricity On Property: Yes
  • Sewer: Public Sewer
  • Utilities: Natural Gas Connected, Electricity Connected
  • Water Source: Public

Lot Info

  • Lot Size Sq Ft: 17990.28
  • Farm Land Area Units: Square Feet
  • Parcel #: 17H/4
  • ResoLotSizeUnits: SquareFeet

Multi Family

  • Above Grade Finished Area Units: Square Feet

Tax Info

  • Tax Annual Amount: 643.78

Ownership History

We collect this data history from publicly available records. To have your information removed, we recommend requesting removal directly through your county’s website.

Date Name Owned For Owner Type

Purchase Details

Listed on
Sep 25, 2023
Closed on
Nov 30, 2023
Sold by
Doyle Junie B
Bought by
Seller's Agent
LeeAnn Barlow
ERA ADVANTAGE REALTY
Buyer's Agent
Jason Brooks
MOUNTAIN REALTY LLC
List Price
$248,000
Sold Price
$225,000
Premium/Discount to List
-$23,000
-9.27%
Views
255
Current Estimated Value
$235,050

Home Financials for this Owner

Home Financials are based on the most recent Mortgage that was taken out on this home.
Estimated Appreciation
$10,050
Avg. Annual Appreciation
1.60%
Source: Public Records

Home Values in the Area

Source: Public Records

Average Home Value in this Area


Source: Public Records

Agents Specializing in Princeton, WV

See All Agents

Purchase History

We collect this data history from publicly available records. To have your information removed, we recommend requesting removal directly through your county’s website.

Date Buyer Sale Price Title Company
$225,000 Best Title Co
Source: Public Records

Property History

We collect this data history from publicly available records. To have your information removed, we recommend requesting removal directly through your county’s website.

Date Event Price List to Sale Price per Sq Ft
11/30/2023 11/30/23 Sold $225,000 -9.3% $89 / Sq Ft
11/08/2023 11/08/23 Pending -- -- --
09/25/2023 09/25/23 For Sale $248,000 -- $98 / Sq Ft
Source: Mercer-Tazewell County Board of REALTORS®

Tax History

We collect this data history from publicly available records. To have your information removed, we recommend requesting removal directly through your county’s website.

Year Tax Paid Tax Assessment Tax Assessment Total Assessment is a certain percentage of the fair market value that is determined by local assessors to be the total taxable value of land and additions on the property. Land Improvement
2025 $1,203 $126,120 $23,040 $103,080
2024 $1,003 $108,420 $19,020 $89,400
2023 $644 $76,620 $17,280 $59,340
2022 $612 $73,800 $17,280 $56,520
2021 $571 $70,200 $16,560 $53,640
2020 $562 $69,360 $16,440 $52,920
2019 $226 $67,980 $16,140 $51,840
2018 $524 $66,060 $16,020 $50,040
2017 $508 $64,680 $15,840 $48,840
2016 $508 $64,680 $15,720 $48,960
2015 $508 $64,680 $15,420 $49,260
2014 $458 $60,240 $15,420 $44,820
Source: Public Records

Agents Affiliated with this Home

  • Section Image
  • Section Image
See All Agents

Map

Source: Mercer-Tazewell County Board of REALTORS®

MLS Number: 52536

APN: 28-05- 17H-0004.0000

Your Personal Tour Guide

Ask me questions while you tour the home.