J
Seller's Agent in 2014
Jason Louviere
Compass

Estimated Value: $317,327
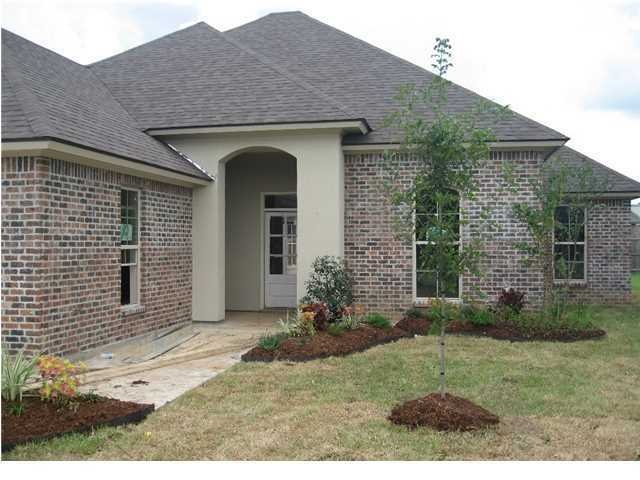
This split floor plan; new construction home has all the bells and whistles! Once you enter the front door, you see the beautiful long leaf pine wood floors in the formal dining and living room. The 11 ft. ceilings flow through the living and dining room with beautiful millwork throughout. The kitchen has plenty of cabinet and counterpace with slab granite countertops, a gas cook top with a separate wall oven, travertine flooring, and a custom backsplash. Those beautiful pine floors flow into the oversized master suite. French doors lead into your master bath, which offers; his and her vanities, custom travertine shower, and a walk-in closet that connects to the utility room. There's a covered patio that offers a storage closet and plenty of yard space. Builder providing a 2-10 warranty.
Last Agent to Sell the Property
Jason Louviere
Compass License #74088 Listed on: 06/10/2014

We collect this data history from publicly available records. To have your information removed, we recommend requesting removal directly through your county’s website.
We collect this data history from publicly available records. To have your information removed, we recommend requesting removal directly through your county’s website.
| Date | Buyer | Sale Price | Title Company |
|---|---|---|---|
| $249,000 | None Available |
We collect this data history from publicly available records. To have your information removed, we recommend requesting removal directly through your county’s website.
| Date | Status | Borrower | Loan Amount |
|---|---|---|---|
| Open | $450,000 | ||
| Closed | $450,000 |
We collect this data history from publicly available records. To have your information removed, we recommend requesting removal directly through your county’s website.
| Date | Event | Price | List to Sale | Price per Sq Ft |
|---|---|---|---|---|
| 11/14/2014 11/14/14 | Sold | -- | -- | -- |
| 09/16/2014 09/16/14 | Pending | -- | -- | -- |
| 06/11/2014 06/11/14 | For Sale | $249,900 | -- | $132 / Sq Ft |
We collect this data history from publicly available records. To have your information removed, we recommend requesting removal directly through your county’s website.
| Year | Tax Paid | Tax Assessment Tax Assessment Total Assessment is a certain percentage of the fair market value that is determined by local assessors to be the total taxable value of land and additions on the property. | Land | Improvement |
|---|---|---|---|---|
| 2025 | $2,096 | $24,519 | $4,677 | $19,842 |
| 2024 | $1,475 | $24,519 | $4,677 | $19,842 |
| 2023 | $1,475 | $24,519 | $4,677 | $19,842 |
| 2022 | $2,120 | $24,519 | $4,677 | $19,842 |
| 2021 | $2,128 | $24,519 | $4,677 | $19,842 |
| 2020 | $2,126 | $24,519 | $4,677 | $19,842 |
| 2019 | $1,403 | $24,519 | $4,677 | $19,842 |
| 2018 | $1,434 | $24,519 | $4,677 | $19,842 |
| 2017 | $1,432 | $24,519 | $5,000 | $19,519 |
| 2015 | $1,349 | $23,590 | $5,000 | $18,590 |
| 2013 | -- | $2,500 | $2,500 | $0 |
J
Seller's Agent in 2014
Jason Louviere
Compass
Buyer's Agent in 2014
Joel Bacque
Latter & Blum
(337) 739-0425
85 Total Sales
Source: REALTOR® Association of Acadiana
MLS Number: 14254322
APN: 6147534
Disclaimer: Certain information contained herein is derived from information provided by parties other than Homes.com. All information provided is deemed reliable, but is not guaranteed to be accurate and should be independently verified.
The data relating to real estate for sale on this web site comes in part from the IDX Program of the REALTOR® Association of Acadiana’ MLS. IDX information is provided exclusively for consumers' personal, non-commercial use and may not be used for any purpose other than to identify prospective properties consumers may be interested in purchasing. Information deemed reliable, but not guaranteed accurate.
Ask me questions while you tour the home.