
Kathy Crawford
ERA Real Solutions Realty
(859) 600-0770
40 Total Sales
5 in Florence
$136K - $600K Price Range
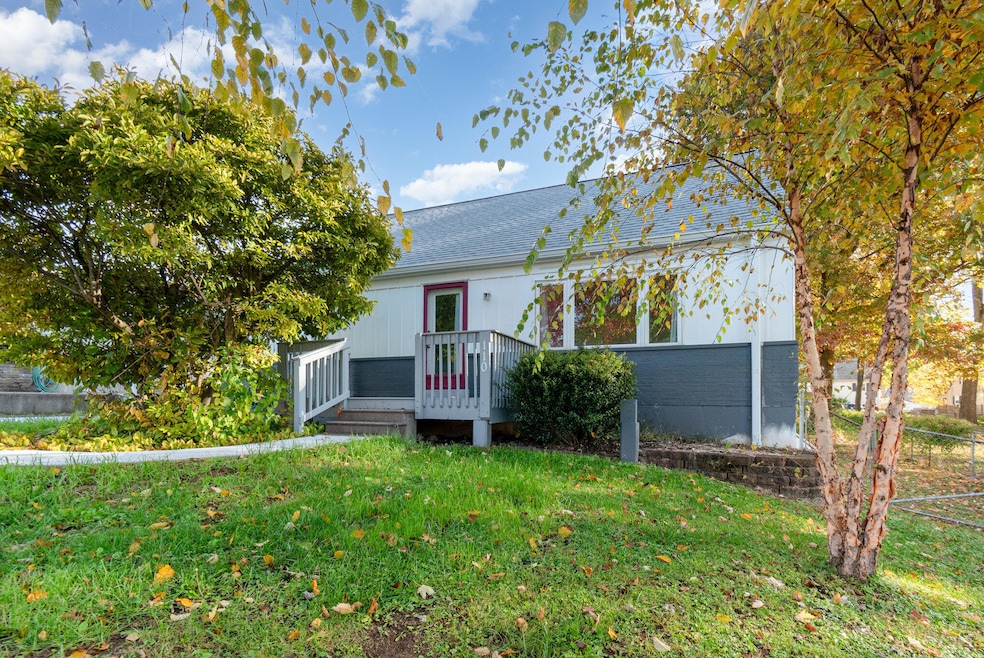


Welcome home to this beautifully maintained 3-bedroom, 1½-bath Cape Cod nestled on a peaceful street in Florence. The main level offers a convenient layout featuring the primary bedroom and bath, a bright living area, and an updated kitchen. Enjoy the ease of having laundry rooms on both the main floor and in the basement.
Step outside to a level backyard—perfect for relaxing or entertaining—and take advantage of the freshly installed concrete driveway and covered carport. The full, unfinished basement provides endless potential for storage or future living space and includes a transferrable EverDry warranty for added peace of mind.
With newer windows, roof, and carpet, this home is move-in ready and worry-free. Conveniently located near shopping, dining, and major highways, it's the perfect blend of comfort and accessibility.
Don't miss your chance to make this delightful Florence home your own!
Last Agent to Sell the Property
Keller Williams Realty Service Listed on: 11/05/2025
We collect this data history from publicly available records. To have your information removed, we recommend requesting removal directly through your county’s website.
Kathy Crawford
ERA Real Solutions Realty
(859) 600-0770
40 Total Sales
5 in Florence
$136K - $600K Price Range
Pamela Farmer
Coldwell Banker Realty, Anders
(513) 506-9659
63 Total Sales
1 in Florence
$410,000 Price
Brandon Stamper
Plum Tree Realty
(859) 888-1472
132 Total Sales
7 in Florence
$186K - $360K Price Range
Lena Keith
Pivot Realty Group
(859) 279-4304
111 Total Sales
7 in Florence
$152K - $635K Price Range
Ben Walling
Cahill Real Estate Services
(513) 586-6760
93 Total Sales
2 in Florence
$235K - $679K Price Range
Cherish Jessup
eXp Realty
(859) 279-4286
73 Total Sales
11 in Florence
$128K - $310K Price Range
We collect this data history from publicly available records. To have your information removed, we recommend requesting removal directly through your county’s website.
| Date | Type | Sale Price | Title Company |
|---|---|---|---|
| Deed | $185,500 | Kentucky Land Title | |
| Special Warranty Deed | $60,000 | None Available |
We collect this data history from publicly available records. To have your information removed, we recommend requesting removal directly through your county’s website.
| Date | Status | Loan Amount | Loan Type |
|---|---|---|---|
| Previous Owner | $48,400 | Credit Line Revolving | |
| Previous Owner | $56,000 | New Conventional | |
| Previous Owner | $58,913 | FHA |
We collect this data history from publicly available records. To have your information removed, we recommend requesting removal directly through your county’s website.
| Date | Event | Price | List to Sale | Price per Sq Ft |
|---|---|---|---|---|
| 07/24/2026 07/24/26 | Sold | $245,000 | +2.1% | $179 / Sq Ft |
| 06/26/2026 06/26/26 | Pending | -- | -- | -- |
| 06/15/2026 06/15/26 | Price Changed | $239,900 | -2.1% | $175 / Sq Ft |
| 05/21/2026 05/21/26 | For Sale | $245,000 | 0.0% | $179 / Sq Ft |
| 04/30/2026 04/30/26 | Off Market | $245,000 | -- | -- |
| 04/02/2026 04/02/26 | Price Changed | $245,000 | -1.6% | $179 / Sq Ft |
| 02/19/2026 02/19/26 | Price Changed | $249,000 | -2.7% | $182 / Sq Ft |
| 01/17/2026 01/17/26 | Price Changed | $256,000 | -1.2% | $187 / Sq Ft |
| 11/18/2025 11/18/25 | Price Changed | $259,000 | -4.1% | $189 / Sq Ft |
| 11/05/2025 11/05/25 | For Sale | $270,000 | -- | $197 / Sq Ft |
We collect this data history from publicly available records. To have your information removed, we recommend requesting removal directly through your county’s website.
| Year | Tax Paid | Tax Assessment Tax Assessment Total Assessment is a certain percentage of the fair market value that is determined by local assessors to be the total taxable value of land and additions on the property. | Land | Improvement |
|---|---|---|---|---|
| 2025 | $1,786 | $185,500 | $25,000 | $160,500 |
| 2024 | $1,380 | $144,400 | $25,000 | $119,400 |
| 2023 | $1,362 | $144,400 | $25,000 | $119,400 |
| 2022 | $1,088 | $114,800 | $25,000 | $89,800 |
| 2021 | $1,448 | $114,800 | $25,000 | $89,800 |
| 2020 | $1,113 | $114,800 | $25,000 | $89,800 |
| 2019 | $587 | $60,000 | $15,000 | $45,000 |
| 2018 | $652 | $60,000 | $15,000 | $45,000 |
| 2017 | $581 | $60,000 | $15,000 | $45,000 |
| 2015 | $576 | $95,000 | $15,000 | $80,000 |
| 2013 | -- | $60,000 | $15,000 | $45,000 |
BP
Seller's Agent in 2026
Blue Line Property Group
Keller Williams Realty Service
(856) 240-0727
193 Total Sales
Buyer's Agent in 2026
Alex Wagner
Coldwell Banker Realty
(513) 602-2697
263 Total Sales
Source: Northern Kentucky Multiple Listing Service
MLS Number: 637758
APN: 062.00-01-047.00
Disclaimer: Certain information contained herein is derived from information provided by parties other than Homes.com. All information provided is deemed reliable, but is not guaranteed to be accurate and should be independently verified.
The data relating to real estate for sale on this web site comes in part from the Internet Data Exchange Program of NKMLS. Real estate listings held by IDX Brokerage firms other than Ten-X are marked with the Internet Data Exchange logo or the Internet Data Exchange thumbnail logo and detailed information about them includes the name of the listing Brokers.
Listing information is deemed reliable, but not guaranteed.
Copyright 2026 Northern Kentucky Multiple Listing Service, Inc. All rights reserved.
Ask me questions while you tour the home.