NOT LISTED FOR SALE

110 Hunters Dr Durant, OK 74701

Durant Area

Estimated Value: $745,000 - $864,000

3 Beds
4.5 Baths
4,171 Sq Ft
$193/Sq Ft Est. Value

Sale Details

Date Sold: September 23, 2024

Last sale price $765,000 $183 Per Sq Ft

Est. 5% increase in value since last sale

Current estimated payment $5,019 / mo

328 Days on Market

Highlights

  • Safe Room
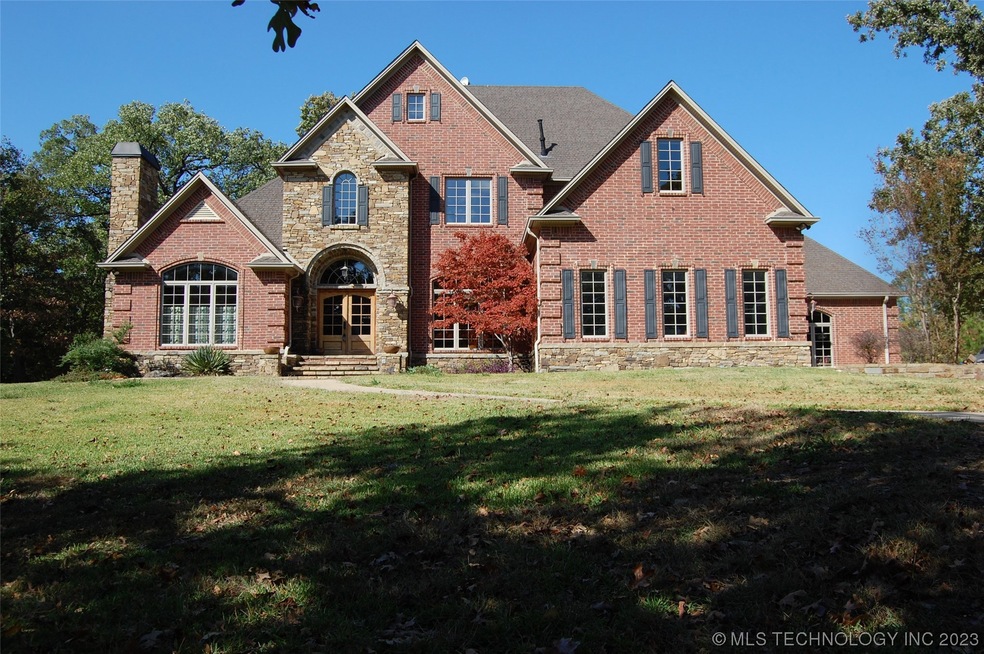
  • Craftsman Architecture
  • Vaulted Ceiling
  • In Ground Pool
  • Mature Trees
  • Wood Flooring

About This Home

As of September 2024

Updated Price! Welcome to your dream home! This custom-built masterpiece offers an exceptional blend of elegance and functionality. With 3 spacious bedrooms and the potential to effortlessly transition to a 4-bedroom layout, this residence is perfect for growing families.
As you step inside, the grandeur of this property is immediately evident. The heart of the home is the gourmet kitchen, adorned with custom cabinetry that exudes sophistication. High-end granite countertops, including an island, create a culinary oasis that's open to both the living area with a beautiful fireplace, and a breakfast area to be with your family in the mornings. Hosting gatherings has never been easier or more enjoyable. Indulge in the luxury of a formal dining room that sets the stage for memorable dinners for your friends and family. The formal living area further enhances your hosting capabilities, making entertaining a breeze.
The outdoors are as impressive as the interiors, with ample spaces designed around a sizable pool, perfect for hosting and relaxing in style. For added convenience, a bathroom is thoughtfully integrated with direct access to the pool area. A serene pond view complements the outdoor ambiance of country living while the mature trees provide both shade and beauty. The engineered foundation ensures long-term stability. The hand-scraped hardwood floors add warmth and character throughout. An inviting game room and a dedicated TV room provide versatile spaces for entertainment and relaxation.
With meticulous attention to detail, premium finishes, and a layout designed for modern living, this property stands as a true testament to luxury. Experience the finest in comfort, convenience, and elegance. Your forever home awaits. Don't miss the opportunity to make this stunning residence your very own. Contact us today to schedule your private tour and see firsthand what makes this property so exceptional. .

Last Agent to Sell the Property

Tiana Boehme

Campbell Real Estate Group License #159345 Listed on: 08/31/2023

Last Buyer's Agent

Fred Booth

American Dream Realty License #146101

Home Details

Home Type

  • Single Family

Est. Annual Taxes

  • $5,905

Year Built

  • Built in 2009

Lot Details

  • 1.49 Acre Lot
  • Southeast Facing Home
  • Barbed Wire
  • Sprinkler System
  • Mature Trees

Parking

  • 4 Car Attached Garage
  • Driveway

Home Design

  • Craftsman Architecture
  • Brick Exterior Construction
  • Slab Foundation
  • Wood Frame Construction
  • Fiberglass Roof
  • Asphalt
  • Stone

Interior Spaces

  • 4,171 Sq Ft Home
  • 2-Story Property
  • Central Vacuum
  • Vaulted Ceiling
  • Ceiling Fan
  • 2 Fireplaces
  • Gas Log Fireplace
  • Insulated Windows
  • Bay Window
  • Wood Frame Window
  • Aluminum Window Frames
  • Washer and Electric Dryer Hookup

Kitchen

  • Double Oven
  • Electric Oven
  • Built-In Range
  • Microwave
  • Ice Maker
  • Dishwasher
  • Granite Countertops
  • Disposal

Flooring

  • Wood
  • Carpet
  • Tile

Bedrooms and Bathrooms

  • 3 Bedrooms

Home Security

  • Safe Room
  • Fire and Smoke Detector

Eco-Friendly Details

  • Energy-Efficient Windows

Pool

  • In Ground Pool
  • Spa
  • Gunite Pool

Outdoor Features

  • Covered Patio or Porch
  • Rain Gutters

Schools

  • Silo Elementary School
  • Silo High School

Utilities

  • Zoned Heating and Cooling
  • Multiple Heating Units
  • Tankless Water Heater
  • Gas Water Heater
  • Septic Tank
  • Cable TV Available

Community Details

Overview

  • No Home Owners Association
  • Hunter's Ridge Subdivision

Recreation

  • Community Spa

Home Details

Home Type

Single Family

Est. Annual Taxes

$5,905

Year Built

Built in 2009

Lot Details

1.49 Acres

Parking

4

Listing Details

  • Directions: From Dollar General on Hwy 48 drive North. When you see the green Armstrong sign immediately get in the center turn lane. Driveway is on the left next to the double mailboxes. DO NOT put the address in GPS. It will take you to Hunter road in Caddo.
  • Property Sub Type: Single Family Residence
  • Prop. Type: Residential
  • Year Built: 2009
  • Lot Size Acres: 1.491
  • Water Body Name: Other
  • Subdivision Name: Hunter's Ridge
  • Architectural Style: Craftsman
  • Garage Yn: Yes
  • Unit Levels: Two
  • Efficiency: Windows
  • Building Stories: 2
  • Structure Type: House
  • ResoBuildingAreaSource: Appraiser
  • Property Sub Type Additional: Single Family Residence
  • Special Features: None
  • Stories: 2

Interior Features

  • Interior Amenities: Central Vacuum, Granite Counters, Vaulted Ceiling(s), Ceiling Fan(s)
  • Spa Features: Hot Tub
  • Private Spa: Yes
  • Appliances: Built-In Range, Double Oven, Dishwasher, Disposal, Ice Maker, Microwave, Oven, Range, Refrigerator, Tankless Water Heater, Electric Oven, Electric Range, Gas Water Heater, PlumbedForIce Maker
  • Full Bathrooms: 4
  • Half Bathrooms: 1
  • Total Bedrooms: 3
  • Fireplace Features: Gas Log
  • Fireplaces: 2
  • Fireplace: Yes
  • Flooring: Carpet, Tile, Wood
  • Living Area: 4171.0
  • Window Features: Aluminum Frames, Bay Window(s), Wood Frames, Insulated Windows
  • ResoLivingAreaSource: Appraiser

Exterior Features

  • Exterior Features: Concrete Driveway, Sprinkler/Irrigation, Rain Gutters
  • Fencing: Barbed Wire, Other
  • Lot Features: Mature Trees
  • Pool Features: Gunite, In Ground
  • Waterfront Features: Other
  • Waterfront: No
  • Home Warranty: No
  • Construction Type: Brick, Stone, Wood Frame
  • Direction Faces: Southeast
  • Foundation Details: Other, Slab
  • Other Structures: None
  • Patio And Porch Features: Covered, Patio, Porch
  • Roof: Asphalt, Fiberglass

Garage/Parking

  • Attached Garage: Yes
  • Garage Spaces: 4.0
  • Parking Features: Attached, Garage

Utilities

  • Sewer: Septic Tank
  • Utilities: Cable Available, Electricity Available, Other, Water Available
  • Water Source: Rural
  • Laundry Features: Washer Hookup, Electric Dryer Hookup
  • Security: Safe Room Interior, Smoke Detector(s)
  • Cooling: Central Air, 3+ Units
  • Cooling Y N: Yes
  • Heating: Central, Electric, Multiple Heating Units
  • Heating Yn: Yes

Condo/Co-op/Association

  • Community Features: Gutter(s), Sidewalks
  • Senior Community: No
  • Association: No

Schools

  • High School: Silo
  • Elementary School: Silo
  • Junior High Dist: Silo - Sch Dist (SI1)

Lot Info

  • Lot Size Sq Ft: 64932.0
  • Additional Parcels: No
  • ResoLotSizeUnits: Acres

Tax Info

  • Tax Year: 2023
  • Tax Annual Amount: 5905.0

Ownership History

We collect this data history from publicly available records. To have your information removed, we recommend requesting removal directly through your county’s website.

Date Name Owned For Owner Type

Purchase Details

Listed on
Aug 31, 2023
Closed on
Sep 23, 2024
Sold by
Bought by
Seller's Agent
Tiana Boehme
Campbell Real Estate Group
Buyer's Agent
Fred Booth
American Dream Realty
List Price
$865,000
Sold Price
$765,000
Premium/Discount to List
-$100,000
-11.56%
Views
139
Current Estimated Value
$804,435

Home Financials for this Owner

Home Financials are based on the most recent Mortgage that was taken out on this home.
Estimated Appreciation
$39,435
Avg. Annual Appreciation
2.74%
Original Mortgage
$726,750
Interest Rate
0.0647%
Mortgage Type
New Conventional

Purchase Details

Closed on
Jul 9, 2024
Sold by
Bought by

Purchase Details

Closed on
Jan 23, 2023
Sold by
Bought by

Purchase Details

Closed on
May 23, 2007
Sold by
Bought by
Source: Public Records

Range of Values:

--
Value Increase
--
Percent Increase
--
Adjusted for Inflation
Collateral Analytics

Collateral Analytics Collateral Analytics AVMs (Automated Valuation Model) employ a number of statistical approaches combined with neighborhood-specific comparable selection guarantees the most up-to-date and precise valuations.

Not Available

Collateral Analytics does not have data for the current month. Please view the chart for historical values.

ICE

ICE Mortgage Technology ICE Mortgage Technology’s AVM (Automated Valuation Model) is a state-of-the-art online residential property valuation tool that provides a quick and accurate estimate of the value of almost any home in the U.S.

Not Available

ICE Mortgage Technology does not have data for the current month. Please view the chart for historical values.

First American

First American First American Data & Analytics’ next-generation AVM combines unrivaled data assets with a blended ensemble of valuation models to produce highly accurate, reliable valuations you can trust.

Not Available

First American does not have data for the current month. Please view the chart for historical values.

Quantarium

Quantarium Quantarium’s valuation service, repeatedly proven the industry’s most accurate and comprehensive, is supercharged with a self-learning and auto-tuning AI engine that continually becomes smarter and more accurate as it processes daily inputs from the industry’s leading RE data lake.

Not Available

Quantarium does not have data for the current month. Please view the chart for historical values.

Average Value
Not Available
List Price
Sold Price
Create a Home Valuation Report for This Property
The Home Valuation Report is an in-depth analysis detailing your home's value as well as a comparison with similar homes in the area

Purchase History

We collect this data history from publicly available records. To have your information removed, we recommend requesting removal directly through your county’s website.

Date Buyer Sale Price Title Company
$765,000 Old Republic Title
-- None Listed On Document
$47,000 None Available
Source: Public Records

Mortgage History

We collect this data history from publicly available records. To have your information removed, we recommend requesting removal directly through your county’s website.

Date Status Borrower Loan Amount
Open $726,750
Previous Owner $100,000
Previous Owner $424,880
Source: Public Records

Property History

We collect this data history from publicly available records. To have your information removed, we recommend requesting removal directly through your county’s website.

Date Event Price List to Sale Price per Sq Ft
09/23/2024 09/23/24 Sold $765,000 -4.3% $183 / Sq Ft
07/25/2024 07/25/24 Pending -- -- --
06/20/2024 06/20/24 Price Changed $799,000 -3.6% $192 / Sq Ft
06/03/2024 06/03/24 Price Changed $829,000 -2.4% $199 / Sq Ft
02/16/2024 02/16/24 Price Changed $849,000 -1.8% $204 / Sq Ft
09/01/2023 09/01/23 For Sale $865,000 -- $207 / Sq Ft
Source: MLS Technology

Tax History

We collect this data history from publicly available records. To have your information removed, we recommend requesting removal directly through your county’s website.

Year Tax Paid Tax Assessment Tax Assessment Total Assessment is a certain percentage of the fair market value that is determined by local assessors to be the total taxable value of land and additions on the property. Land Improvement
2025 $7,206 $84,151 $7,376 $76,775
2024 $5,643 $67,677 $5,155 $62,522
2023 $5,643 $69,254 $5,078 $64,176
2022 $5,610 $67,237 $4,941 $62,296
2021 $5,310 $65,278 $4,808 $60,470
2020 $5,179 $63,377 $4,679 $58,698
2019 $5,104 $61,531 $4,554 $56,977
2018 $4,973 $59,738 $4,716 $55,022
2017 $4,197 $58,000 $4,887 $53,113
2016 $4,073 $56,310 $2,860 $53,450
2015 $3,952 $54,670 $5,170 $49,500
2014 $3,951 $54,670 $5,170 $49,500
Source: Public Records

Agents Affiliated with this Home

  • Section Image
  • Section Image
See All Agents

Map

Source: MLS Technology

MLS Number: 2330109

MLS Technology

APN: 0245-00-000-012-0-000-00

Your Personal Tour Guide

Ask me questions while you tour the home.