A
Seller's Agent in 2024
April McCray
KELLER WILLIAMS GAINESVILLE REALTY PARTNERS
(352) 240-0600
39 Total Sales
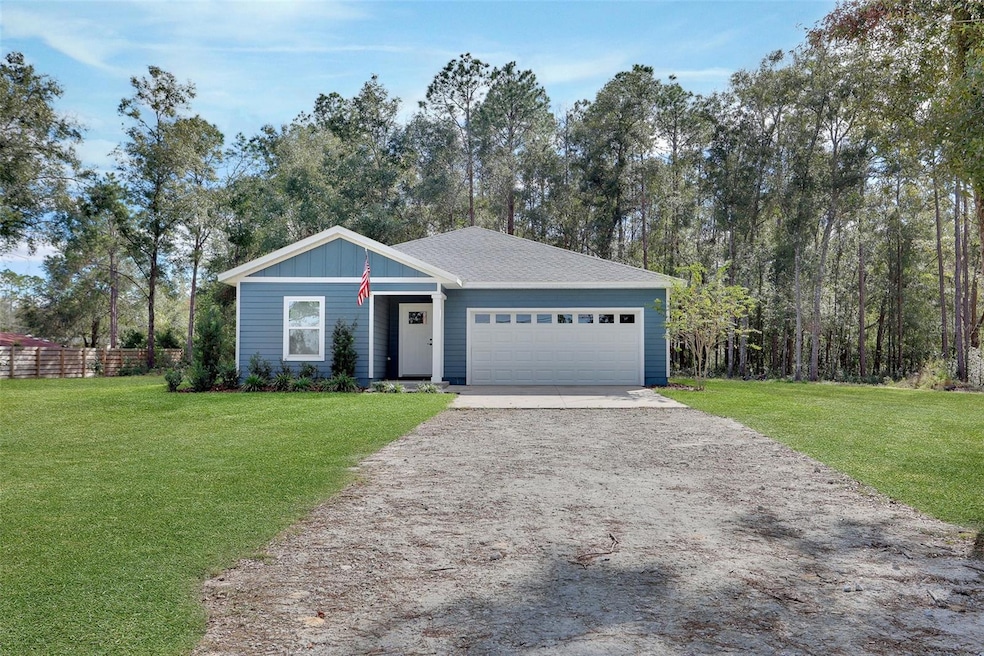

Looking for a LIKE NEW home with so much space to spread out on 1 full acre of land, plus bonuses you do not get with new construction homes??? Oh, and another bonus for this home on 1 acre is the owners had fiber internet installed! This LIKE new home in Bronson is it, and is less than two years old, and has been very well maintained by the original owner!!! This home is a 3 bedroom and 2 bath home with 1358 heated and cooled sq ft., and sits on 1 acre of land. This home has an open space concept with split bedrooms. The kitchen features granite counter tops, solid wood cabinets with soft close, stainless steel appliances, and a walk-in pantry. The kitchen and living room feature a tray ceiling with crown molding accents. The living room and dining room are spacious with natural lighting, and an angled back door with newly installed enclosed blind insert for back patio access leading to the massive backyard. The primary bedroom is also spacious with a tray ceiling with crown molding accents, and a large walk-in closet. The primary bathroom has a tiled walk-in shower with glass closure, and granite counter tops with dual sinks. The secondary bathroom has a tiled shower/bath combo, tile flooring, and granite counter tops. Both bathrooms have newly installed bathroom fixtures for easy living. The home has luxury vinyl plank in the main living areas, with tile in the bathrooms and carpet in the bedrooms. The massive backyard is quite the bonus to have all the extra space needed to make this backyard all you want it to be. Multiple trees have been cleared from the property since the home has been built to allow for a more spacious backyard and property. With this home being on a full 1 acre, it truly makes this home and property the ideal home. This home is less than 1/2 a mile to both the Bronson Elementary School and the Bronson Middle/High School. Enjoy paved access to this home on 1 acre with fiber internet, public utilities, no HOA, and lower taxes. Get away from the city life with this home and property, and still be a short 30 minute drive to Gainesville, Celebration Pointe, Butler Plaza and I-75, a 35 minute drive to Cedar Key, and easy access to lots of outdoor activities. Come see this home today and make it yours!!!
Last Agent to Sell the Property
KELLER WILLIAMS GAINESVILLE REALTY PARTNERS Brokerage Phone: 352-240-0600 License #3177562 Listed on: 11/22/2024

We collect this data history from publicly available records. To have your information removed, we recommend requesting removal directly through your county’s website.
We collect this data history from publicly available records. To have your information removed, we recommend requesting removal directly through your county’s website.
| Date | Buyer | Sale Price | Title Company |
|---|---|---|---|
| $290,000 | Haile Title | ||
| $100 | Community Title | ||
| $274,900 | Community Title | ||
| $50,000 | Community Title | ||
| -- | None Available | ||
| $125,000 | Security Title Services Inc |
We collect this data history from publicly available records. To have your information removed, we recommend requesting removal directly through your county’s website.
| Date | Status | Borrower | Loan Amount |
|---|---|---|---|
| Previous Owner | $290,000 | ||
| Previous Owner | $256,165 | ||
| Previous Owner | $10,000 | ||
| Previous Owner | $259,900 | ||
| Previous Owner | $600,000 |
We collect this data history from publicly available records. To have your information removed, we recommend requesting removal directly through your county’s website.
| Date | Event | Price | List to Sale | Price per Sq Ft | Prior Sale |
|---|---|---|---|---|---|
| 12/19/2024 12/19/24 | Sold | $290,000 | 0.0% | $214 / Sq Ft | |
| 12/03/2024 12/03/24 | Pending | -- | -- | -- | |
| 11/22/2024 11/22/24 | For Sale | $290,000 | +5.5% | $214 / Sq Ft | |
| 10/27/2022 10/27/22 | Sold | $274,900 | 0.0% | $202 / Sq Ft | View Prior Sale |
| 08/30/2022 08/30/22 | Pending | -- | -- | -- | |
| 08/17/2022 08/17/22 | Price Changed | $274,900 | -1.5% | $202 / Sq Ft | |
| 06/16/2022 06/16/22 | For Sale | $279,000 | -- | $205 / Sq Ft |
We collect this data history from publicly available records. To have your information removed, we recommend requesting removal directly through your county’s website.
| Year | Tax Paid | Tax Assessment Tax Assessment Total Assessment is a certain percentage of the fair market value that is determined by local assessors to be the total taxable value of land and additions on the property. | Land | Improvement |
|---|---|---|---|---|
| 2025 | $4,017 | $237,612 | $29,325 | $208,287 |
| 2024 | $4,017 | $228,840 | ||
| 2023 | $3,972 | $222,175 | $20,900 | $201,275 |
| 2022 | $293 | $14,000 | $14,000 | $0 |
| 2021 | $280 | $14,000 | $14,000 | $0 |
A
Seller's Agent in 2024
April McCray
KELLER WILLIAMS GAINESVILLE REALTY PARTNERS
(352) 240-0600
39 Total Sales
M
Buyer's Agent in 2024
Matthew Padgett
FIRST CHOICE REALTY OF NORTH FLORIDA LLC
(352) 514-9508
12 Total Sales
Seller's Agent in 2022
Heidi Samec
COOKIE KING REAL ESTATE, INC
(727) 641-7518
89 Total Sales
Buyer's Agent in 2022
Glen Williams
DALTON WADE INC
(352) 222-0482
43 Total Sales
Source: Stellar MLS
MLS Number: GC526433
Disclaimer: Certain information contained herein is derived from information provided by parties other than Homes.com. All information provided is deemed reliable, but is not guaranteed to be accurate and should be independently verified.
All data is obtained from various sources and may not have been verified by broker or MLS GRID. Supplied Open House Information is subject to change without notice. All information should be independently reviewed and verified for accuracy. Properties may or may not be listed by the office/agent presenting the information. Some IDX listings have been excluded from this website. IDX information is provided exclusively for personal, non-commercial use, and may not be used for any purpose other than to identify prospective properties consumers may be interested in purchasing. Information is deemed reliable but not guaranteed.
Listings courtesy of Stellar MLS as distributed by MLS GRID.
Based on information submitted to the MLS GRID
Listing Information presented by local MLS brokerage: Ten-X - (888)-952-6393
Ask me questions while you tour the home.