
Ann Marie Wolf
Century 21 Sail/Loft Realty
(252) 999-9129
161 Total Sales
1 in Neuse Forest
$405,000 Price
Estimated Value: $328,000 - $342,000
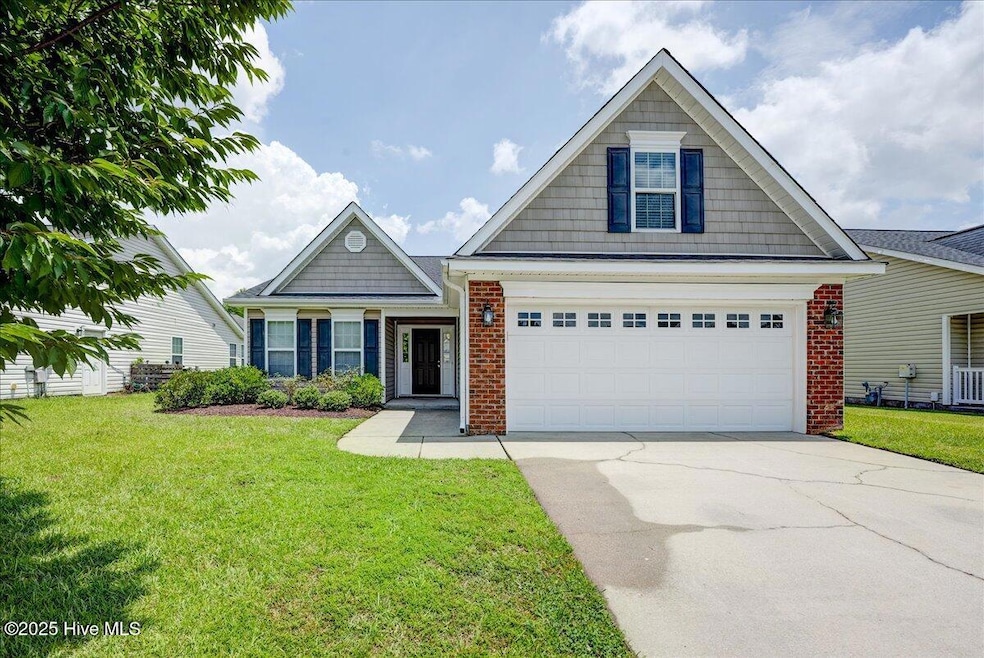
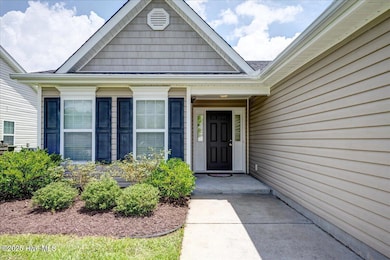
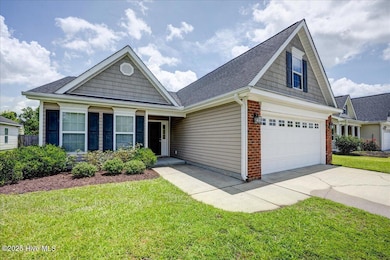
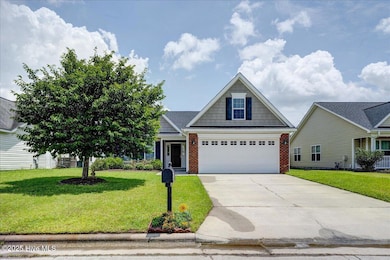
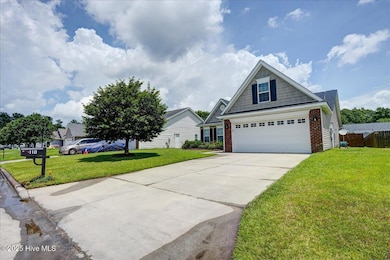
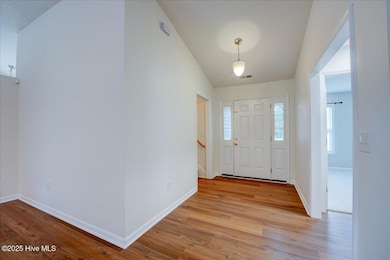
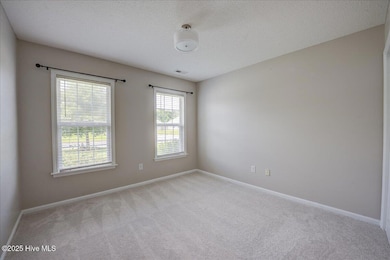
Home sweet home in desirable Lynnwood Highlands! Enter into brand new (gorgeous!) LVP flooring throughout main living areas. 3 bedroom, 2 full bath home with a large FROG/bonus room/4th bedroom! All bedrooms have brand new carpet! Primary bedroom has great sized WIC and dual sinks with a garden tub in the en suite bathroom. Kitchen boasts an eat-in area and a cozy space for a breakfast nook! Brand new (June 2025) Whirlpool stainless steel appliances installed just for you! Laundry room is conveniently located off the kitchen, washer and dryer convey! Screened in porch to enjoy your perfect privacy fenced (new fence 2024) backyard with unique garden already started! 2 car attached garage. Fresh paint throughout! Brand new roof (June 2025)!! Community pool included in the modest annual HOA fee! This home is so easy to love! Short distance to Downtown New Bern and Marine Corps Air Station Cherry Point and also a quick commute to our breathtaking Crystal Coast beaches! Seller is offering 2.49 VA loan assumption to qualified VA eligible buyers. *Seller offering $5000 'use as you choose' concession with acceptable offer*
Last Agent to Sell the Property
ReMax Real Estate Center License #300930 Listed on: 06/19/2025
We collect this data history from publicly available records. To have your information removed, we recommend requesting removal directly through your county’s website.
Ann Marie Wolf
Century 21 Sail/Loft Realty
(252) 999-9129
161 Total Sales
1 in Neuse Forest
$405,000 Price
Jaclyn McCoy
NorthGroup
(520) 523-8077
65 Total Sales
1 in Neuse Forest
$200,000 Price
Nancy Harris
RE/MAX Ocean Properties EI
(252) 659-4451
32 Total Sales
1 in Neuse Forest
$435,000 Price
BLAKE SAMPERI
ROCKBEAR REALTY
(252) 675-4506
51 Total Sales
6 in Neuse Forest
$255K - $415K Price Range
Kenna Phillips
Braken, LLC
(855) 619-0985
76 Total Sales
1 in Neuse Forest
$290,000 Price
Anna Hurst
Bogue Banks Realty, Inc
(910) 406-6250
53 Total Sales
1 in Neuse Forest
$175,500 Price
We collect this data history from publicly available records. To have your information removed, we recommend requesting removal directly through your county’s website.
| Date | Buyer | Sale Price | Title Company |
|---|---|---|---|
| $320,000 | None Listed On Document | ||
| -- | None Available | ||
| -- | -- | ||
| $159,695 | -- | ||
| $205,000 | None Available |
We collect this data history from publicly available records. To have your information removed, we recommend requesting removal directly through your county’s website.
| Date | Status | Borrower | Loan Amount |
|---|---|---|---|
| Open | $330,560 | ||
| Previous Owner | $179,400 | ||
| Previous Owner | $180,134 | ||
| Previous Owner | $209,407 |
We collect this data history from publicly available records. To have your information removed, we recommend requesting removal directly through your county’s website.
| Date | Event | Price | List to Sale | Price per Sq Ft | Prior Sale |
|---|---|---|---|---|---|
| 10/22/2025 10/22/25 | Sold | $320,000 | -1.5% | $162 / Sq Ft | |
| 09/10/2025 09/10/25 | Pending | -- | -- | -- | |
| 07/26/2025 07/26/25 | Price Changed | $325,000 | -1.2% | $164 / Sq Ft | |
| 07/08/2025 07/08/25 | Price Changed | $329,000 | -2.9% | $166 / Sq Ft | |
| 06/19/2025 06/19/25 | For Sale | $339,000 | +92.5% | $171 / Sq Ft | |
| 01/24/2020 01/24/20 | Sold | $176,085 | -4.8% | $94 / Sq Ft | View Prior Sale |
| 11/19/2019 11/19/19 | Pending | -- | -- | -- | |
| 09/23/2019 09/23/19 | For Sale | $185,000 | 0.0% | $98 / Sq Ft | |
| 05/30/2018 05/30/18 | Rented | $1,300 | -3.7% | -- | |
| 05/30/2018 05/30/18 | For Rent | $1,350 | -- | -- |
We collect this data history from publicly available records. To have your information removed, we recommend requesting removal directly through your county’s website.
| Year | Tax Paid | Tax Assessment Tax Assessment Total Assessment is a certain percentage of the fair market value that is determined by local assessors to be the total taxable value of land and additions on the property. | Land | Improvement |
|---|---|---|---|---|
| 2025 | $1,311 | $266,460 | $47,500 | $218,960 |
| 2024 | $1,311 | $266,460 | $47,500 | $218,960 |
| 2023 | $1,299 | $266,460 | $47,500 | $218,960 |
| 2022 | $1,173 | $190,230 | $35,000 | $155,230 |
| 2021 | $1,173 | $190,230 | $35,000 | $155,230 |
| 2020 | $1,153 | $190,230 | $35,000 | $155,230 |
| 2019 | $1,153 | $190,230 | $35,000 | $155,230 |
| 2018 | $1,110 | $190,230 | $35,000 | $155,230 |
| 2017 | $1,114 | $190,230 | $35,000 | $155,230 |
| 2016 | $1,103 | $206,890 | $42,000 | $164,890 |
| 2015 | $1,043 | $206,890 | $42,000 | $164,890 |
| 2014 | $1,040 | $206,890 | $42,000 | $164,890 |
Seller's Agent in 2025
Jean Hanson
ReMax Real Estate Center
(252) 617-9790
42 Total Sales
J
Buyer's Agent in 2025
Jarvais Roco
RE/MAX
(818) 939-4384
22 Total Sales
T
Seller's Agent in 2020
Tripp Blandford
CAROLINA EAST REALTY
(252) 617-9770
164 Total Sales
J
Buyer's Agent in 2020
JEAN MCDONALD
THE REAL ESTATE CENTER OF NEW BERN, INC
S
Seller's Agent in 2018
Shannon Anderson
REAL ESTATE MANAGEMENT
Source: Hive MLS
MLS Number: 100514526
APN: 7-206-6-153
Disclaimer: Certain information contained herein is derived from information provided by parties other than Homes.com. All information provided is deemed reliable, but is not guaranteed to be accurate and should be independently verified.
The data relating to real estate on this web site comes in part from the Internet Data Exchange program of Hive MLS LLC. All information is deemed reliable but not guaranteed and should be independently verified. All properties are subject to prior sale, change, or withdrawal. Neither listing broker(s) nor Homesnap, Inc. shall be responsible for any typographical errors, misinformation, or misprints, and shall be held totally harmless from any damages arising from reliance upon these data. ©2026 Hive MLS LLC
Ask me questions while you tour the home.