
Michaela Ray Callow
Elite Real Estate Solutions, LLC
(251) 325-1285
262 Total Sales
4 in Lake Forest
$197K - $312K Price Range
Estimated Value: $316,000 - $351,000
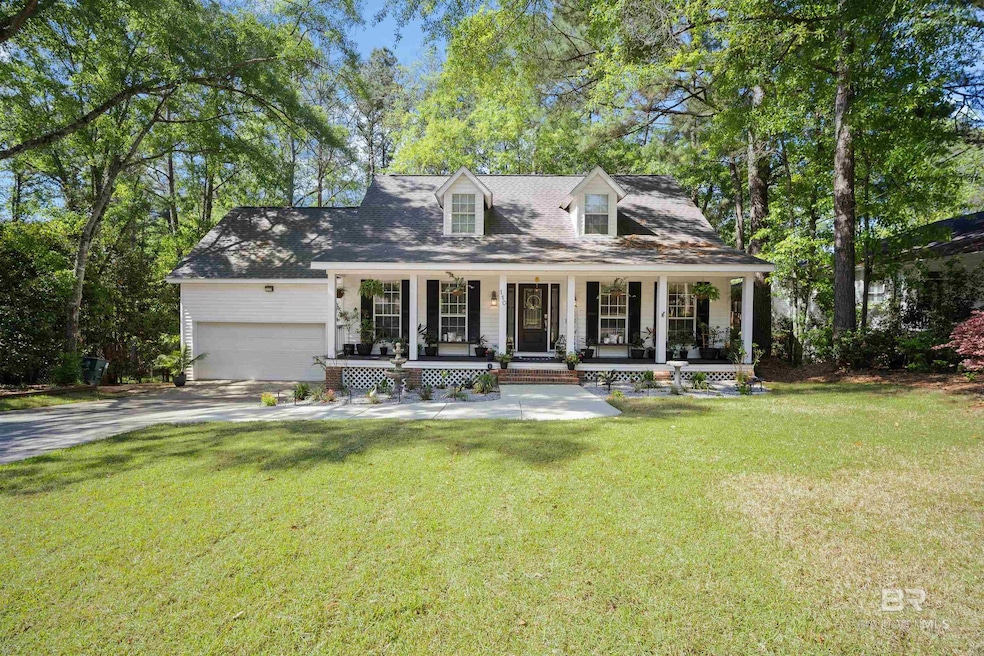

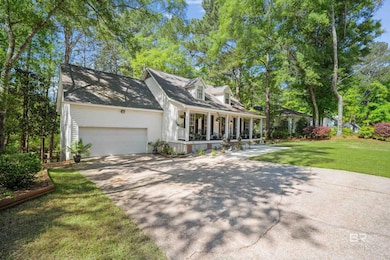

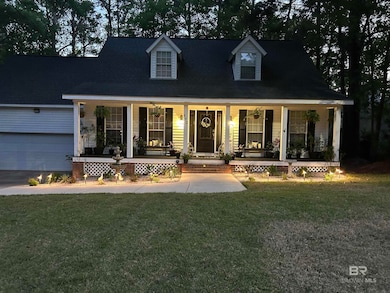


This beautiful home is located in Lake Forest subdivision! Conveniently located near the main entrance on a quietloop. The main level features a formal dining room, a large kitchen with large bar for additional seating, breakfast area, living room with beautiful fireplace, spacious laundry room, updated half bath, and main level primary bedroom and bath. The second level features an updated bathroom, two oversized bedrooms, and a bonus room with beautiful wooden bookshelves and two closets (could be used as a 4th bedroom)!! The spacious 2 car garage plenty of space for all your storage needs! This home also has floored attic space perfect for any additional storage needs! On the backside of the home you will find another storage room! Off the main level of this home you will find a beautiful deck perfect for sipping your morning coffee or entertaining guests! The home also features a 4 year old bronze fortified roof!! ALL NEW PLUMBING IN 2024 AND ALL TILE AND LAMINATE NEW IN 2024. House is a MUST SEE!! **Bring all offers!!** Buyer to verify all information during due diligence.
Last Agent to Sell the Property
Kelly Right Real Estate of Alabama Brokerage Phone: 251-895-9278 License #113282 Listed on: 04/16/2025
We collect this data history from publicly available records. To have your information removed, we recommend requesting removal directly through your county’s website.
Michaela Ray Callow
Elite Real Estate Solutions, LLC
(251) 325-1285
262 Total Sales
4 in Lake Forest
$197K - $312K Price Range
Renee Marshall
Butler & Co. Real Estate LLC
(251) 607-1693
109 Total Sales
9 in Lake Forest
$5K - $725K Price Range
Lillian C Courtney
Courtney & Morris, Inc Daphne
(251) 607-2580
100 Total Sales
9 in Lake Forest
$229K - $340K Price Range
Fred Newman
Keller Williams AGC Realty - Orange Beach
(251) 309-0491
33 Total Sales
1 in Lake Forest
$275,000 Price
Rachel Miller
Elite Real Estate Solutions, LLC
(251) 325-0304
112 Total Sales
4 in Lake Forest
$225K - $275K Price Range
Robert Jaeger
Young's Suncoast Realty on the Gulf
(251) 317-3218
36 Total Sales
2 in Lake Forest
$253K - $260K Price Range
We collect this data history from publicly available records. To have your information removed, we recommend requesting removal directly through your county’s website.
| Date | Buyer | Sale Price | Title Company |
|---|---|---|---|
| $350,000 | None Listed On Document | ||
| $300,000 | None Listed On Document |
We collect this data history from publicly available records. To have your information removed, we recommend requesting removal directly through your county’s website.
| Date | Status | Borrower | Loan Amount |
|---|---|---|---|
| Open | $350,000 | ||
| Previous Owner | $285,000 | ||
| Previous Owner | $188,999 | ||
| Previous Owner | $149,242 | ||
| Previous Owner | $32,900 | ||
| Previous Owner | $172,633 |
We collect this data history from publicly available records. To have your information removed, we recommend requesting removal directly through your county’s website.
| Date | Event | Price | List to Sale | Price per Sq Ft | Prior Sale |
|---|---|---|---|---|---|
| 06/27/2025 06/27/25 | Sold | $350,000 | +1.5% | $153 / Sq Ft | |
| 05/21/2025 05/21/25 | Pending | -- | -- | -- | |
| 04/16/2025 04/16/25 | For Sale | $344,900 | +15.0% | $150 / Sq Ft | |
| 01/03/2023 01/03/23 | Sold | $300,000 | -4.2% | $131 / Sq Ft | View Prior Sale |
| 11/16/2022 11/16/22 | Pending | -- | -- | -- | |
| 10/27/2022 10/27/22 | Price Changed | $313,000 | -2.2% | $137 / Sq Ft | |
| 10/06/2022 10/06/22 | Price Changed | $319,900 | -1.6% | $140 / Sq Ft | |
| 09/23/2022 09/23/22 | For Sale | $325,000 | -- | $142 / Sq Ft |
We collect this data history from publicly available records. To have your information removed, we recommend requesting removal directly through your county’s website.
| Year | Tax Paid | Tax Assessment Tax Assessment Total Assessment is a certain percentage of the fair market value that is determined by local assessors to be the total taxable value of land and additions on the property. | Land | Improvement |
|---|---|---|---|---|
| 2025 | $1,546 | $34,580 | $1,620 | $32,960 |
| 2024 | $1,526 | $34,160 | $1,680 | $32,480 |
| 2023 | $1,175 | $26,520 | $1,680 | $24,840 |
| 2022 | $945 | $23,020 | $0 | $0 |
| 2021 | $843 | $20,660 | $0 | $0 |
| 2020 | $806 | $19,800 | $0 | $0 |
| 2019 | $734 | $18,120 | $0 | $0 |
| 2018 | $705 | $17,440 | $0 | $0 |
| 2017 | $671 | $16,640 | $0 | $0 |
| 2016 | $644 | $16,020 | $0 | $0 |
| 2015 | -- | $16,060 | $0 | $0 |
| 2014 | -- | $15,600 | $0 | $0 |
| 2013 | -- | $15,280 | $0 | $0 |
Seller's Agent in 2025
Robert H. Tarziers
Kelly Right Real Estate of Alabama
(251) 895-9278
14 in this area
125 Total Sales
Buyer's Agent in 2025
Jessica Martinez
eXp Realty, LLC
(251) 288-6165
7 in this area
131 Total Sales
L
Seller's Agent in 2023
Lorin James
Elite Real Estate Solutions, LLC
Buyer's Agent in 2023
Erica A Tivet
Fiv Realty Co Alabama LLC
(251) 210-7200
3 in this area
234 Total Sales
Source: Baldwin REALTORS®
MLS Number: 377652
APN: 32-09-32-0-002-008.000
Disclaimer: Certain information contained herein is derived from information provided by parties other than Homes.com. All information provided is deemed reliable, but is not guaranteed to be accurate and should be independently verified.
IDX information is provided exclusively for personal, non-commercial use, and may not be used for any purpose other than to identify prospective properties consumers may be interested in purchasing. Information is deemed reliable but not guaranteed.
Ask me questions while you tour the home.