
William Landry
Keller Williams Realty Acadiana
(337) 486-3451
72 Total Sales
11 in Youngsville
$110K - $600K Price Range


Estimated Value: $245,456
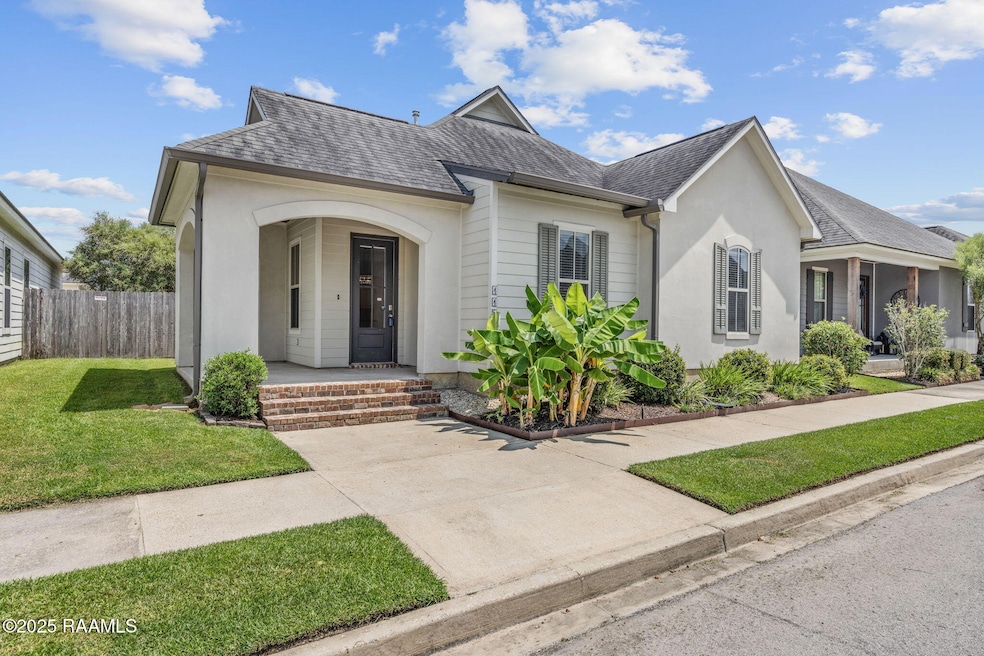
Welcome to 110 Long Cay Drive, a charming 3-bedroom, 2-bath home located in the sought-after Laurel Grove subdivision of Youngsville. Built in 2016, this home combines modern finishes with everyday functionality.Step inside to an open-concept floor plan filled with natural light, highlighted by slab granite countertops, a gas range, and a spacious kitchen that flows seamlessly into the dining and living areas--perfect for entertaining.The primary suite offers comfort and privacy, while two additional bedrooms provide space for family, guests, or a home office.Outside, enjoy a front porch with curb appeal and a covered back patio overlooking a low-maintenance backyard with turf. The neighborhood features a playground and a peaceful pond, all just minutes from Youngsville's favorite amenities.This home is zoned for Ernest Gallet Elementary, Youngsville Middle, and Southside High School. With a two-car garage, modern design, and a prime location, 110 Long Cay Drive is ready to welcome you home.
Last Agent to Sell the Property
Real Broker, LLC License #0995694138 Listed on: 08/20/2025
We collect this data history from publicly available records. To have your information removed, we recommend requesting removal directly through your county’s website.
William Landry
Keller Williams Realty Acadiana
(337) 486-3451
72 Total Sales
11 in Youngsville
$110K - $600K Price Range
Carol Grindrod
CG Real Estate
(337) 492-0872
29 Total Sales
16 in Youngsville
$171K - $635K Price Range
Michael Chapple
Compass
(337) 358-6303
80 Total Sales
16 in Youngsville
$39K - $430K Price Range
Midge Parker
Compass
(337) 294-0373
61 Total Sales
8 in Youngsville
$210K - $995K Price Range
Michael Carr
Real Broker, LLC
(337) 294-0578
130 Total Sales
12 in Youngsville
$110K - $710K Price Range
Amber Doucet
Real Broker, LLC
(337) 329-9289
81 Total Sales
1 in Youngsville
$305,000 Price
We collect this data history from publicly available records. To have your information removed, we recommend requesting removal directly through your county’s website.
| Date | Buyer | Sale Price | Title Company |
|---|---|---|---|
| $280,000 | None Listed On Document | ||
| $266,323 | None Listed On Document | ||
| $263,000 | None Listed On Document | ||
| $240,000 | None Available | ||
| $212,000 | None Available | ||
| $217,000 | Tuten Title | ||
| $78,000 | Multiple |
We collect this data history from publicly available records. To have your information removed, we recommend requesting removal directly through your county’s website.
| Date | Status | Borrower | Loan Amount |
|---|---|---|---|
| Open | $104,000 | ||
| Previous Owner | $210,400 | ||
| Previous Owner | $219,191 |
We collect this data history from publicly available records. To have your information removed, we recommend requesting removal directly through your county’s website.
| Date | Event | Price | List to Sale | Price per Sq Ft | Prior Sale |
|---|---|---|---|---|---|
| 10/20/2025 10/20/25 | Sold | -- | -- | -- | |
| 08/20/2025 08/20/25 | For Sale | $285,000 | +8.4% | $190 / Sq Ft | |
| 05/31/2023 05/31/23 | Sold | -- | -- | -- | View Prior Sale |
| 04/19/2023 04/19/23 | Pending | -- | -- | -- | |
| 04/12/2023 04/12/23 | For Sale | $263,000 | +14.3% | $175 / Sq Ft | |
| 08/30/2021 08/30/21 | Sold | -- | -- | -- | View Prior Sale |
| 08/06/2021 08/06/21 | Pending | -- | -- | -- | |
| 07/29/2021 07/29/21 | For Sale | $230,000 | +5.5% | $153 / Sq Ft | |
| 09/03/2019 09/03/19 | Sold | -- | -- | -- | View Prior Sale |
| 08/09/2019 08/09/19 | Pending | -- | -- | -- | |
| 08/02/2019 08/02/19 | For Sale | $218,000 | +2.3% | $145 / Sq Ft | |
| 12/09/2016 12/09/16 | Sold | -- | -- | -- | View Prior Sale |
| 10/21/2016 10/21/16 | Pending | -- | -- | -- | |
| 05/19/2016 05/19/16 | For Sale | $213,000 | -- | $142 / Sq Ft |
We collect this data history from publicly available records. To have your information removed, we recommend requesting removal directly through your county’s website.
| Year | Tax Paid | Tax Assessment Tax Assessment Total Assessment is a certain percentage of the fair market value that is determined by local assessors to be the total taxable value of land and additions on the property. | Land | Improvement |
|---|---|---|---|---|
| 2025 | $2,409 | $24,979 | $4,000 | $20,979 |
| 2024 | $2,439 | $24,979 | $4,000 | $20,979 |
| 2023 | $2,439 | $21,094 | $4,000 | $17,094 |
| 2022 | $2,071 | $21,094 | $4,000 | $17,094 |
| 2021 | $2,078 | $21,094 | $4,000 | $17,094 |
| 2020 | $2,077 | $21,094 | $4,000 | $17,094 |
| 2019 | $1,120 | $21,094 | $4,000 | $17,094 |
| 2018 | $1,392 | $21,094 | $4,000 | $17,094 |
| 2017 | $1,390 | $21,094 | $4,000 | $17,094 |
| 2015 | $19 | $196 | $196 | $0 |
Seller's Agent in 2025
Carrie Theard
Real Broker, LLC
(337) 371-6446
115 Total Sales
R
Buyer's Agent in 2025
Rachel Segura
Compass
(337) 365-9700
29 Total Sales
P
Seller's Agent in 2023
Paige Gary
District South Real Estate Co.
B
Buyer's Agent in 2023
Bailey Begnaud
District South Real Estate Co.
(337) 852-0117
12 Total Sales
Seller's Agent in 2021
Kimberly Meyers Lafleur
Compass
(337) 769-7626
251 Total Sales
Buyer's Agent in 2021
Christine Van Eaton
District South Real Estate Co.
(337) 654-6700
39 Total Sales
Source: REALTOR® Association of Acadiana
MLS Number: 2500002678
APN: 6155963
Disclaimer: Certain information contained herein is derived from information provided by parties other than Homes.com. All information provided is deemed reliable, but is not guaranteed to be accurate and should be independently verified.
The data relating to real estate for sale on this web site comes in part from the IDX Program of the REALTOR® Association of Acadiana’ MLS. IDX information is provided exclusively for consumers' personal, non-commercial use and may not be used for any purpose other than to identify prospective properties consumers may be interested in purchasing. Information deemed reliable, but not guaranteed accurate.
Ask me questions while you tour the home.