NOT LISTED FOR SALE

110 Longfellow Dr Unit 10 Bethlehem, NH 03574

Estimated Value: $339,000 - $409,819

2 Beds
2 Baths
1,521 Sq Ft
$242/Sq Ft Est. Value

Sale Details

Date Sold: December 16, 2016

Last sale price $120,000 $79 Per Sq Ft

Est. 205% increase in value since last sale

Current estimated payment $2,722 / mo

269 Days on Market

Highlights

  • Fitness Center
  • Indoor Pool
  • Wooded Lot
  • Bethlehem Elementary School Rated A-
  • Clubhouse
  • Cathedral Ceiling

About This Home

As of December 2016

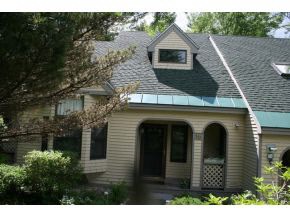
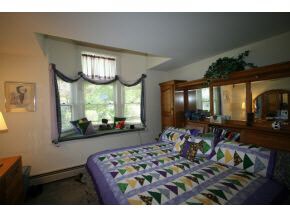
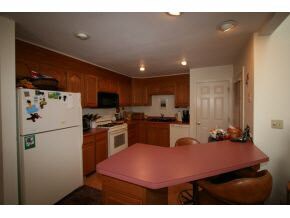
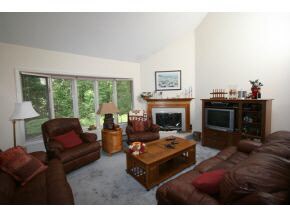
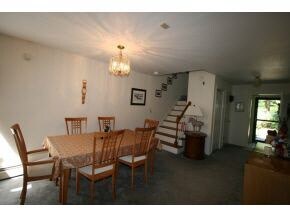
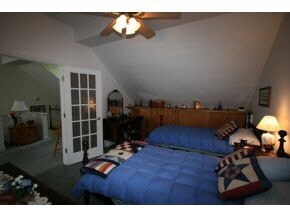
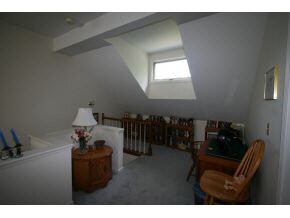
Cozy middle unit featuring a first floor Master bedroom and spacious open concept living, dining and kitchen areas. The second level offers a second bed and bath suite with its own relaxing entertainment or work space which overlooks the living area below. Additional storage space in attic w/ full floor. You and your guests will enjoy the Recreation Center, just steps away with indoor pool, tennis courts, fitness center and private locker rooms. Maplewood Country Club is accessible via walking trails. Tranquil natural setting yet close to Town amenities. *** New furnace & water heater as well as LR & DR carpet in 2014 ***

Last Agent to Sell the Property

Terry Penner

Badger Peabody & Smith Realty/Bretton Woods License #063871 Listed on: 01/24/2016

Last Buyer's Agent

Carleen Quinn

Raymond E. Davis Real Estate License #062725

Townhouse Details

Home Type

  • Townhome

Est. Annual Taxes

  • $3,591

Year Built

  • Built in 1988

Lot Details

  • Landscaped
  • Sloped Lot
  • Wooded Lot

HOA Fees

  • $380 Monthly HOA Fees

Home Design

  • Concrete Foundation
  • Slab Foundation
  • Wood Frame Construction
  • Shingle Roof
  • Wood Siding
  • Clap Board Siding

Interior Spaces

  • 1,521 Sq Ft Home
  • 1.5-Story Property
  • Cathedral Ceiling
  • Ceiling Fan
  • Fireplace
  • Dining Area
  • Home Security System

Kitchen

  • Gas Range
  • Microwave
  • Dishwasher

Flooring

  • Carpet
  • Ceramic Tile
  • Vinyl

Bedrooms and Bathrooms

  • 2 Bedrooms

Laundry

  • Laundry on upper level
  • Dryer
  • Washer

Parking

  • 2 Car Parking Spaces
  • Shared Driveway
  • Paved Parking

Outdoor Features

  • Indoor Pool
  • Balcony
  • Enclosed Patio or Porch

Utilities

  • Hot Water Heating System
  • Heating System Uses Gas
  • Underground Utilities
  • Liquid Propane Gas Water Heater
  • Cable TV Available

Listing and Financial Details

  • Exclusions: Certain heirloom furnishings not included.

Community Details

Overview

  • Village At Maplewood Condos
  • Village At Maplewood Subdivision

Recreation

  • Fitness Center
  • Hiking Trails

Additional Features

  • Clubhouse
  • Fire and Smoke Detector

Townhouse Details

Home Type

Townhome

Est. Annual Taxes

$3,591

Year Built

Built in 1988

Lot Details

1,263 Sq Ft Lot

HOA Fees

$380 per month

Listing Details

  • Status Detail: Closed
  • Style: Townhouse
  • Development Subdivision: Village at Maplewood
  • Directions: From Bethlehem town center follow Route 302 East for .5 mi. toward Twin Mountain, turn left into Village at Maplewood. Located in first Hamlet on left.
  • Units per Building: 3
  • Construction: Existing
  • Items Excluded: Certain heirloom furnishings not included.
  • Total Stories: 1.5
  • Price Per Sq Ft: 78.9
  • Property Class: Residential
  • Property Type: Condo
  • Year Built: 1988
  • Special Features: None
  • Property Sub Type: Townhouses
  • Stories: 2

Interior Features

  • Appliances: Dishwasher, Dryer, Microwave, Range - Gas, Refrigerator, Washer
  • Equipment: Security System, Smoke Detectr-HrdWrdw/Bat
  • Features Interior: Cathedral Ceiling, Ceiling Fan, Dining Area, Fireplaces - 1, Master BR w/ BA, Pool - Indoor, Laundry - 2nd Floor
  • Total Bedrooms: 2
  • Flooring: Carpet, Ceramic Tile, Vinyl
  • Total Bathrooms: 2
  • Three Quarter Bathrooms: 1
  • Full Bathrooms: 1
  • Level 1: Level 1: Breakfast Nook, Level 1: Bath - Full, Level 1: Dining Room, Level 1: Kitchen, Level 1: Living Room, Level 1: Master Bedroom, Level 1: Other, Level 1: Utility Room
  • Level 2: Level 2: Bedroom, Level 2: Bath - 3/4, Level 2: Loft, Level 2: Office/Study
  • Room 1: Kitchen, 11 X 13, On Level: 1
  • Room 2: Dining Room, 11 X 17, On Level: 1
  • Room 3: Living Room, 17 X 13, On Level: 1
  • Room 4: Loft, On Level: 2
  • Room 5: 2, 17 X 25
  • Room 6: Utility Room, On Level: 1
  • Room 7: Master Bedroom, 14 X 12, On Level: 1
  • Room 8: Bedroom, 13 X 11, On Level: 2
  • Room 9: Breakfast Nook, On Level: 1
  • Room 13: Other, Porch 7 X 8, On Level: 1
  • Room 16: Bath - Full, On Level: 1
  • Room 17: Bath - 3/4, On Level: 2
  • Sq Ft - Apx Finished AG: 1521
  • Sq Ft - Apx Total: 1521
  • Sq Ft - Apx Total Finished: 1521

Exterior Features

  • Construction: Wood Frame
  • Driveway: Common/Shared, Paved
  • Exterior: Clapboard, Wood
  • Foundation: Concrete, Slab w/ Frost Wall
  • Roads: Association, Private
  • Roof: Shingle - Asphalt
  • Features Exterior: Trash, Balcony, Patio, Porch - Enclosed

Garage/Parking

  • Parking: Parking Spaces 2

Utilities

  • Electric: Circuit Breaker(s)
  • Sewer: Public
  • Water: Public
  • Water Heater: Gas - LP/Bottle, Off Boiler
  • Heating Fuel: Gas - LP/Bottle
  • Heating: Hot Water
  • Utilities: Cable, Underground Utilities

Condo/Co-op/Association

  • HOA Fee Frequency: Monthly
  • Fee: 380
  • Condo Name: Village at Maplewood
  • Association Amenities: Club House, Exercise Facility

Lot Info

  • Common Land Acres: 64
  • Lot Description: Landscaped, Sloping, Walking Trails, Wooded
  • Surveyed: Unknown
  • Zoning: Residential
  • Deed Book: 2673
  • Deed Page: 83
  • Deed Recorded Type: Warranty
  • Unit/Lot Number: 10

Tax Info

  • Tax Gross Amount: 3591
  • Tax Year: 2015

Range of Values:

--
Value Increase
--
Percent Increase
--
Adjusted for Inflation
Collateral Analytics

Collateral Analytics Collateral Analytics AVMs (Automated Valuation Model) employ a number of statistical approaches combined with neighborhood-specific comparable selection guarantees the most up-to-date and precise valuations.

Not Available

Collateral Analytics does not have data for the current month. Please view the chart for historical values.

ICE

ICE Mortgage Technology ICE Mortgage Technology’s AVM (Automated Valuation Model) is a state-of-the-art online residential property valuation tool that provides a quick and accurate estimate of the value of almost any home in the U.S.

Not Available

ICE Mortgage Technology does not have data for the current month. Please view the chart for historical values.

First American

First American First American Data & Analytics’ next-generation AVM combines unrivaled data assets with a blended ensemble of valuation models to produce highly accurate, reliable valuations you can trust.

Not Available

First American does not have data for the current month. Please view the chart for historical values.

Quantarium

Quantarium Quantarium’s valuation service, repeatedly proven the industry’s most accurate and comprehensive, is supercharged with a self-learning and auto-tuning AI engine that continually becomes smarter and more accurate as it processes daily inputs from the industry’s leading RE data lake.

Not Available

Quantarium does not have data for the current month. Please view the chart for historical values.

Average Value
Not Available
List Price
Sold Price
Create a Home Valuation Report for This Property
The Home Valuation Report is an in-depth analysis detailing your home's value as well as a comparison with similar homes in the area

Home Values in the Area

Source: Public Records

Average Home Value in this Area


Source: Public Records

Property History

We collect this data history from publicly available records. To have your information removed, we recommend requesting removal directly through your county’s website.

Date Event Price List to Sale Price per Sq Ft
12/16/2016 12/16/16 Sold $120,000 +0.1% $79 / Sq Ft
10/19/2016 10/19/16 Pending -- -- --
01/24/2016 01/24/16 For Sale $119,900 -- $79 / Sq Ft
Source: PrimeMLS

Agents Affiliated with this Home

  • Section Image
  • Section Image
See All Agents

Map

Source: PrimeMLS

MLS Number: 4468030

PrimeMLS

APN: BTHM-000206-000002-000010

Your Personal Tour Guide

Ask me questions while you tour the home.