
Melinda Garrison
Powdersville Realty, Inc.
(864) 477-5936
98 Total Sales
1 in Pendleton
$158,650 Price

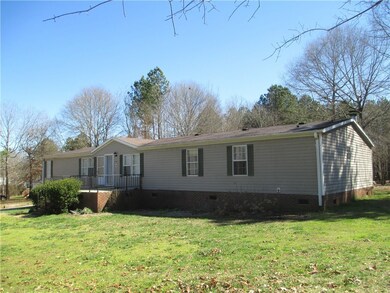
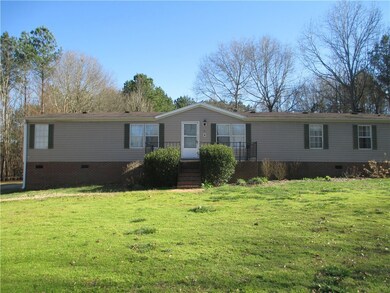
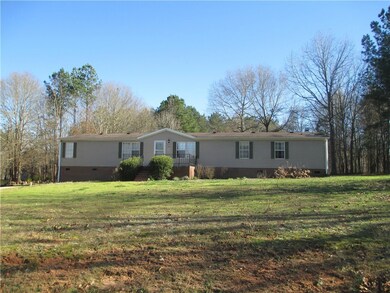
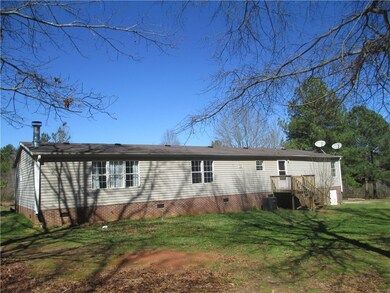
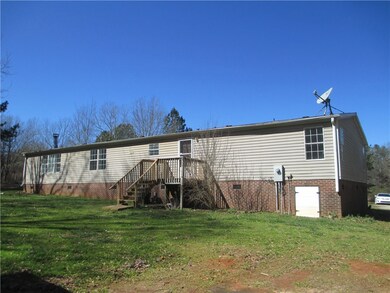
This large Doublewide sits on just over an acre in a nice quiet neighborhood. It's a great location just outside Pendleton. The house features large bedrooms and closets, a big family room with a wood burning fireplace and a good sized kitchen/dining area. Split floor plan. Current loan is a VA, so the underpinning is there. House is de-titled.
Last Agent to Sell the Property
Kirk Cooley
Gwen Fowler Real Estate License #77629 Listed on: 02/05/2020
Melinda Garrison
Powdersville Realty, Inc.
(864) 477-5936
98 Total Sales
1 in Pendleton
$158,650 Price
Wendy Carnes
RE/MAX Results Greenville
(864) 385-1886
70 Total Sales
7 in Pendleton
$219K - $335K Price Range
Wendy Turner
Real Broker Gvl, LLC
(864) 477-6167
323 Total Sales
2 in Pendleton
$216K - $260K Price Range
Pamela Hall
Wilson Associates
(864) 263-1707
48 Total Sales
2 in Pendleton
$210K - $302K Price Range
Amanda Spearman
Rise Realty
(864) 920-1866
117 Total Sales
3 in Pendleton
$100K - $290K Price Range
Jill Cody
Keller Williams Greenville Central
(864) 252-1048
129 Total Sales
1 in Pendleton
$601,000 Price
We collect this data history from publicly available records. To have your information removed, we recommend requesting removal directly through your county’s website.
| Date | Buyer | Sale Price | Title Company |
|---|---|---|---|
| $9,500,000 | -- | ||
| Donaldson Patrick Hugh | $70,000 | -- | |
| Delmarco Daniel | $33,500 | -- | |
| Federal Home Loan Mortgage Corporation | $2,500 | Attorney | |
| Carolina Home Opportunitie | $41,000 | -- | |
| Duncan Michael L | $154,950 | -- | |
| Galloway Larry M | $110,000 | -- |
We collect this data history from publicly available records. To have your information removed, we recommend requesting removal directly through your county’s website.
| Date | Status | Borrower | Loan Amount |
|---|---|---|---|
| Open | $93,279 | ||
| Previous Owner | Donaldson Patrick Hugh | $71,505 |
We collect this data history from publicly available records. To have your information removed, we recommend requesting removal directly through your county’s website.
| Date | Event | Price | List to Sale | Price per Sq Ft |
|---|---|---|---|---|
| 10/06/2020 10/06/20 | Sold | $95,000 | -29.6% | $41 / Sq Ft |
| 07/07/2020 07/07/20 | Pending | -- | -- | -- |
| 02/05/2020 02/05/20 | For Sale | $135,000 | -- | $59 / Sq Ft |
We collect this data history from publicly available records. To have your information removed, we recommend requesting removal directly through your county’s website.
| Year | Tax Paid | Tax Assessment Tax Assessment Total Assessment is a certain percentage of the fair market value that is determined by local assessors to be the total taxable value of land and additions on the property. | Land | Improvement |
|---|---|---|---|---|
| 2025 | $547 | $4,920 | $520 | $4,400 |
| 2024 | $547 | $4,920 | $520 | $4,400 |
| 2023 | $545 | $4,920 | $520 | $4,400 |
| 2022 | $490 | $4,920 | $520 | $4,400 |
| 2021 | $411 | $3,790 | $320 | $3,470 |
| 2020 | $309 | $1,810 | $320 | $1,490 |
| 2019 | $309 | $1,810 | $320 | $1,490 |
| 2018 | $311 | $1,810 | $320 | $1,490 |
| 2017 | -- | $1,810 | $320 | $1,490 |
| 2016 | $315 | $1,820 | $340 | $1,480 |
| 2015 | $315 | $1,820 | $340 | $1,480 |
| 2014 | $319 | $1,820 | $340 | $1,480 |
KC
Seller's Agent in 2020
Kirk Cooley
Gwen Fowler Real Estate
Buyer's Agent in 2020
Regis Coleman
Noelle B Collective
(864) 437-5245
39 Total Sales
Source: Western Upstate Multiple Listing Service
MLS Number: 20225235
Disclaimer: Certain information contained herein is derived from information provided by parties other than Homes.com. All information provided is deemed reliable, but is not guaranteed to be accurate and should be independently verified.
The data relating to real estate for sale on this Web site comes in part from the Broker Reciprocity Program of the Western Upstate Association of REALTORS®, Inc. and the Western Upstate Multiple Listing Service, Inc
This information is deemed reliable, but not guaranteed. Neither, the Western Upstate Association of REALTORS®, Inc. or Western Upstate Multiple Listing Service of South Carolina, Inc., nor the listing broker, nor their agents or subagents are responsible for the accuracy of the information. The buyer is responsible for verifying all information. This information is provided by the Western Upstate Association of REALTORS®, Inc. and Western Upstate Multiple Listing Service of South Carolina, Inc. for use by its members and is not intended for the use for any other purpose.
Ask me questions while you tour the home.