
Lisa Duffy
Residential Properties Ltd.
(774) 500-3819
83 Total Sales
2 in Greenwood
$280K - $422K Price Range


Estimated Value: $787,000 - $914,974
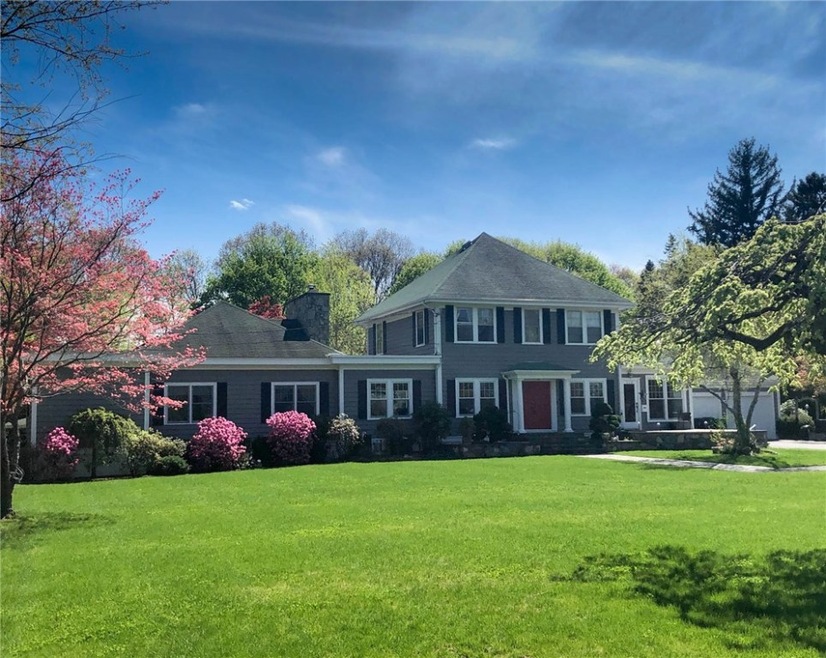
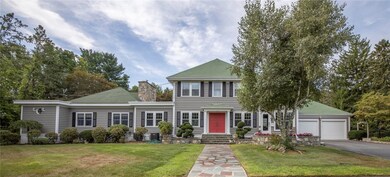
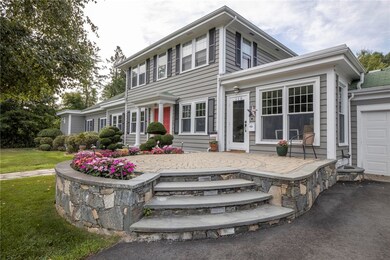
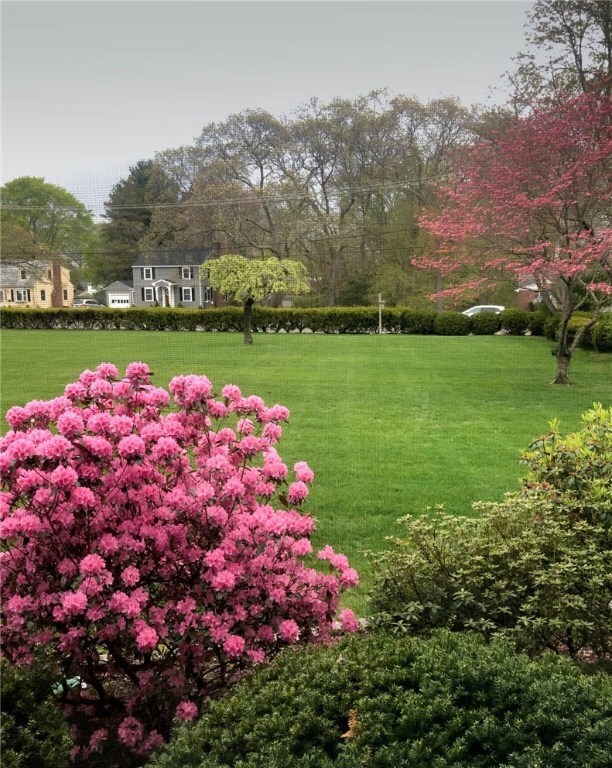
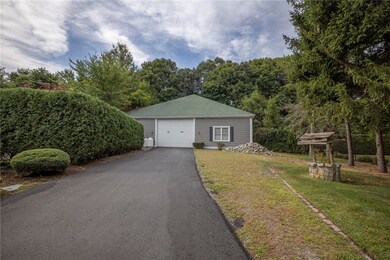
Imagine a property in Warwick on 1.85 acres, a 17-CAR GARAGE, an awesome 20x40 heated Gunite pool, outdoor kitchen & fire pit, and a 3,200sf house. That's 110 Main Avenue! This home has the makings of a pretty awesome estate property for entertaining. It has hosted 80-person parties with ample room for cars and guests. The 60x66 garage is a great space for a car collection, business trucks and inventory, or a fantastic play area for basketball or street hockey because of its 12-foot ceiling. The home has a huge first-floor master suite with a 24x24 bedroom, large master bath, two walk-in closets, and laundry area. The 24x24 living room has a stone fireplace and there are beamed ceilings throughout the original section of the first floor. The kitchen has oak cabinets, Formica counters, two cooktops, a double oven, and a new stainless refrigerator & dishwasher. There is plenty of room for a gourmet kitchen using the existing 13x26 family room and 13x13 dining room. Upstairs has three bedrooms, one of which is 11x28. The lower level rec room has a bar, a full bath, loads of storage, and a 24x35 unfinished area that would make a great home gym or office. Off the back of the house is an 8x58 porch overlooking the pool area. To the left of the pool is a 15x20 covered patio with a stone fireplace. Come make this awesome property into something special.
Last Agent to Sell the Property
RE/MAX Professionals License #RES.0028076 Listed on: 08/23/2020
We collect this data history from publicly available records. To have your information removed, we recommend requesting removal directly through your county’s website.
Lisa Duffy
Residential Properties Ltd.
(774) 500-3819
83 Total Sales
2 in Greenwood
$280K - $422K Price Range
Courtney Grady
Elite Property Group
(401) 340-2858
73 Total Sales
1 in Greenwood
$295,000 Price
Renee Moussally
Coldwell Banker Realty
(401) 208-2623
125 Total Sales
3 in Greenwood
$250K - $360K Price Range
Michelle Mulholland
REMAX Revolution
(401) 398-5690
34 Total Sales
2 in Greenwood
$378K - $485K Price Range
Allen Gammons
BHHS Commonwealth Real Estate
(401) 208-0582
383 Total Sales
12 in Greenwood
$303K - $525K Price Range
Sara Whitney
RI Real Estate Services
(401) 593-2582
83 Total Sales
34 in Greenwood
$585K - $715K Price Range
We collect this data history from publicly available records. To have your information removed, we recommend requesting removal directly through your county’s website.
| Date | Buyer | Sale Price | Title Company |
|---|---|---|---|
| $520,000 | None Available | ||
| Marzilli Jean | -- | -- |
We collect this data history from publicly available records. To have your information removed, we recommend requesting removal directly through your county’s website.
| Date | Status | Borrower | Loan Amount |
|---|---|---|---|
| Open | $468,050 | ||
| Previous Owner | Tudino Michael | $297,500 | |
| Previous Owner | Tudino Michael | $100,000 |
We collect this data history from publicly available records. To have your information removed, we recommend requesting removal directly through your county’s website.
| Date | Event | Price | List to Sale | Price per Sq Ft | Prior Sale |
|---|---|---|---|---|---|
| 10/29/2020 10/29/20 | Sold | $520,000 | -2.8% | $130 / Sq Ft | |
| 09/29/2020 09/29/20 | Pending | -- | -- | -- | |
| 08/23/2020 08/23/20 | For Sale | $535,000 | +33.8% | $134 / Sq Ft | |
| 07/10/2012 07/10/12 | Sold | $400,000 | -15.8% | $111 / Sq Ft | View Prior Sale |
| 06/10/2012 06/10/12 | Pending | -- | -- | -- | |
| 10/20/2011 10/20/11 | For Sale | $475,000 | -- | $131 / Sq Ft |
We collect this data history from publicly available records. To have your information removed, we recommend requesting removal directly through your county’s website.
| Year | Tax Paid | Tax Assessment Tax Assessment Total Assessment is a certain percentage of the fair market value that is determined by local assessors to be the total taxable value of land and additions on the property. | Land | Improvement |
|---|---|---|---|---|
| 2025 | $10,616 | $835,900 | $157,800 | $678,100 |
| 2024 | $10,436 | $721,200 | $122,900 | $598,300 |
| 2023 | $10,234 | $721,200 | $122,900 | $598,300 |
| 2022 | $10,642 | $568,200 | $89,800 | $478,400 |
| 2021 | $10,642 | $568,200 | $89,800 | $478,400 |
| 2020 | $10,642 | $568,200 | $89,800 | $478,400 |
| 2019 | $4,034 | $568,200 | $89,800 | $478,400 |
| 2018 | $10,843 | $521,300 | $83,800 | $437,500 |
| 2017 | $10,551 | $521,300 | $83,800 | $437,500 |
| 2016 | $10,551 | $521,300 | $83,800 | $437,500 |
| 2015 | $10,037 | $483,700 | $85,100 | $398,600 |
| 2014 | $9,703 | $483,700 | $85,100 | $398,600 |
| 2013 | $9,572 | $483,700 | $85,100 | $398,600 |
Seller's Agent in 2020
David Splaine
RE/MAX Professionals
(401) 465-6996
2 in this area
95 Total Sales
Buyer's Agent in 2020
Francis Clare
RI Real Estate Services
(401) 578-6204
20 Total Sales
Seller's Agent in 2012
Jean Marzilli
RI Real Estate Services
(401) 921-5011
15 Total Sales
Source: State-Wide MLS
MLS Number: 1262429
APN: WARW-000347-000358-000000
Disclaimer: Certain information contained herein is derived from information provided by parties other than Homes.com. All information provided is deemed reliable, but is not guaranteed to be accurate and should be independently verified.
IDX information is provided exclusively for personal, non-commercial use, and may not be used for any purpose other than to identify prospective properties consumers may be interested in purchasing. Information is deemed reliable but not guaranteed.
Copyright © 2026 State-Wide MLS, Inc. All rights reserved.
Ask me questions while you tour the home.