
Adriana Poole
Coldwell Banker Realty - Belmont
(781) 609-3833
9 Total Sales
1 in Amesbury
$1,225,000 Price
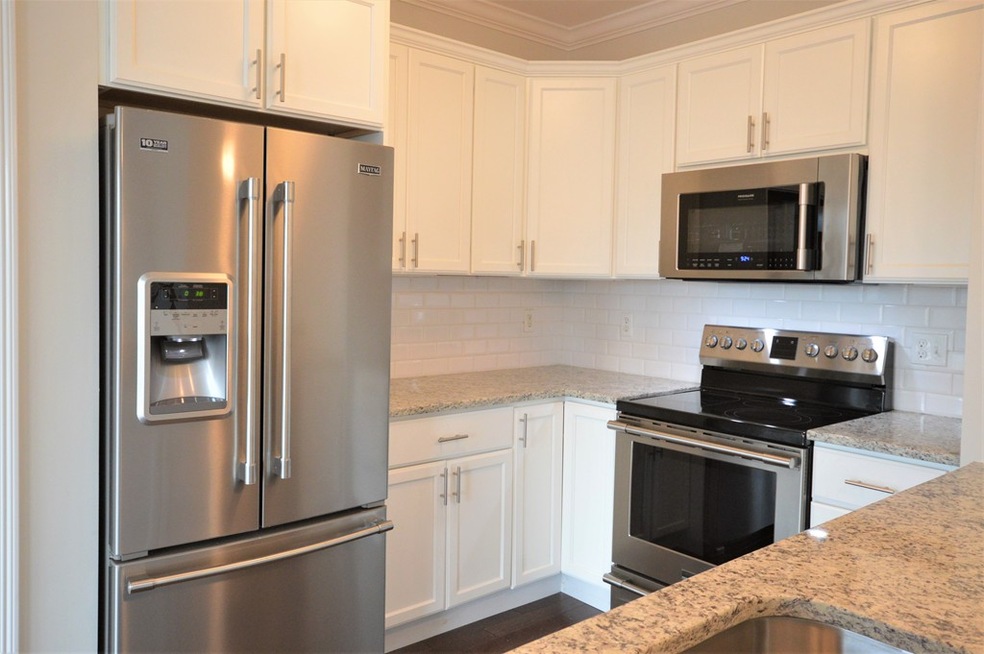

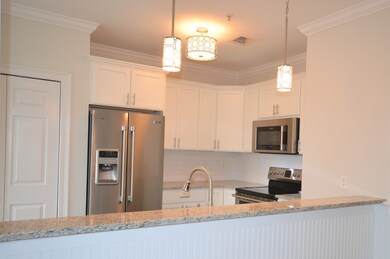
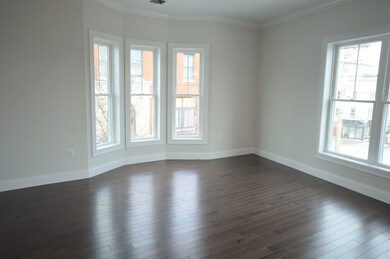
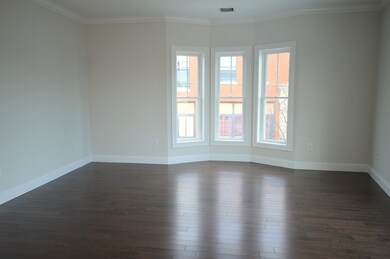
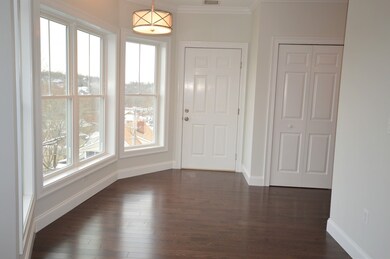
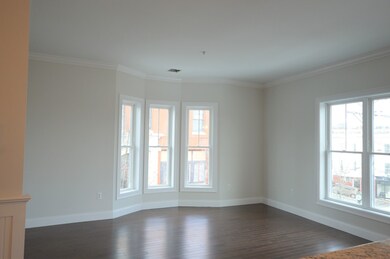
Over look beautiful downtown Amesbury from your over-sized windows. This floor plan is open and full of light. The kitchen has granite and SS and new appliances. This building is only 14 years old but the unit has been redone in late 2017. There is a washer and dryer in the unit and additional storage in the basement. All of this in the heart of the downtown. Walk to shops and restaurants.
Adriana Poole
Coldwell Banker Realty - Belmont
(781) 609-3833
9 Total Sales
1 in Amesbury
$1,225,000 Price
David Brown
Coldwell Banker Realty - Beverly
(339) 666-1240
60 Total Sales
1 in Amesbury
$610,000 Price
Brandon Sweeney
eXp Realty LLC
(978) 625-9008
93 Total Sales
1 in Amesbury
$561,000 Price
Nicole Bettano
Real Broker MA, LLC
(781) 755-3931
69 Total Sales
1 in Amesbury
$640,000 Price
Linda McKeehan
Seas the Day Realty
(781) 694-6596
20 Total Sales
2 in Amesbury
$515K - $700K Price Range
Magdiel Matias
Matias Realty, LLC
(351) 207-3297
42 Total Sales
2 in Amesbury
$600K - $1M Price Range
We collect this data history from publicly available records. To have your information removed, we recommend requesting removal directly through your county’s website.
| Date | Event | Price | List to Sale | Price per Sq Ft |
|---|---|---|---|---|
| 02/02/2018 02/02/18 | Sold | $290,000 | -1.7% | $291 / Sq Ft |
| 01/08/2018 01/08/18 | Pending | -- | -- | -- |
| 01/02/2018 01/02/18 | For Sale | $295,000 | -- | $296 / Sq Ft |
Seller's Agent in 2018
Cathy Toomey
Lamacchia Realty, Inc.
(978) 609-3970
124 Total Sales
Buyer's Agent in 2018
Lori Lacey
Lamacchia Realty, Inc.
(978) 821-8769
49 Total Sales
Source: MLS Property Information Network (MLS PIN)
MLS Number: 72266931
Disclaimer: Certain information contained herein is derived from information provided by parties other than Homes.com. All information provided is deemed reliable, but is not guaranteed to be accurate and should be independently verified.
The property listing data and information, or the Images, set forth herein were provided to MLS Property Information Network, Inc. from third party sources, including sellers, lessors and public records, and were compiled by MLS Property Information Network, Inc. The property listing data and information, and the Images, are for the personal, non-commercial use of consumers having a good faith interest in purchasing or leasing listed properties of the type displayed to them and may not be used for any purpose other than to identify prospective properties which such consumers may have a good faith interest in purchasing or leasing. MLS Property Information Network, Inc. and its subscribers disclaim any and all representations and warranties as to the accuracy of the property listing data and information, or as to the accuracy of any of the Images, set forth herein.
Ask me questions while you tour the home.