
Susan Pollock
RE/MAX First Realty
(567) 345-6477
40 Total Sales
5 in Lexington
$210K - $407K Price Range
Estimated Value: $216,000 - $253,000
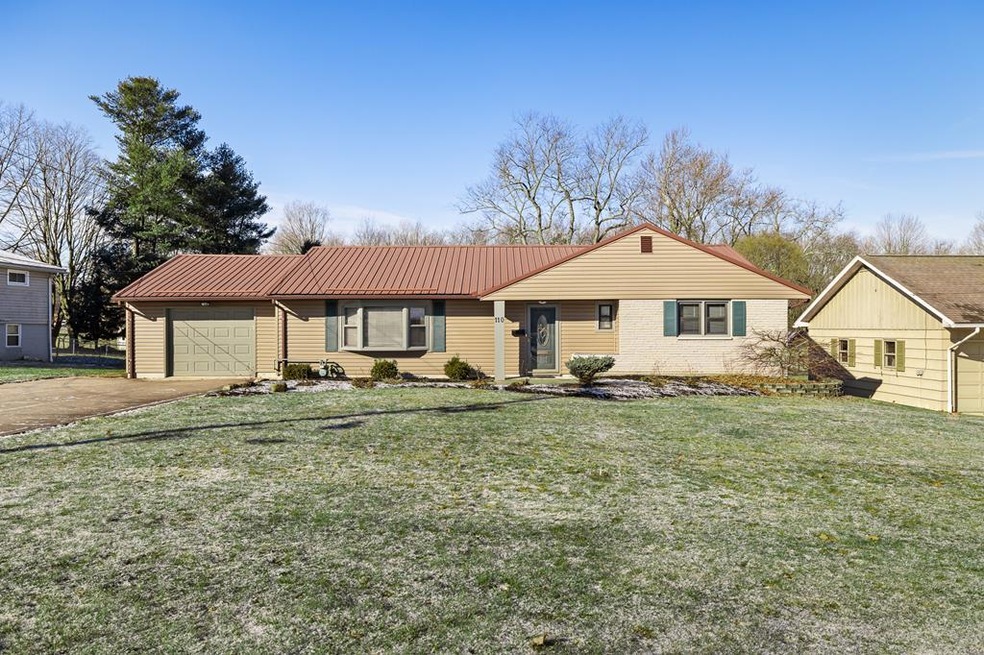
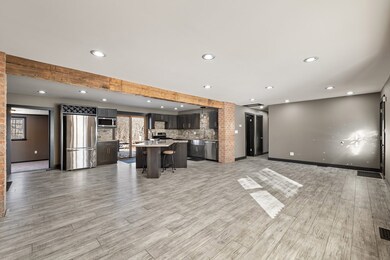
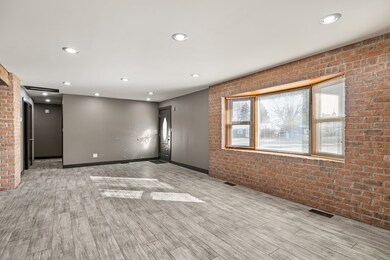
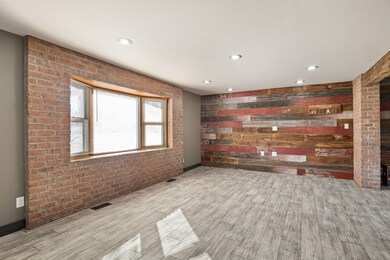
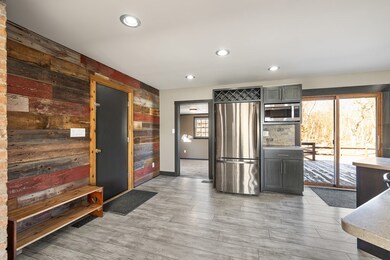
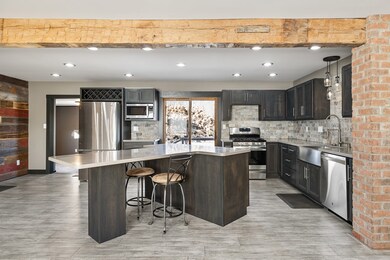
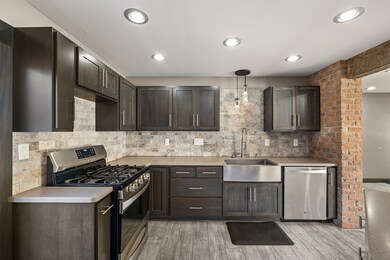
This beautiful ranch with an updated bath and open floor plan is sure to charm you. The fully equipped kitchen with a gas range is a cook's delight. Your multi-tiered deck allows you to enjoy the gently rolling 0.8 acres. With a standing seam roof, new siding, soffits, and gutters, just unpack and make this great property yours.
Last Agent to Sell the Property
Haring Realty, Inc. Brokerage Phone: 4197568383 License #448339 Listed on: 02/17/2025
Last Buyer's Agent
Agent Outside
Outside Broker
Susan Pollock
RE/MAX First Realty
(567) 345-6477
40 Total Sales
5 in Lexington
$210K - $407K Price Range
Hailey Kinnamon-Hergatt
Keller Williams Legacy Group Realty
(567) 345-6977
20 Total Sales
1 in Lexington
$252,400 Price
Peter Haring
HARING REALTY CO
(567) 333-9802
123 Total Sales
15 in Lexington
$74K - $449K Price Range
Carol Lessick
Century 21 Excellence Realty
(419) 949-8562
260 Total Sales
1 in Lexington
$185,000 Price
Kathleen Short
RE/MAX Impact
(380) 207-0592
69 Total Sales
2 in Lexington
$175K - $335K Price Range
Ron Kendle
RE/MAX Town Center
(380) 666-3653
257 Total Sales
1 in Lexington
$222,500 Price
We collect this data history from publicly available records. To have your information removed, we recommend requesting removal directly through your county’s website.
| Date | Event | Price | List to Sale | Price per Sq Ft | Prior Sale |
|---|---|---|---|---|---|
| 03/25/2025 03/25/25 | Sold | $225,000 | +4.7% | $174 / Sq Ft | |
| 02/19/2025 02/19/25 | Pending | -- | -- | -- | |
| 02/17/2025 02/17/25 | For Sale | $214,900 | +13.1% | $166 / Sq Ft | |
| 12/28/2021 12/28/21 | Sold | $190,000 | +2.7% | $147 / Sq Ft | View Prior Sale |
| 11/20/2021 11/20/21 | Pending | -- | -- | -- | |
| 09/28/2021 09/28/21 | For Sale | $185,000 | +15.7% | $143 / Sq Ft | |
| 08/07/2020 08/07/20 | Sold | $159,900 | -5.7% | $124 / Sq Ft | View Prior Sale |
| 07/12/2020 07/12/20 | Pending | -- | -- | -- | |
| 06/17/2020 06/17/20 | For Sale | $169,500 | +99.4% | $131 / Sq Ft | |
| 05/20/2016 05/20/16 | Sold | $85,000 | -4.4% | $66 / Sq Ft | View Prior Sale |
| 05/10/2016 05/10/16 | Pending | -- | -- | -- | |
| 04/21/2016 04/21/16 | For Sale | $88,900 | -- | $69 / Sq Ft |
We collect this data history from publicly available records. To have your information removed, we recommend requesting removal directly through your county’s website.
| Year | Tax Paid | Tax Assessment Tax Assessment Total Assessment is a certain percentage of the fair market value that is determined by local assessors to be the total taxable value of land and additions on the property. | Land | Improvement |
|---|---|---|---|---|
| 2025 | $3,297 | $61,770 | $14,280 | $47,490 |
| 2024 | $3,297 | $61,770 | $14,280 | $47,490 |
| 2023 | $3,374 | $61,770 | $14,280 | $47,490 |
| 2022 | $2,676 | $41,930 | $12,590 | $29,340 |
| 2021 | $2,684 | $41,930 | $12,590 | $29,340 |
| 2020 | $4,319 | $65,950 | $36,610 | $29,340 |
| 2019 | $2,513 | $35,090 | $10,710 | $24,380 |
| 2018 | $2,134 | $35,090 | $10,710 | $24,380 |
| 2017 | $1,586 | $35,090 | $10,710 | $24,380 |
| 2016 | $1,470 | $32,640 | $9,620 | $23,020 |
| 2015 | $1,463 | $32,640 | $9,620 | $23,020 |
| 2014 | $1,421 | $32,640 | $9,620 | $23,020 |
| 2012 | $1,405 | $33,650 | $9,920 | $23,730 |
Seller's Agent in 2025
Cheryl Meier
Haring Realty, Inc.
(419) 571-6911
66 Total Sales
AO
Buyer's Agent in 2025
Agent Outside
Outside Broker
DS
Seller's Agent in 2021
Deborah Smallwood
Serenity Realty
NM
Buyer's Agent in 2021
NON MEMBER
NON MEMBER OFFICE
KR
Seller's Agent in 2020
Karen Riegel
Sluss Realty
CT
Seller's Agent in 2016
Connie Turnbaugh
Sluss Realty
Source: Mansfield Association of REALTORS®
MLS Number: 9066095
APN: 048-27-100-17-000
Disclaimer: Certain information contained herein is derived from information provided by parties other than Homes.com. All information provided is deemed reliable, but is not guaranteed to be accurate and should be independently verified.
IDX information is provided exclusively for personal, non-commercial use, and may not be used for any purpose other than to identify prospective properties consumers may be interested in purchasing. Information is deemed reliable but not guaranteed.
Ask me questions while you tour the home.