NOT LISTED FOR SALE

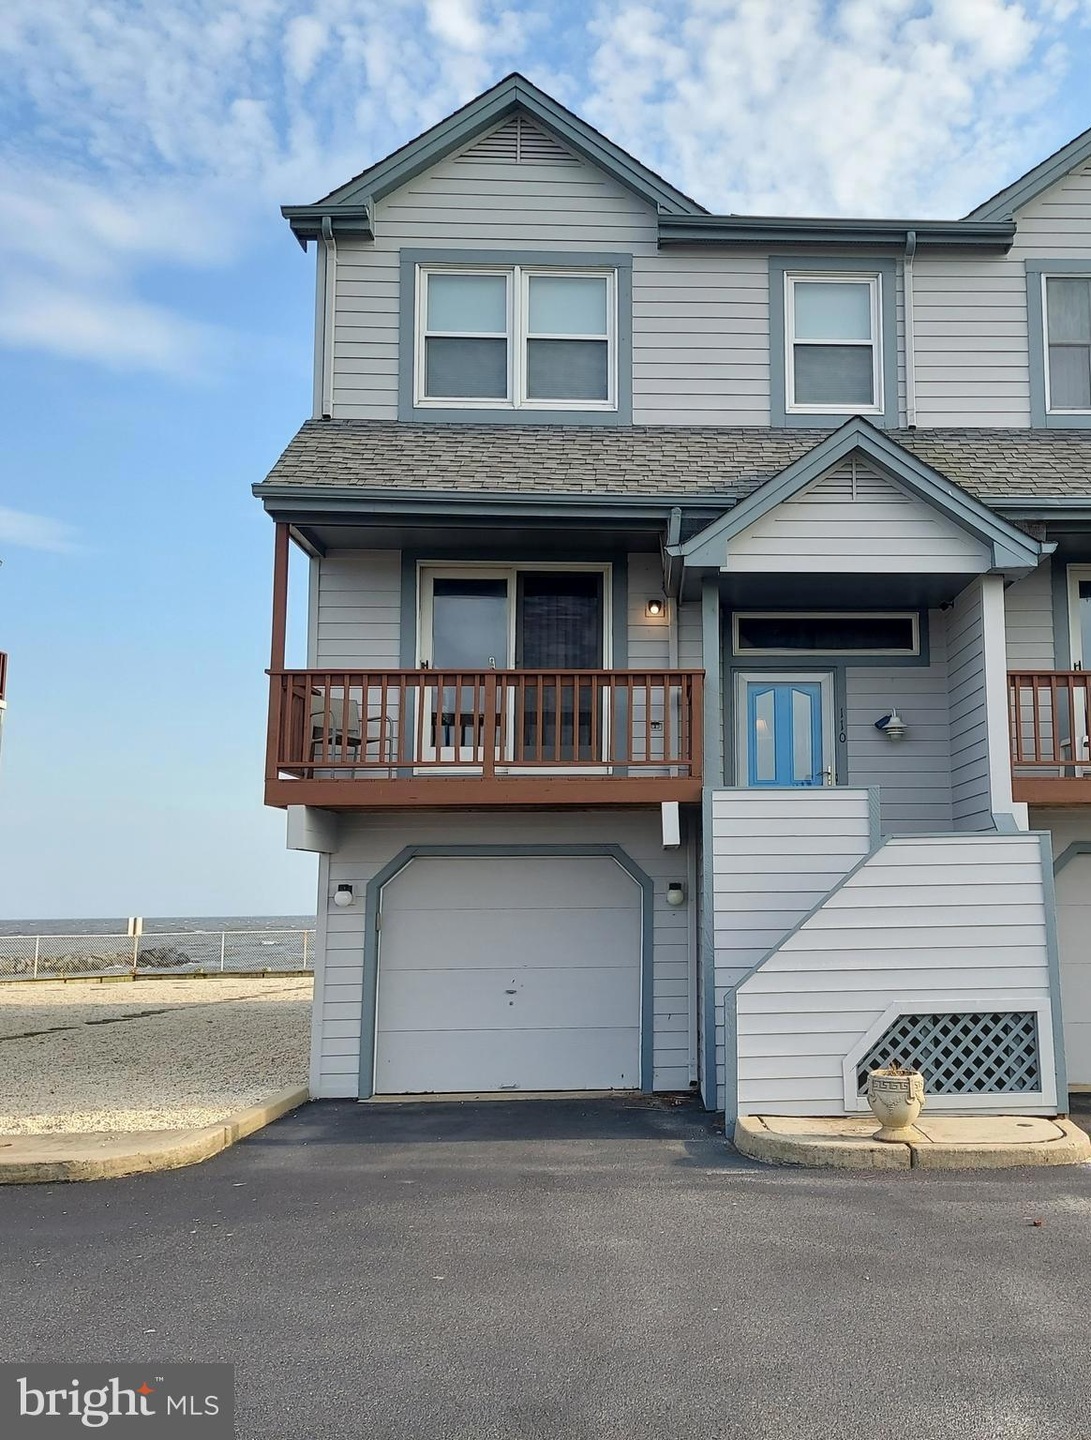
110 Mariners Pointe Point E Little Egg Harbor, NJ 08087

Little Egg Harbor Area
3 Beds
2.5 Baths
1,616 Sq Ft
1,559 Sq Ft Lot

Sale Details

Date Sold: August 27, 2024

Last sale price $540,000 $334 Per Sq Ft

5 Days on Market

Highlights

  • 15 Feet of Waterfront
  • Primary bedroom faces the bay
  • Water Oriented
  • Ocean View
  • Beach
  • Open Floorplan

About This Home

As of August 2024

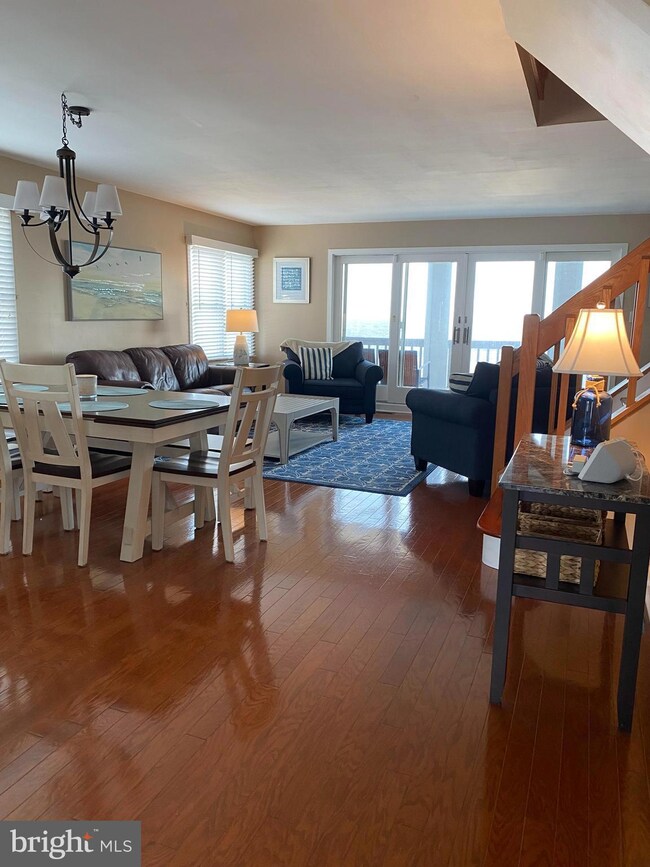
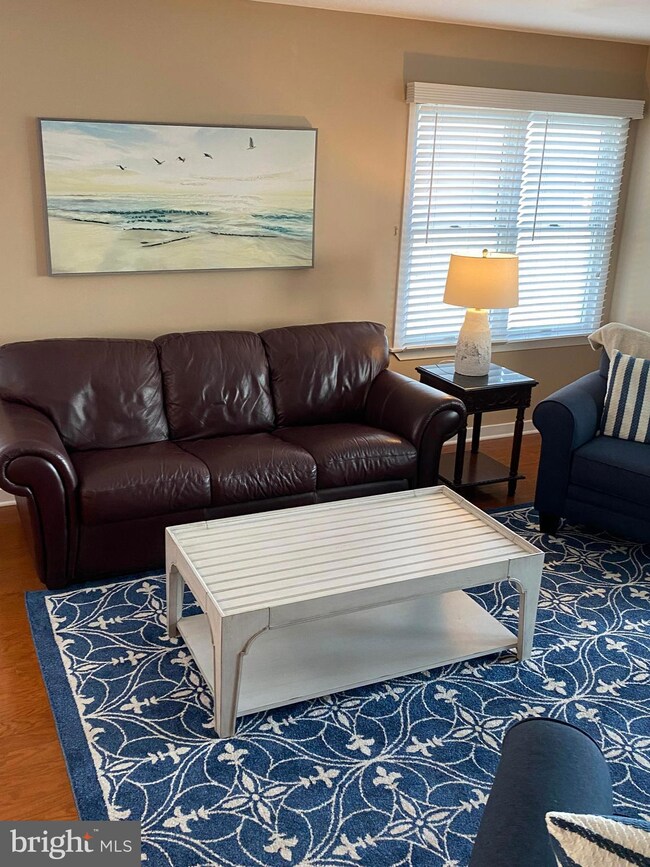
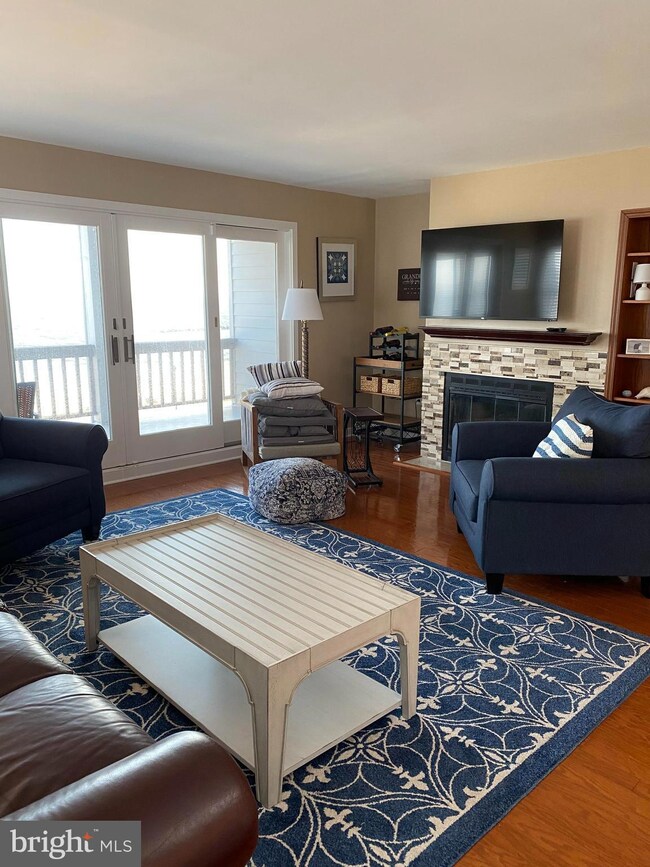
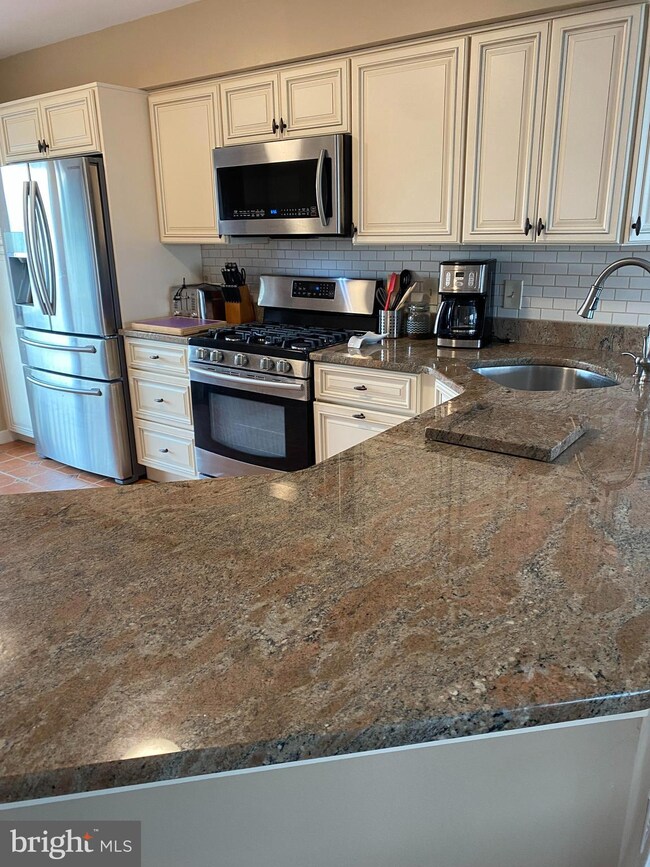
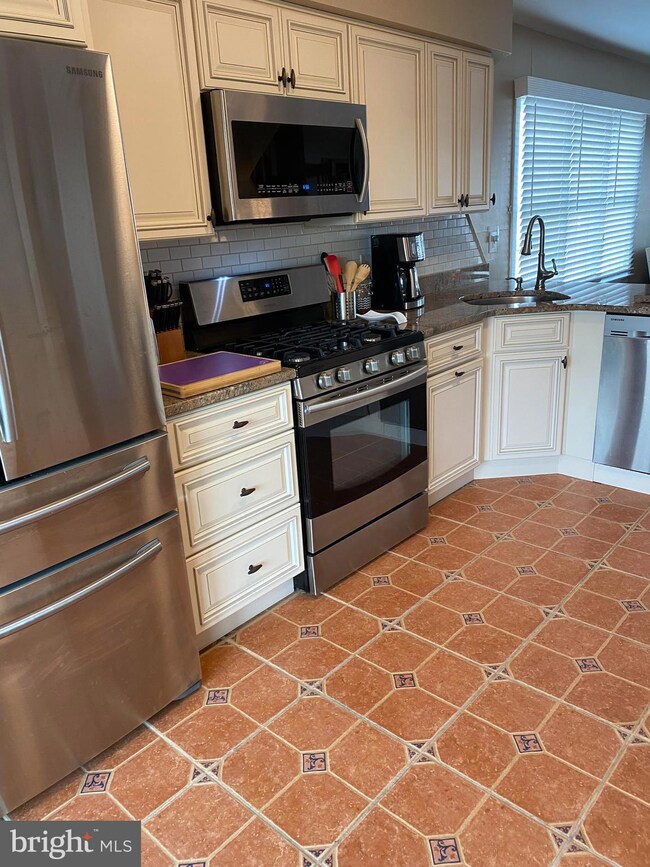
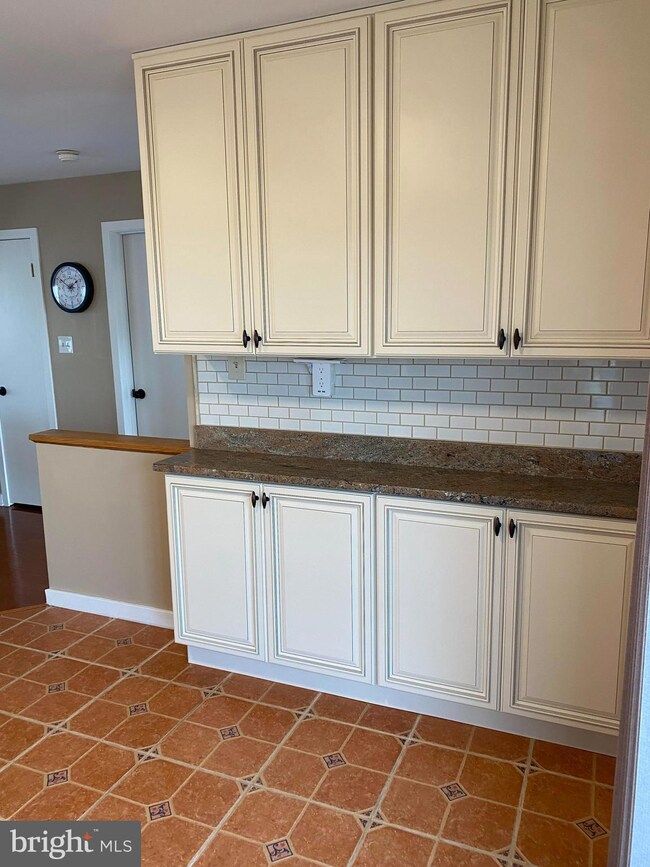
Enjoy your bay retreat with replenished beach just footsteps away from your front door. Less than 1/4 mile beach trek to the one of the best fishing hot spots in NJ! A boat marina with bay access is also steps away! A paradise for those who love nature! Water views from all sides! This 3 bed, 2.5 bathroom END UNIT Osborn Island town home has a garage outfitted with work bench and abundant storage, along with maintenance free living! The main level boasts an open concept living area with updated kitchen, dining area and living space, and an enclosed balcony with an exceptional bay view with Atlantic City in the distance. The second level has spacious bedrooms, AND the primary bedroom has a balcony to enjoy morning sunrises as well as en suite updated bathroom including a soaking tub and shower.

Last Agent to Sell the Property

Alba Cairo

(866) 201-6210 nj.broker@exprealty.net EXP Realty, LLC License #1866156 Listed on: 07/17/2024

EXP Realty, LLC

Last Buyer's Agent

Shari Rinaldi

(609) 324-7600 mikelittle@kw.com Keller Williams Realty Preferred Properties

Keller Williams Realty Preferred Properties
Create a Home Valuation Report for This Property
The Home Valuation Report is an in-depth analysis detailing your home's value as well as a comparison with similar homes in the area

Townhouse Details

Home Type

  • Townhome

Est. Annual Taxes

  • $7,085

Year Built

  • Built in 1991

Lot Details

  • 1,559 Sq Ft Lot
  • 15 Feet of Waterfront
  • Property Fronts a Bay or Harbor
  • Backs To Open Common Area
  • Cul-De-Sac
  • Chain Link Fence
  • Landscaped
  • Level Lot
  • Open Lot

HOA Fees

  • $350 Monthly HOA Fees

Parking

  • 1 Car Direct Access Garage
  • Basement Garage
  • Oversized Parking
  • Parking Storage or Cabinetry
  • Front Facing Garage
  • Rear-Facing Garage
  • Garage Door Opener
  • Parking Lot

Property Views

  • Ocean
  • Bay
  • Panoramic
  • City

Home Design

  • Colonial Architecture
  • Coastal Architecture
  • Contemporary Architecture
  • Straight Thru Architecture
  • Foundation Flood Vent
  • Shingle Roof
  • Wood Siding
  • Piling Construction
  • Stick Built Home

Interior Spaces

  • Property has 3 Levels
  • Open Floorplan
  • Built-In Features
  • Recessed Lighting
  • Fireplace With Glass Doors
  • Gas Fireplace
  • Dining Area
  • Attic

Kitchen

  • Breakfast Area or Nook
  • Eat-In Kitchen
  • Gas Oven or Range
  • Built-In Microwave
  • Dishwasher
  • Stainless Steel Appliances
  • Kitchen Island
  • Upgraded Countertops

Flooring

  • Wood
  • Carpet
  • Ceramic Tile

Bedrooms and Bathrooms

  • 3 Bedrooms
  • Primary bedroom faces the bay
  • En-Suite Bathroom
  • Walk-In Closet
  • Soaking Tub
  • Bathtub with Shower
  • Walk-in Shower

Laundry

  • Laundry on upper level
  • Gas Dryer
  • Washer

Outdoor Features

  • Water Oriented
  • Property near a bay
  • Bulkhead
  • Multiple Balconies
  • Deck
  • Exterior Lighting
  • Rain Gutters

Utilities

  • Forced Air Heating and Cooling System
  • Heating System Uses Natural Gas
  • Natural Gas Water Heater
  • Phone Available
  • Cable TV Available

Additional Features

  • Accessible Elevator Installed
  • Flood Zone Lot

Listing and Financial Details

  • Tax Lot 00009
  • Assessor Parcel Number 17-00326 225-00009

Community Details

Overview

  • $1,050 Capital Contribution Fee
  • Association fees include all ground fee, common area maintenance, lawn care front, lawn care rear, lawn care side, lawn maintenance, management, pier/dock maintenance, reserve funds, road maintenance, snow removal, trash
  • $200 Other One-Time Fees
  • Mariners Pointe East Neighborhood Association
  • Osborn Island Subdivision
  • Property Manager

Recreation

  • Beach

Additional Features

  • Common Area
  • Fenced around community

Townhouse Details

Home Type

Townhome

Est. Annual Taxes

$7,085

Year Built

Built in 1991

Lot Details

1,559 Sq Ft Lot

HOA Fees

$350 per month

Parking

1

Listing Details

  • Property Type: Residential
  • Structure Type: End Of Row/Townhouse
  • Architectural Style: Coastal, Contemporary, Colonial, Straight Thru
  • Accessibility Features: Elevator
  • Ownership: Fee Simple
  • Historic: No
  • New Construction: No
  • Story List: Main, Upper 1
  • Year Built: 1991
  • Automatically Close On Close Date: No
  • Special Features: None
  • Property Sub Type: Townhouses

Interior Features

  • Appliances: Built-In Microwave, Dishwasher, Dryer, Dryer - Gas, Microwave, Oven/Range - Gas, Refrigerator, Stainless Steel Appliances, Washer, Water Heater
  • Flooring Type: Carpet, Ceramic Tile, Wood
  • Interior Amenities: Attic, Breakfast Area, Built-Ins, Carpet, Combination Dining/Living, Combination Kitchen/Dining, Combination Kitchen/Living, Dining Area, Elevator, Floor Plan - Open, Kitchen - Eat-In, Kitchen - Island, Pantry, Primary Bath(s), Primary Bedroom - Bay Front, Recessed Lighting, Wood Floors, Walk-In Closet(s), Upgraded Countertops, Tub Shower, Stall Shower, Soaking Tub
  • Fireplace Features: Fireplace - Glass Doors, Gas/Propane
  • Fireplaces Count: 1
  • Fireplace: Yes
  • Foundation Details: Flood Vent, Pilings
  • Levels Count: 3
  • Basement: No
  • Laundry Type: Dryer In Unit, Has Laundry, Washer In Unit, Upper Floor
  • Total Sq Ft: 2116
  • Living Area Sq Ft: 1616
  • Price Per Sq Ft: 334.16
  • Above Grade Finished Sq Ft: 1616
  • Below Grade Sq Ft: 500
  • Total Below Grade Sq Ft: 500
  • Above Grade Finished Area Units: Square Feet

Beds/Baths

  • Bedrooms: 3
  • Total Bathrooms: 3
  • Full Bathrooms: 2
  • Half Bathrooms: 1
  • Main Level Bathrooms: 1.00
  • Upper Level Bathrooms: 2
  • Upper Level Bathrooms: 2.00
  • Main Level Half Bathrooms: 1

Exterior Features

  • Other Structures: Above Grade, Below Grade
  • Construction Materials: Wood Siding, Stick Built, Concrete
  • Exterior Features: Exterior Lighting, Gutter System, Sidewalks, Street Lights
  • Roof: Shingle
  • View: Bay, City, Ocean, Panoramic, Water
  • Water Access: No
  • Water Body Type: Bay
  • Waterfront: Yes
  • Water Oriented: Yes
  • Pool: No Pool
  • Water View: Yes
  • Water Frontage In Feet: 15

Garage/Parking

  • Garage Spaces: 1.00
  • Garage: Yes
  • Parking Features: Paved Parking
  • Garage Features: Additional Storage Area, Basement Garage, Built In, Covered Parking, Garage - Front Entry, Garage - Rear Entry, Garage Door Opener, Inside Access, Oversized
  • Attached Garage Spaces: 1
  • Total Garage And Parking Spaces: 1
  • Type Of Parking: Attached Garage, Parking Lot

Utilities

  • Central Air Conditioning: Yes
  • Cooling Fuel: Electric
  • Cooling Type: Central A/C
  • Heating Fuel: Natural Gas
  • Heating Type: Forced Air
  • Heating: Yes
  • Hot Water: Natural Gas
  • Sewer/Septic System: Public Sewer
  • Utilities: Cable Tv, Natural Gas Available, Electric Available, Phone, Sewer Available, Water Available
  • Water Source: Public

Condo/Co-op/Association

  • HOA Fees: 350.00
  • HOA Fee Frequency: Monthly
  • Condo Co-Op Association: No
  • HOA Condo Co-Op Amenities: Beach, Common Grounds, Fencing
  • HOA Condo Co-Op Fee Includes: All Ground Fee, Common Area Maintenance, Lawn Care Front, Lawn Care Rear, Lawn Care Side, Lawn Maintenance, Management, Pier/Dock Maintenance, Reserve Funds, Road Maintenance, Snow Removal, Trash
  • HOA Name: MARINERS POINTE EAST NEIGHBORHOOD ASSOCIATION
  • HOA: Yes
  • Senior Community: No
  • Association Recreation Fee: No

Fee Information

  • Other Fees: 200.00
  • Other Fees Frequency: One Time
  • Capital Contribution Fee: 1050.00

Lot Info

  • Fencing: Chain Link
  • Lot Features: Backs - Open Common Area, Bulkheaded, Cul-De-Sac, Flood Plain, Landscaping, Level, Open, Secluded
  • Lot Size Acres: 0.04
  • Lot Size Units: Square Feet
  • Lot Sq Ft: 1559.00
  • Outdoor Living Structures: Balconies- Multiple, Balcony, Deck(s), Roof
  • Zoning: WFD

Rental Info

  • Vacation Rental: No
  • Property Manager: Yes

Tax Info

  • Tax Annual Amount: 7085.00
  • Assessor Parcel Number: 17-00326 225-00009
  • Tax Lot: 00009
  • Tax Year: 2022

Home Values in the Area

Source: Public Records

Average Home Value in this Area


Source: Public Records

Agents Specializing in Little Egg Harbor, NJ

See All Agents

Property History

We collect this data history from publicly available records. To have your information removed, we recommend requesting removal directly through your county’s website.

Date Event Price List to Sale Price per Sq Ft Prior Sale
08/27/2024 08/27/24 Sold $540,000 0.0% $334 / Sq Ft
07/22/2024 07/22/24 Pending -- -- --
07/17/2024 07/17/24 For Sale $540,000 +16.1% $334 / Sq Ft
03/03/2023 03/03/23 Sold $465,000 -5.1% $288 / Sq Ft View Prior Sale
02/02/2023 02/02/23 Pending -- -- --
10/28/2022 10/28/22 For Sale $490,000 +55.6% $303 / Sq Ft
10/04/2018 10/04/18 Sold $315,000 -- $192 / Sq Ft View Prior Sale
Source: Bright MLS

Agents Affiliated with this Home

  • Section Image
  • Section Image
  • Section Image
See All Agents

Map

Source: Bright MLS

MLS Number: NJOC2027278

Bright MLS
Your Personal Tour Guide

Ask me questions while you tour the home.