
Amanda Parish
First Weber Inc
(608) 315-5093
184 Total Sales
1 in Black River Falls
$207,000 Price
Estimated Value: $204,485
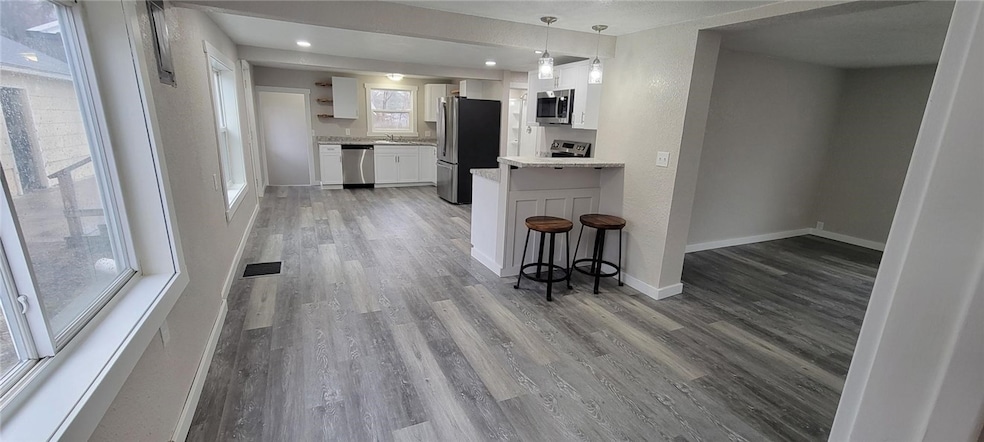
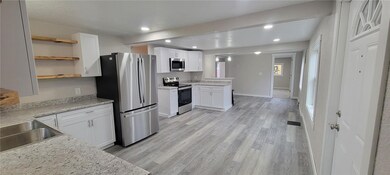
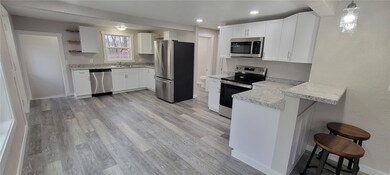
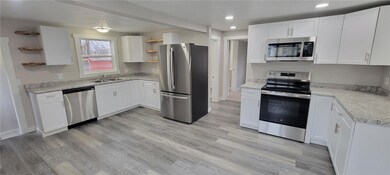
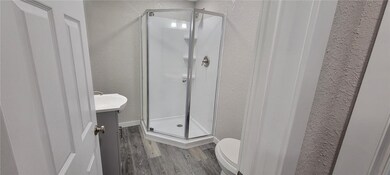
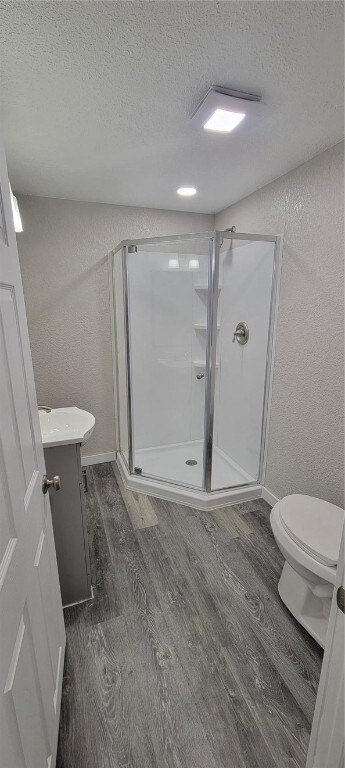
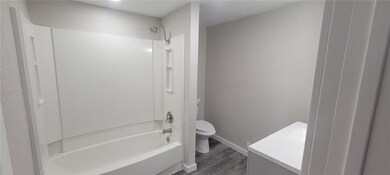
Welcome Home! This home has been freshly remodeled throughout! There is also a new metal roof. The interior has all new flooring, 2 up to date bright new bathrooms, new plumbing, mostly new wiring, new interior paint, new kitchen cupboards and counters, all new pristine stainless steel appliances. New hot water heater. There's a big back yard with room for a garden, etc.. Garage is big enough for a 2 car but would need new overhead door- has some work bench space and a wood stove as well. Small garden shed for a little extra storage. The basement has been painted and there could be living space expansion in the future for a den or rec. room, etc.. The interior is a must see! A new home at a used price!
Last Agent to Sell the Property
Open Gate Real Estate Brokerage Phone: 715-299-2116 License #33938-90 Listed on: 04/11/2025
We collect this data history from publicly available records. To have your information removed, we recommend requesting removal directly through your county’s website.
Amanda Parish
First Weber Inc
(608) 315-5093
184 Total Sales
1 in Black River Falls
$207,000 Price
Beth DeForge
Castle Rock Realty
(608) 292-3367
174 Total Sales
1 in Black River Falls
$70,000 Price
Tom Tetzlaff
Edina Realty, Inc. - Chippewa Valley
(534) 444-9619
110 Total Sales
2 in Black River Falls
$200,000 Price Range
Dean Taylor
Edina Realty~LaCrosse
(715) 800-3141
13 Total Sales
1 in Black River Falls
$129,000 Price
Scott Bahnub
NextHome WISCO Success
(608) 596-5213
106 Total Sales
5 in Black River Falls
$102K - $275K Price Range
Nathan Trim
@properties La Crosse
(608) 668-6287
164 Total Sales
1 in Black River Falls
$160,000 Price
We collect this data history from publicly available records. To have your information removed, we recommend requesting removal directly through your county’s website.
| Date | Buyer | Sale Price | Title Company |
|---|---|---|---|
| $175,000 | None Listed On Document | ||
| Merrell & Associates Llc | $55,500 | None Listed On Document |
We collect this data history from publicly available records. To have your information removed, we recommend requesting removal directly through your county’s website.
| Date | Status | Borrower | Loan Amount |
|---|---|---|---|
| Open | $140,000 |
We collect this data history from publicly available records. To have your information removed, we recommend requesting removal directly through your county’s website.
| Date | Event | Price | List to Sale | Price per Sq Ft | Prior Sale |
|---|---|---|---|---|---|
| 06/17/2025 06/17/25 | Sold | $175,000 | -2.7% | $127 / Sq Ft | |
| 04/30/2025 04/30/25 | Price Changed | $179,900 | -2.7% | $130 / Sq Ft | |
| 04/18/2025 04/18/25 | Price Changed | $184,900 | -4.6% | $134 / Sq Ft | |
| 04/11/2025 04/11/25 | For Sale | $193,900 | +249.4% | $141 / Sq Ft | |
| 12/05/2024 12/05/24 | Sold | $55,500 | -7.3% | $40 / Sq Ft | View Prior Sale |
| 11/20/2024 11/20/24 | For Sale | $59,900 | -- | $43 / Sq Ft |
We collect this data history from publicly available records. To have your information removed, we recommend requesting removal directly through your county’s website.
| Year | Tax Paid | Tax Assessment Tax Assessment Total Assessment is a certain percentage of the fair market value that is determined by local assessors to be the total taxable value of land and additions on the property. | Land | Improvement |
|---|---|---|---|---|
| 2025 | $2,130 | $173,300 | $12,900 | $160,400 |
| 2024 | $1,206 | $64,100 | $9,100 | $55,000 |
| 2023 | $1,223 | $64,100 | $9,100 | $55,000 |
| 2022 | $1,220 | $64,100 | $9,100 | $55,000 |
| 2021 | $1,225 | $64,100 | $9,100 | $55,000 |
| 2020 | $1,201 | $64,100 | $9,100 | $55,000 |
| 2019 | $1,385 | $64,100 | $9,100 | $55,000 |
| 2018 | $1,702 | $64,100 | $9,100 | $55,000 |
| 2017 | $1,165 | $64,100 | $9,100 | $55,000 |
| 2016 | $1,226 | $64,100 | $9,100 | $55,000 |
| 2015 | $1,396 | $64,100 | $9,100 | $55,000 |
| 2013 | $1,188 | $64,100 | $9,100 | $55,000 |
BD
Seller's Agent in 2025
Beth Darst
Open Gate Real Estate
(715) 299-2116
59 Total Sales
Buyer's Agent in 2025
Sonia Hicks
Clearview Realty, LLC~Black River Falls
(715) 333-8439
48 Total Sales
Seller's Agent in 2024
Dale Ann Bohac
CB River Valley Realty/BRF
(608) 519-3900
175 Total Sales
Source: Northwestern Wisconsin Multiple Listing Service
MLS Number: 1590378
APN: 010-0816.0065
Disclaimer: Certain information contained herein is derived from information provided by parties other than Homes.com. All information provided is deemed reliable, but is not guaranteed to be accurate and should be independently verified.
IDX information is provided exclusively for personal, non-commercial use, and may not be used for any purpose other than to identify prospective properties consumers may be interested in purchasing. Information is deemed reliable but not guaranteed.
Ask me questions while you tour the home.