
Abby Stimpson
Blue Heron Realty
(251) 439-9639
124 Total Sales
3 in Lake Forest
$300K - $340K Price Range
Estimated Value: $306,000 - $375,000
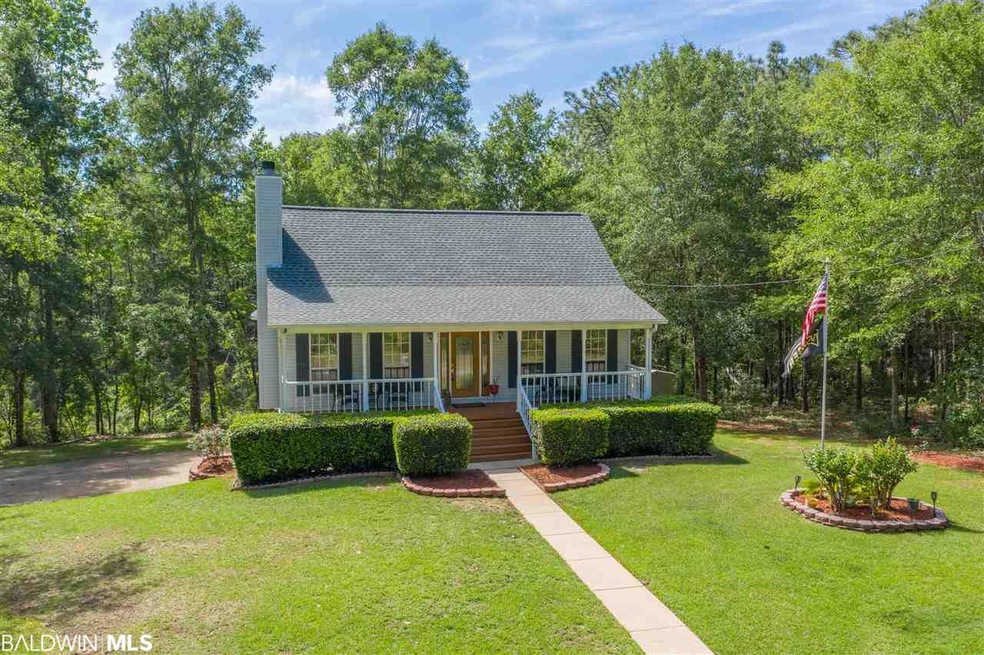
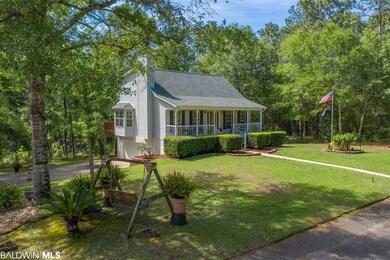
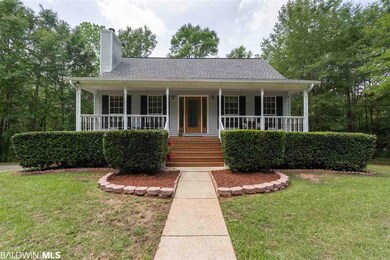
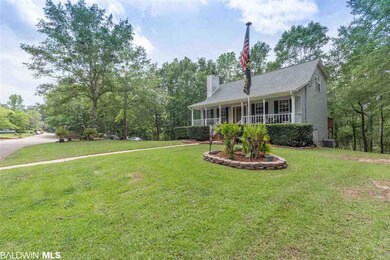

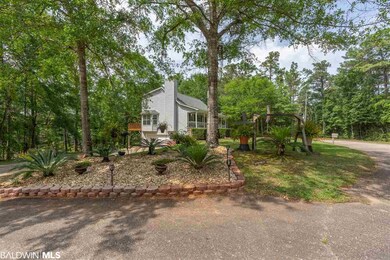
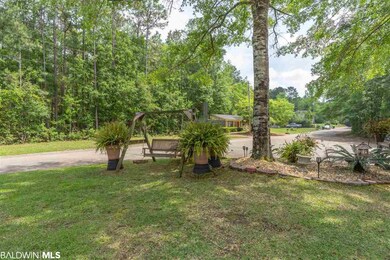
WON'T LAST LONG!! PRIVATE SECLUDED AREA in Lake Forest! A Must See!! ALL NEW FLOORS (Luxury Vinyl Plank, Life Proof Tile, Carpet) Many New Windows and Many Extra Updates!! NEW ROOF 2019!! Starting with the welcoming front porch where you can sit and enjoy a glass of sweet tea. You walk in to the Large living room with cozy fireplace and soaring ceilings. The newly remodeled kitchen and dining area offers granite counter tops, corner bread pantry and built in rolling spice rack. Walk out on to the large deck for a peaceful view of the woods. The Main Floor Master Suite features a walk in closet, marble walls in the shower/garden tub combination. Upstairs offers Oversized bedrooms to accommodate even the biggest furniture pieces and a large bathroom with separate sink/vanity area for privacy. The lower level of the home has the Fourth Bedroom with full bath. This Extra Large room could be used in many different ways for example; MOTHER IN LAW SUITE, Office, Game Room, Craft Room, Exercise/Weight Room, etc. This beautiful home has lots of storage space and currently has a home warranty that is transferable (no transfer fee). Many extras including Rainbird Sprinkler System, some new windows and a NEW ROOF IN 2019. Schedule your Showing Today!!
Last Agent to Sell the Property
Mobile Bay Realty Brokerage Phone: 251-490-4467 License #119052 Listed on: 04/13/2020
Last Buyer's Agent
Garrett Law
NextHome Gulf Coast Living License #108383
We collect this data history from publicly available records. To have your information removed, we recommend requesting removal directly through your county’s website.
Abby Stimpson
Blue Heron Realty
(251) 439-9639
124 Total Sales
3 in Lake Forest
$300K - $340K Price Range
Cherie Raber
Dalton Wade, Inc
(815) 923-3715
47 Total Sales
4 in Lake Forest
$221K - $265K Price Range
Shauntelle Henshaw
RE/MAX on the Coast
(251) 862-6292
92 Total Sales
7 in Lake Forest
$280K - $325K Price Range
Timothy Lower
SimpliHOM Alabama -Huntsville LLC
(251) 850-5592
71 Total Sales
1 in Lake Forest
$269,000 Price
Myranda Wulff
RE/MAX Paradise
(251) 325-1481
60 Total Sales
1 in Lake Forest
$252,000 Price
Emily Mills
Keller Williams Mobile
(251) 318-9116
217 Total Sales
3 in Lake Forest
$237K - $242K Price Range
We collect this data history from publicly available records. To have your information removed, we recommend requesting removal directly through your county’s website.
| Date | Buyer | Sale Price | Title Company |
|---|---|---|---|
| $237,000 | None Available |
We collect this data history from publicly available records. To have your information removed, we recommend requesting removal directly through your county’s website.
| Date | Status | Borrower | Loan Amount |
|---|---|---|---|
| Open | $222,888 | ||
| Previous Owner | $122,258 | ||
| Previous Owner | $112,000 | ||
| Previous Owner | $46,000 |
We collect this data history from publicly available records. To have your information removed, we recommend requesting removal directly through your county’s website.
| Date | Event | Price | List to Sale | Price per Sq Ft |
|---|---|---|---|---|
| 05/29/2020 05/29/20 | Sold | $227,000 | -3.8% | $95 / Sq Ft |
| 04/24/2020 04/24/20 | Price Changed | $236,000 | -1.3% | $98 / Sq Ft |
| 04/23/2020 04/23/20 | Pending | -- | -- | -- |
| 04/22/2020 04/22/20 | Price Changed | $239,000 | -0.4% | $100 / Sq Ft |
| 04/13/2020 04/13/20 | For Sale | $240,000 | -- | $100 / Sq Ft |
We collect this data history from publicly available records. To have your information removed, we recommend requesting removal directly through your county’s website.
| Year | Tax Paid | Tax Assessment Tax Assessment Total Assessment is a certain percentage of the fair market value that is determined by local assessors to be the total taxable value of land and additions on the property. | Land | Improvement |
|---|---|---|---|---|
| 2025 | $1,360 | $30,540 | $1,620 | $28,920 |
| 2024 | $1,310 | $29,460 | $1,680 | $27,780 |
| 2023 | $1,116 | $25,240 | $1,680 | $23,560 |
| 2022 | $947 | $23,080 | $0 | $0 |
| 2021 | $754 | $20,640 | $0 | $0 |
| 2020 | $721 | $17,820 | $0 | $0 |
| 2019 | $688 | $17,040 | $0 | $0 |
| 2018 | $660 | $16,400 | $0 | $0 |
| 2017 | $622 | $15,520 | $0 | $0 |
| 2016 | $597 | $14,940 | $0 | $0 |
| 2015 | -- | $14,960 | $0 | $0 |
| 2014 | -- | $14,520 | $0 | $0 |
| 2013 | -- | $14,060 | $0 | $0 |
Seller's Agent in 2020
Kimberly K Thompson
Mobile Bay Realty
(251) 490-4467
1 in this area
20 Total Sales
G
Buyer's Agent in 2020
Garrett Law
NextHome Gulf Coast Living
Source: Baldwin REALTORS®
MLS Number: 297255
APN: 43-02-04-0-001-068.000
Disclaimer: Certain information contained herein is derived from information provided by parties other than Homes.com. All information provided is deemed reliable, but is not guaranteed to be accurate and should be independently verified.
IDX information is provided exclusively for personal, non-commercial use, and may not be used for any purpose other than to identify prospective properties consumers may be interested in purchasing. Information is deemed reliable but not guaranteed.
Ask me questions while you tour the home.