NOT LISTED FOR SALE

110 Mill Run Loop South Mills, NC 27976

Estimated Value: $533,361

5 Beds
3.5 Baths
2,644 Sq Ft
$202/Sq Ft Est. Value

Sale Details

Date Sold: July 2, 2024

Last sale price $500,000 $189 Per Sq Ft

Est. 7% increase in value since last sale

Current estimated payment $3,218 / mo

25 Days on Market

Highlights

  • Covered Patio or Porch
  • Fenced Yard
  • Walk-In Closet
  • Double Oven
  • Tray Ceiling
  • Park

About This Home

As of July 2024

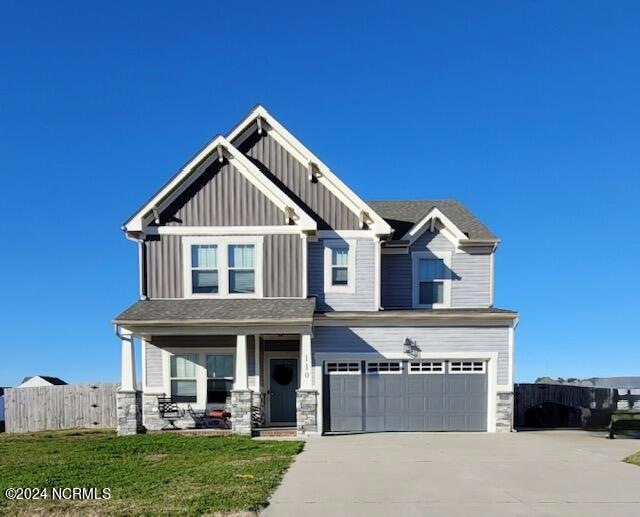
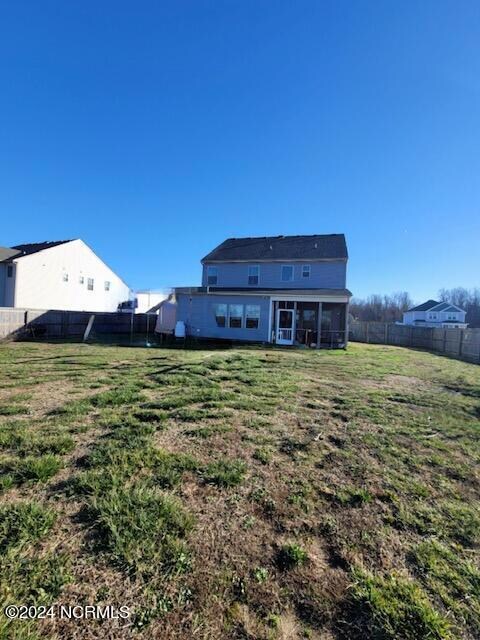
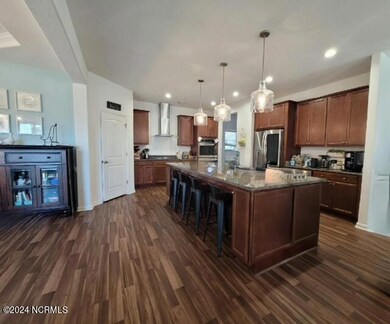
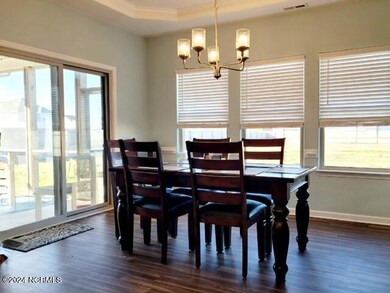
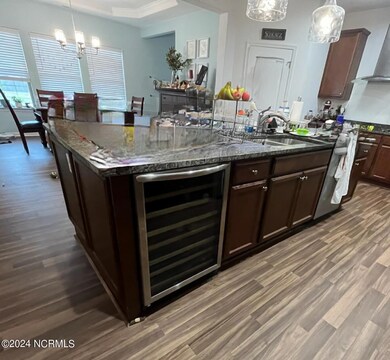
This spacious home is in a prime location for commuters. Its open floor plan has a sizable kitchen that contains a large island, an under counter refrigerator cooler, a cooktop stove with a double oven, and an impressive walk-in pantry. This home has 5 bedrooms two of which are dual master suites. The smaller one is located on the first floor and the larger one is upstairs with the 3 other bedrooms. The master upstairs is quite captivating with its tray ceiling and sought-after natural light in the late afternoons. It has an attached bath which has a walk-in shower, a separated oversized soaking tub, dual vanities and an impressive walk-in closet with a vast amount of storage area. If you are looking for a little seclusion after a long day. There is nothing like a screened in back porch in your private fenced in backyard.

Last Agent to Sell the Property

Julie Page

Welcome Realty License #183712 Listed on: 01/19/2024

Last Buyer's Agent

Brooke Mora

Iron Valley Real Estate Elizabeth City License #266675

Create a Home Valuation Report for This Property
The Home Valuation Report is an in-depth analysis detailing your home's value as well as a comparison with similar homes in the area

Home Details

Home Type

  • Single Family

Year Built

  • Built in 2019

Lot Details

  • 23,522 Sq Ft Lot
  • Lot Dimensions are 93x263x98x242
  • Fenced Yard
  • Wood Fence

Parking

  • 2 Car Attached Garage
  • Front Facing Garage

Home Design

  • Slab Foundation
  • Architectural Shingle Roof
  • Vinyl Siding

Interior Spaces

  • 2,644 Sq Ft Home
  • 2-Story Property
  • Tray Ceiling
  • Ceiling Fan
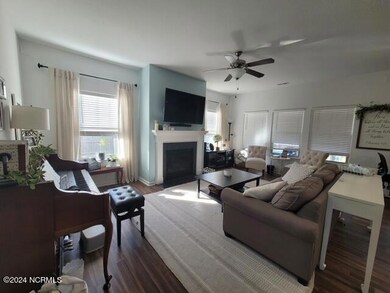
  • Gas Log Fireplace
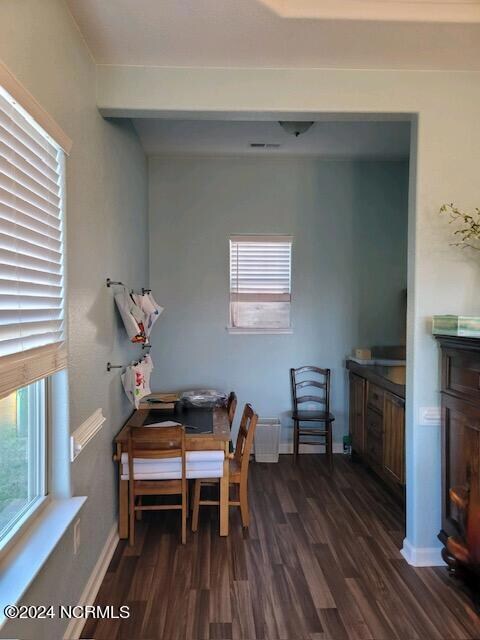
  • Combination Dining and Living Room

Kitchen

  • Double Oven
  • Electric Cooktop
  • Built-In Microwave
  • Dishwasher

Flooring

  • Carpet
  • Laminate

Bedrooms and Bathrooms

  • 5 Bedrooms
  • Walk-In Closet
  • Walk-in Shower

Laundry

  • Laundry Room
  • Washer and Dryer Hookup

Outdoor Features

  • Covered Patio or Porch

Schools

  • Grandy Primary/Camden Intermediate
  • Camden Middle School
  • Camden County Early College High School

Utilities

  • Central Air
  • Heat Pump System
  • Vented Exhaust Fan
  • Electric Water Heater

Listing and Financial Details

  • Tax Lot 32
  • Assessor Parcel Number 01709000079348.0000

Community Details

Overview

  • Property has a Home Owners Association
  • Mill Run Poa, Phone Number (252) 202-1100
  • Mill Run Subdivision

Recreation

  • Park

Home Details

Home Type

Single Family

Year Built

Built in 2019

Lot Details

0.54 Acres

Parking

2

Listing Details

  • Property Type: Residential
  • Secondary Subdivision: N/A
  • Year Built: 2019
  • Property Sub Type: Single Family Residence
  • Appliances: Vented Exhaust Fan, Electric Cooktop, Built-In Microwave, Refrigerator, Double Oven, Dishwasher
  • Original List Price: 500000.00
  • Unit Levels: Two
  • Living Area: 2644.00
  • Is New Construction?: No
  • Island Or Mainland: Mainland
  • Prospect Exempt Y N: No
  • Remarks And Showing Info Recording Device Y N: No
  • Remarks Written By Agent Y N: Yes
  • List Price Per Sqft: 189.11
  • Special Features: None

Interior Features

  • Basement: None
  • Dining Room Type: Combination
  • Flooring: Carpet, Laminate
  • Interior Amenities: Walk-in Closet(s), Tray Ceiling(s), Ceiling Fan(s), Walk-in Shower, Gas Log, Walk-In Closet(s)
  • Master Bedroom Level: Non Primary Living Area
  • Stories: 2
  • Furnished: Unfurnished
  • Laundry Features: Dryer Hookup, Washer Hookup, Laundry Room
  • Full Bathrooms: 3
  • Half Bathrooms: 1
  • Total Bedrooms: 5
  • Fireplace Features: Gas Log
  • Has Fireplace?: Yes
  • Total Bedrooms: 7
  • Room Types: Master Bedroom, Bedroom 1, Bedroom 2, Bedroom 3, Bedroom 4, Laundry, Other, Bathroom 1, Bathroom 2, Dining Area
  • Bathrooms Total Source: Computed
  • Bathrooms Total Notational: 3.10
  • Living Area Range: 2600 - 2799

Exterior Features

  • Exterior Features: Gas Log
  • Exterior Finish: Vinyl Siding
  • Fencing: Back Yard, Wood
  • Roof: Architectural Shingle
  • Pool Features: None
  • Road Frontage Type: Paved
  • Road Surface Type: Paved
  • Waterfront Features: None
  • Waterfront?: No
  • Foundation Details: Slab
  • Patio And Porch Features: Covered, Patio, Porch, Screened
  • Pool Spa Features: None

Garage/Parking

  • Has Attached Garage?: No
  • Garaged Spaces: 2.00
  • Parking Features: Garage Faces Front, Concrete
  • Total Parking Spaces: 2.00
  • Attached Garage Spaces: 2.00

Utilities

  • Water Heater: Electric
  • Heating System Fuel Source: Electric
  • Trash Collection: Other
  • Cooling: Central Air
  • Has Cooling?: Yes
  • Heating: Electric, Heat Pump
  • Heating Yn: Yes
  • Sewer Provider: Septic Tank
  • Fuel Tank Owned Or Leased: Leased
  • Fuel Tank Above Or Below Ground: Above Ground
  • Fuel Tank Fuel Type: Propane

Condo/Co-op/Association

  • Association Amenities: Park
  • Association Fees: 385.00
  • Association Name: Mill Run POA
  • Association Phone#: 252-202-1100
  • Has H O A?: Yes

Schools

  • Elementary School: Grandy Primary/Camden Intermediate
  • High School: Camden County High
  • Middle Or Junior School: Camden Middle
  • Zoned High School: Camden County Early College High School

Lot Info

  • Deed Book: 378
  • Deed Page: 295.00
  • Lot Number: 32
  • Zoning: X
  • Lot Size Acres: 0.54
  • Lot Size: 93X263X98X242
  • Lot Size Sq Ft: 23522.00
  • Purchase Contract Date: 2024-02-10
  • Parcel#: 01709000079348.0000
  • Cobra Zone Y N: No
  • Permitted Use: Public

Rental Info

  • Pets Allowed: Yes
  • Total Actual Rent: 1800
  • Currently Leased Y N: Yes

Tax Info

  • Tax Year: 2023
  • Tax Book Number: 8
  • Tax Lot: 32
  • Tax Map Number: 144
  • Tax Other Assessment Amount Frequency: N

Ownership History

We collect this data history from publicly available records. To have your information removed, we recommend requesting removal directly through your county’s website.

Date Name Owned For Owner Type

Purchase Details

Closed on
Apr 11, 2024
Sold by
Bought by
Current Estimated Value
$533,361

Home Financials for this Owner

Home Financials are based on the most recent Mortgage that was taken out on this home.
Original Mortgage
$455,625
Interest Rate
7.02%
Mortgage Type
VA

Purchase Details

Listed on
Nov 19, 2018
Closed on
Jun 18, 2019
Sold by
Bought by
Seller's Agent
The Kim Old Team
Howard Hanna WEW/Moyock
Buyer's Agent
Daranee Sigle
Canzell Realty, Llc
Sold Price
$335,412

Home Financials for this Owner

Home Financials are based on the most recent Mortgage that was taken out on this home.
Avg. Annual Appreciation
6.75%
Original Mortgage
$342,623
Interest Rate
4%
Mortgage Type
VA

Purchase Details

Closed on
Jan 2, 2019
Sold by
Bought by

Home Financials for this Owner

Home Financials are based on the most recent Mortgage that was taken out on this home.
Original Mortgage
$2,700,000
Interest Rate
4.7%
Mortgage Type
Construction
Source: Public Records

Purchase History

We collect this data history from publicly available records. To have your information removed, we recommend requesting removal directly through your county’s website.

Date Buyer Sale Price Title Company
-- None Listed On Document
$335,412 None Available
$780,000 None Available
Source: Public Records

Mortgage History

We collect this data history from publicly available records. To have your information removed, we recommend requesting removal directly through your county’s website.

Date Status Borrower Loan Amount
Open $454,370
Closed $455,625
Previous Owner $344,997
Previous Owner $342,623
Previous Owner $2,700,000
Source: Public Records

Property History

We collect this data history from publicly available records. To have your information removed, we recommend requesting removal directly through your county’s website.

Date Event Price List to Sale Price per Sq Ft Prior Sale
07/02/2024 07/02/24 Sold $500,000 0.0% $189 / Sq Ft
02/12/2024 02/12/24 Pending -- -- --
01/18/2024 01/18/24 For Sale $500,000 +49.1% $189 / Sq Ft
06/28/2019 06/28/19 Sold $335,412 0.0% $134 / Sq Ft View Prior Sale
04/03/2019 04/03/19 Off Market $335,412 -- --
Source: Hive MLS

Tax History

We collect this data history from publicly available records. To have your information removed, we recommend requesting removal directly through your county’s website.

Year Tax Paid Tax Assessment Tax Assessment Total Assessment is a certain percentage of the fair market value that is determined by local assessors to be the total taxable value of land and additions on the property. Land Improvement
2026 $3,433 $463,860 $60,032 $403,828
2025 $3,558 $463,860 $60,032 $403,828
2024 $3,502 $459,060 $60,032 $399,028
2023 $2,714 $459,060 $60,032 $399,028
2022 $2,714 $308,435 $29,910 $278,525
2021 $2,714 $308,435 $29,910 $278,525
2020 $2,313 $308,435 $29,910 $278,525
2019 $188 $25,410 $25,410 $0
Source: Public Records

Agents Affiliated with this Home

  • Section Image
See All Agents

Map

Source: Hive MLS

MLS Number: 100422883

Hive MLS

APN: 01.7090.00.07.9348.0000

Your Personal Tour Guide

Ask me questions while you tour the home.