
Elvis Santana
Circle 100 Real Estate
(774) 806-8764
93 Total Sales
2 in East Woonsocket
$251K - $640K Price Range
Estimated Value: $231,846
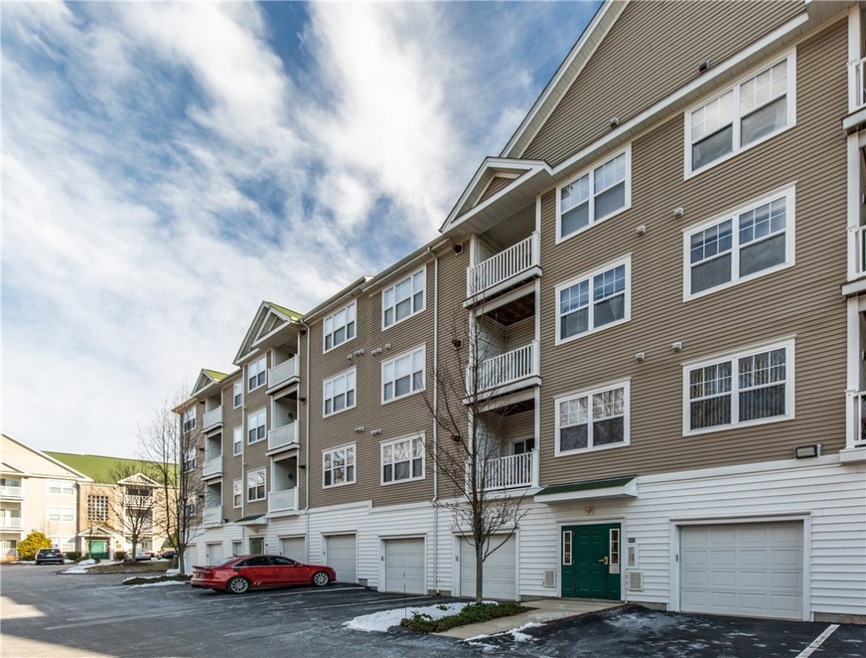
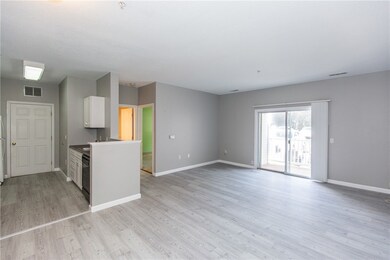
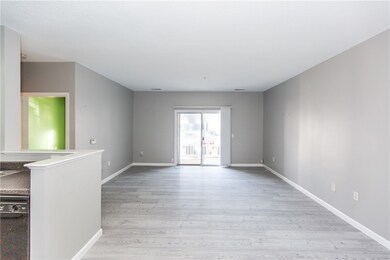
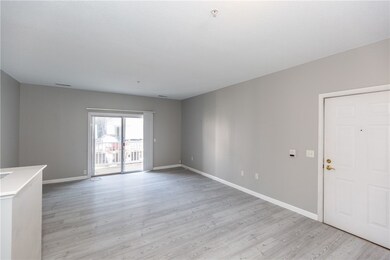
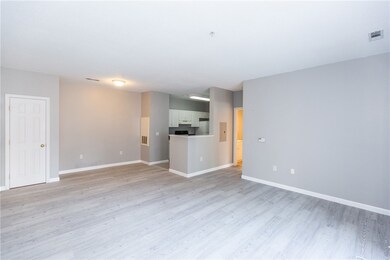
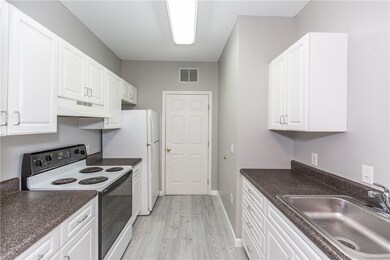
Back on the market !!! Welcome home to this great sized one bedroom, one bathroom condominium which sits on the first floor and offers nice tall ceilings, a lovely open floor plan including space for living and dining, and in unit laundry. The living room, dining and kitchen spaces all have new laminate floors. The bedroom includes a large walk-in closet. This unit also includes the bonus of a nicely sized garage as well as central air conditioning. The complex offers many amenities as well with an in ground pool, fitness center, club house and car care center. FHA approved until 2023.
Last Agent to Sell the Property
Long Realty, Inc. License #RES.0041898 Listed on: 01/15/2022
Co-Listed By
Nicole Martin
Long Realty, Inc. License #RES.0042200
We collect this data history from publicly available records. To have your information removed, we recommend requesting removal directly through your county’s website.
Elvis Santana
Circle 100 Real Estate
(774) 806-8764
93 Total Sales
2 in East Woonsocket
$251K - $640K Price Range
Melissa Rose
RE/MAX River's Edge
(508) 622-7584
156 Total Sales
2 in East Woonsocket
$337K - $550K Price Range
Richard Tessier
RE/MAX Preferred
(401) 361-4797
75 Total Sales
2 in East Woonsocket
$210K - $350K Price Range
Matheus Goncalves
Mega Realty Services Inc
(508) 761-1925
169 Total Sales
2 in East Woonsocket
$153K - $610K Price Range
Gia Parmentier
J. Christopher Real Estate Group
(401) 416-4505
93 Total Sales
1 in East Woonsocket
$347,000 Price
Maria Useinoski
REMAX Revolution
(401) 398-5971
32 Total Sales
4 in East Woonsocket
$305K - $670K Price Range
We collect this data history from publicly available records. To have your information removed, we recommend requesting removal directly through your county’s website.
| Date | Event | Price | List to Sale | Price per Sq Ft | Prior Sale |
|---|---|---|---|---|---|
| 04/19/2022 04/19/22 | Sold | $190,000 | +8.6% | $246 / Sq Ft | |
| 04/13/2022 04/13/22 | For Sale | $175,000 | 0.0% | $227 / Sq Ft | |
| 02/09/2022 02/09/22 | Pending | -- | -- | -- | |
| 01/15/2022 01/15/22 | For Sale | $175,000 | +20.7% | $227 / Sq Ft | |
| 09/03/2020 09/03/20 | Sold | $145,000 | 0.0% | $188 / Sq Ft | View Prior Sale |
| 08/04/2020 08/04/20 | Pending | -- | -- | -- | |
| 06/29/2020 06/29/20 | For Sale | $145,000 | -- | $188 / Sq Ft |
We collect this data history from publicly available records. To have your information removed, we recommend requesting removal directly through your county’s website.
| Year | Tax Paid | Tax Assessment Tax Assessment Total Assessment is a certain percentage of the fair market value that is determined by local assessors to be the total taxable value of land and additions on the property. | Land | Improvement |
|---|---|---|---|---|
| 2025 | $2,350 | $209,300 | $0 | $209,300 |
| 2024 | $2,281 | $156,900 | $0 | $156,900 |
| 2023 | $2,193 | $156,900 | $0 | $156,900 |
| 2022 | $2,193 | $156,900 | $0 | $156,900 |
| 2021 | $1,945 | $81,900 | $0 | $81,900 |
| 2020 | $1,966 | $81,900 | $0 | $81,900 |
| 2018 | $1,972 | $81,900 | $0 | $81,900 |
| 2017 | $2,230 | $74,100 | $0 | $74,100 |
| 2016 | $2,359 | $74,100 | $0 | $74,100 |
| 2015 | $2,711 | $74,100 | $0 | $74,100 |
| 2014 | $2,131 | $84,700 | $0 | $84,700 |
Seller's Agent in 2022
Scott Martin
Long Realty, Inc.
(401) 709-9572
2 in this area
25 Total Sales
NM
Seller Co-Listing Agent in 2022
Nicole Martin
Long Realty, Inc.
Buyer's Agent in 2022
Spectrum Real Estate Consultants T
Keller Williams Leading Edge
(401) 333-4900
24 in this area
318 Total Sales
Seller's Agent in 2020
Martha Gagnon
REMAX Revolution
(401) 334-3334
2 in this area
41 Total Sales
Source: State-Wide MLS
MLS Number: 1301546
APN: WOON-000035E-000115-000206
Disclaimer: Certain information contained herein is derived from information provided by parties other than Homes.com. All information provided is deemed reliable, but is not guaranteed to be accurate and should be independently verified.
IDX information is provided exclusively for personal, non-commercial use, and may not be used for any purpose other than to identify prospective properties consumers may be interested in purchasing. Information is deemed reliable but not guaranteed.
Copyright © 2026 State-Wide MLS, Inc. All rights reserved.
Ask me questions while you tour the home.