K
Seller's Agent in 2024
Kenna Faber
Kenna Faber Real Estate
(828) 331-9807
74 Total Sales


Estimated Value: $283,000 - $342,000
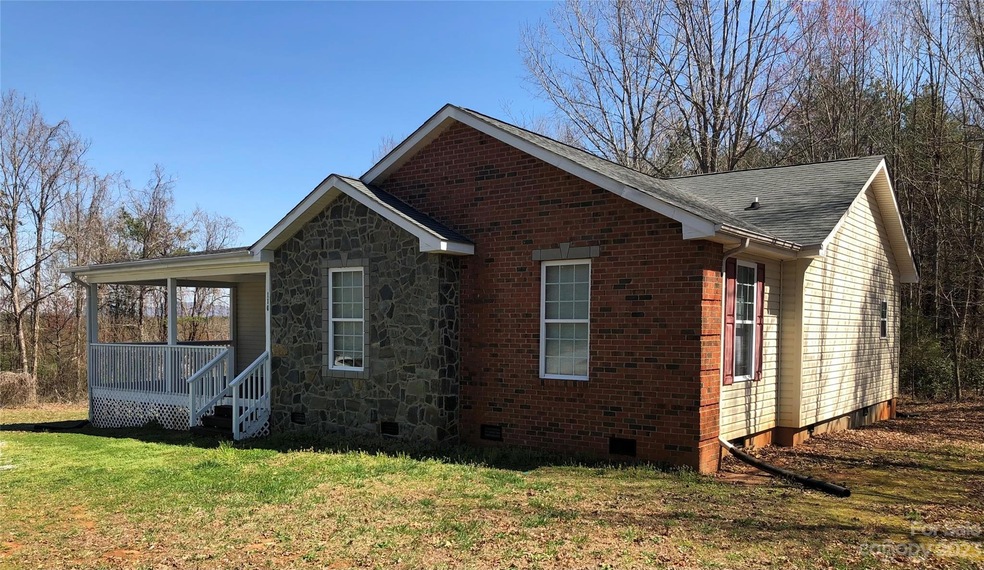
Enjoy small town living yet you are close to everything- dining, shopping! ! You'll love the year round distant mountain views from all 3 decks ( Front, Back & Side). This 3 bedroom/2 bath sitting on a wooded 1.16 acre corner lot offers so much: *all 3 bedrooms have their own large walk-in closets * Living Room is open to the Dining Room * Enjoy relaxing on the large covered front or back porch- you choose! * Laundry / Mud Room off the Kitchen * Lots of closets for storage * Breakfast Bar in the Kitchen * Plenty of parking - can easily park 3-4 cars- even room for an RV!
Last Agent to Sell the Property
Kenna Faber Real Estate Brokerage Email: kennasellswnc@gmail.com License #250396 Listed on: 01/09/2024
We collect this data history from publicly available records. To have your information removed, we recommend requesting removal directly through your county’s website.
We collect this data history from publicly available records. To have your information removed, we recommend requesting removal directly through your county’s website.
| Date | Buyer | Sale Price | Title Company |
|---|---|---|---|
| $262,500 | None Listed On Document | ||
| $225,000 | -- |
We collect this data history from publicly available records. To have your information removed, we recommend requesting removal directly through your county’s website.
| Date | Status | Borrower | Loan Amount |
|---|---|---|---|
| Closed | $264,500 | ||
| Closed | $233,100 |
We collect this data history from publicly available records. To have your information removed, we recommend requesting removal directly through your county’s website.
| Date | Event | Price | List to Sale | Price per Sq Ft | Prior Sale |
|---|---|---|---|---|---|
| 02/26/2024 02/26/24 | Sold | $262,500 | -2.7% | $136 / Sq Ft | |
| 01/09/2024 01/09/24 | For Sale | $269,900 | +20.0% | $140 / Sq Ft | |
| 03/30/2021 03/30/21 | Sold | $225,000 | +2.7% | $134 / Sq Ft | View Prior Sale |
| 02/11/2021 02/11/21 | Pending | -- | -- | -- | |
| 02/05/2021 02/05/21 | For Sale | $219,000 | -- | $130 / Sq Ft |
We collect this data history from publicly available records. To have your information removed, we recommend requesting removal directly through your county’s website.
| Year | Tax Paid | Tax Assessment Tax Assessment Total Assessment is a certain percentage of the fair market value that is determined by local assessors to be the total taxable value of land and additions on the property. | Land | Improvement |
|---|---|---|---|---|
| 2025 | $1,650 | $250,800 | $12,000 | $238,800 |
| 2024 | $15 | $250,800 | $12,000 | $238,800 |
| 2023 | $1,048 | $240,200 | $12,000 | $228,200 |
| 2022 | $1,048 | $126,300 | $9,600 | $116,700 |
| 2021 | $1,005 | $126,300 | $9,600 | $116,700 |
| 2020 | $1,005 | $126,300 | $9,600 | $116,700 |
| 2019 | $997 | $126,300 | $9,600 | $116,700 |
| 2018 | $964 | $119,600 | $9,600 | $110,000 |
| 2016 | $942 | $119,600 | $9,600 | $110,000 |
| 2013 | -- | $119,600 | $9,600 | $110,000 |
K
Seller's Agent in 2024
Kenna Faber
Kenna Faber Real Estate
(828) 331-9807
74 Total Sales
S
Buyer's Agent in 2024
Savannah Tucker
Coldwell Banker Mountain View
(704) 300-5299
26 Total Sales
T
Seller's Agent in 2021
Todd Westover
Agent Group Realty LLC
(828) 755-5457
101 Total Sales
M
Seller Co-Listing Agent in 2021
Misty Westover
Agent Group Realty LLC
(828) 755-1233
65 Total Sales
Source: Canopy MLS
MLS Number: 4098975

APN: 1646845
Disclaimer: Certain information contained herein is derived from information provided by parties other than Homes.com. All information provided is deemed reliable, but is not guaranteed to be accurate and should be independently verified.
All data is obtained from various sources and may not have been verified by broker or MLS GRID. Supplied Open House Information is subject to change without notice. All information should be independently reviewed and verified for accuracy. Properties may or may not be listed by the office/agent presenting the information. Some IDX listings have been excluded from this website.
Based on information submitted to the MLS GRID
Listings courtesy of Canopy MLS as distributed by MLS GRID
Ask me questions while you tour the home.