
Debby Duenow
Watson Realty Corp (US1 South)
(904) 977-8943
161 Total Sales
2 in Satsuma
$340,000 Price Range
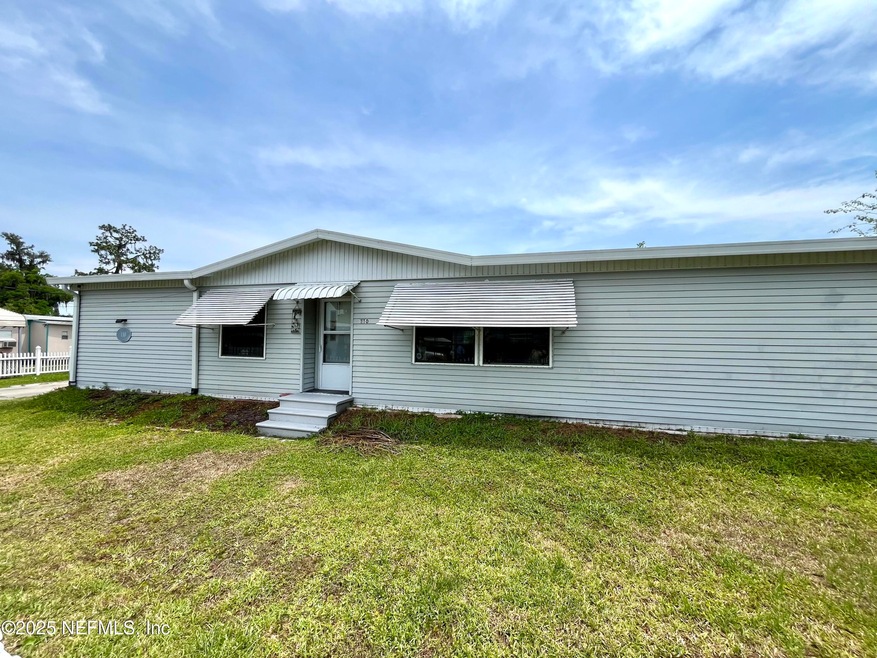
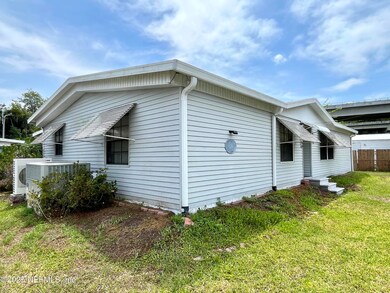
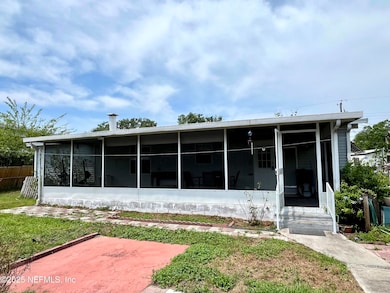
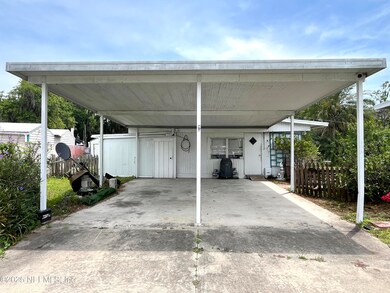
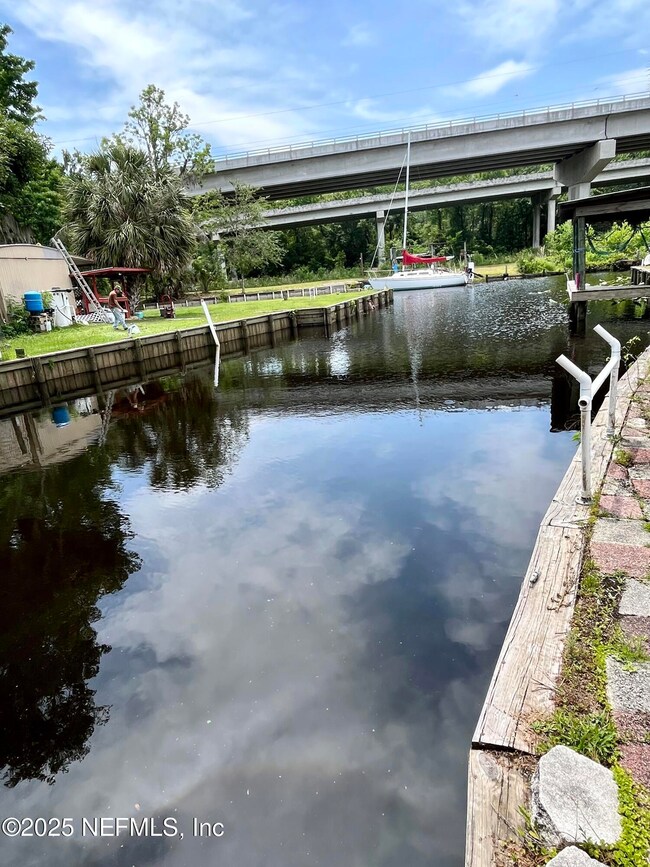
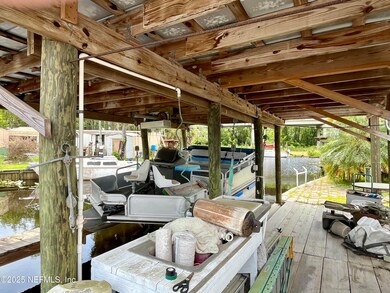
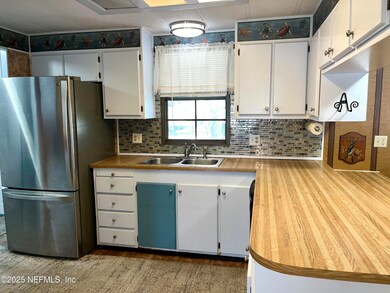
Come and enjoy this ideal setting for fishing and boating enthusiasts! This 3-bedroom, 2-bath home is situated on a double lot on a deep-water canal with access to Dunn's Creek connecting to St. Johns River and Crescent Lake. This features a split floor plan! Spacious kitchen with a breakfast bar, separate dining room, living room with a dining area and a fireplace. Primary suite offers closets for lots of storage and a large bathroom with a tub and a separate shower. The waterfront features include a covered boathouse with an electric lift, dock, bulkhead, and a fish cleaning station. Separate building has a shop and a bonus room.
Last Agent to Sell the Property
COLDWELL BANKER BEN BATES INC License #3250991 Listed on: 05/14/2025
We collect this data history from publicly available records. To have your information removed, we recommend requesting removal directly through your county’s website.
Debby Duenow
Watson Realty Corp (US1 South)
(904) 977-8943
161 Total Sales
2 in Satsuma
$340,000 Price Range
Brandon Smith
Smith Realty and Associates, Inc.
(386) 410-7022
91 Total Sales
1 in Satsuma
$6,000 Price
Walter Borgen
RE/MAX Signature
(386) 888-6896
163 Total Sales
2 in Satsuma
$276,500 Price Range
Vicki Adams
CENTURY 21 TRITON REALTY
(888) 596-3032
36 Total Sales
2 in Satsuma
$81K - $89K Price Range
Jim Platt
IRON VALLEY REAL ESTATE NORTH FLORIDA
(904) 664-9444
78 Total Sales
1 in Satsuma
$240,000 Price
Lou Salvemini, Jr.
SUNBRIGHT REALTY, LLC.
(352) 717-2967
37 Total Sales
1 in Satsuma
$250,000 Price
We collect this data history from publicly available records. To have your information removed, we recommend requesting removal directly through your county’s website.
| Date | Buyer | Sale Price | Title Company |
|---|---|---|---|
| $200,000 | Gullett Title | ||
| $100 | None Listed On Document | ||
| $120,000 | Gullett Title Inc | ||
| -- | Attorney | ||
| $114,000 | Gullett Title | ||
| $170,000 | Associated Land Title Group | ||
| $170,000 | -- | ||
| $130,000 | -- |
We collect this data history from publicly available records. To have your information removed, we recommend requesting removal directly through your county’s website.
| Date | Status | Borrower | Loan Amount |
|---|---|---|---|
| Previous Owner | $45,000 | ||
| Previous Owner | $136,000 | ||
| Previous Owner | $104,000 |
We collect this data history from publicly available records. To have your information removed, we recommend requesting removal directly through your county’s website.
| Date | Event | Price | List to Sale | Price per Sq Ft | Prior Sale |
|---|---|---|---|---|---|
| 10/10/2025 10/10/25 | Sold | $200,000 | -16.6% | $143 / Sq Ft | |
| 10/01/2025 10/01/25 | Pending | -- | -- | -- | |
| 06/20/2025 06/20/25 | Price Changed | $239,900 | -4.0% | $171 / Sq Ft | |
| 05/14/2025 05/14/25 | For Sale | $249,900 | +108.3% | $179 / Sq Ft | |
| 12/17/2023 12/17/23 | Off Market | $120,000 | -- | -- | |
| 12/17/2023 12/17/23 | Off Market | $114,000 | -- | -- | |
| 02/04/2019 02/04/19 | Sold | $120,000 | -3.9% | $86 / Sq Ft | View Prior Sale |
| 11/14/2018 11/14/18 | Pending | -- | -- | -- | |
| 07/24/2018 07/24/18 | For Sale | $124,900 | +9.6% | $89 / Sq Ft | |
| 12/12/2014 12/12/14 | Sold | $114,000 | -12.2% | $81 / Sq Ft | View Prior Sale |
| 12/01/2014 12/01/14 | Pending | -- | -- | -- | |
| 10/14/2014 10/14/14 | For Sale | $129,900 | -- | $93 / Sq Ft |
We collect this data history from publicly available records. To have your information removed, we recommend requesting removal directly through your county’s website.
| Year | Tax Paid | Tax Assessment Tax Assessment Total Assessment is a certain percentage of the fair market value that is determined by local assessors to be the total taxable value of land and additions on the property. | Land | Improvement |
|---|---|---|---|---|
| 2025 | $1,244 | $100,440 | ||
| 2024 | $1,108 | $97,610 | ||
| 2023 | $1,061 | $94,770 | $0 | $0 |
| 2022 | $1,063 | $92,010 | $0 | $0 |
| 2021 | $1,058 | $89,330 | $0 | $0 |
| 2020 | $1,065 | $88,100 | $0 | $0 |
| 2019 | $1,010 | $81,800 | $62,800 | $19,000 |
| 2018 | $1,003 | $80,280 | $65,160 | $15,120 |
| 2017 | $995 | $78,630 | $64,040 | $14,590 |
| 2016 | $739 | $77,780 | $0 | $0 |
| 2015 | $770 | $78,617 | $0 | $0 |
| 2014 | $1,744 | $78,617 | $0 | $0 |
Seller's Agent in 2025
Penny Adams
COLDWELL BANKER BEN BATES INC
(386) 972-9049
115 Total Sales
Buyer's Agent in 2014
Jane Wolfe
COLDWELL BANKER PREMIER PROPERTIES
(904) 814-6390
89 Total Sales
Source: realMLS (Northeast Florida Multiple Listing Service)
MLS Number: 2087579

Disclaimer: Certain information contained herein is derived from information provided by parties other than Homes.com. All information provided is deemed reliable, but is not guaranteed to be accurate and should be independently verified.
IDX information is provided exclusively for personal, non-commercial use, and may not be used for any purpose other than to identify prospective properties consumers may be interested in purchasing. Data is deemed reliable but is not guaranteed accurate by NEFMLS.
Ask me questions while you tour the home.