
Diane Todd
Howard Hanna Real Estate Svcs
(888) 367-6113
60 Total Sales
1 in London
$300,000 Price

Estimated Value: $202,000 - $216,195
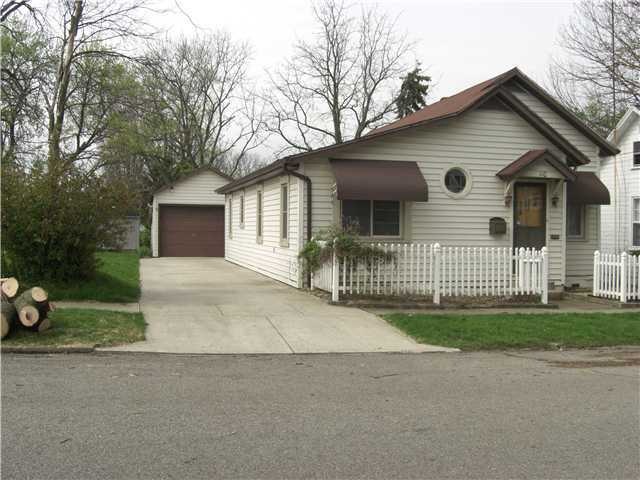
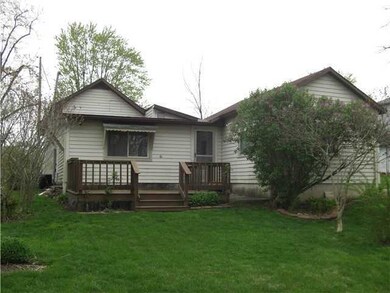
This 2 bdrm, 1 bath home has lg liv rm & din rm/arch doorways. Bedrms have beautiful wood floors. Kitchen/lots of cabinets & eating counter & ref, cooktop, ovens, & dishwasher stay. Extra room off kitchen has 1st floor laundry area/washer & dryer staying. Basement for storage, 1 car attach gar & lg deck out back. Updates include: furnace(2012), windows, partial roof (2012), new flooring in kit & extra rm. A MUST see!!!
Last Agent to Sell the Property
Janie Cox
RE/MAX Leading Edge Listed on: 04/04/2012
Last Buyer's Agent
Nicole Todd
RE/MAX Leading Edge
We collect this data history from publicly available records. To have your information removed, we recommend requesting removal directly through your county’s website.
Diane Todd
Howard Hanna Real Estate Svcs
(888) 367-6113
60 Total Sales
1 in London
$300,000 Price
Sabrina Schneider
Red 1 Realty
(740) 639-5589
84 Total Sales
2 in London
$235K - $243K Price Range
Stephanie Gulau
Keller Williams Capital Ptnrs
(443) 251-4243
42 Total Sales
1 in London
$349,900 Price
Heather Williams
e-Merge Real Estate
(740) 908-4974
42 Total Sales
13 in London
$160K - $385K Price Range
Nancy Stecklein
Keller Williams Greater Cols
(380) 333-4844
73 Total Sales
1 in London
$420,000 Price
Adam Geuy
NextHome Experience
(937) 486-4328
36 Total Sales
1 in London
$260,000 Price
We collect this data history from publicly available records. To have your information removed, we recommend requesting removal directly through your county’s website.
| Date | Buyer | Sale Price | Title Company |
|---|---|---|---|
| $185,000 | Midland Title | ||
| $68,500 | Midland Title | ||
| $71,500 | -- |
We collect this data history from publicly available records. To have your information removed, we recommend requesting removal directly through your county’s website.
| Date | Status | Borrower | Loan Amount |
|---|---|---|---|
| Open | $67,258 | ||
| Closed | $20,800 |
We collect this data history from publicly available records. To have your information removed, we recommend requesting removal directly through your county’s website.
| Date | Event | Price | List to Sale | Price per Sq Ft |
|---|---|---|---|---|
| 05/10/2012 05/10/12 | Sold | $68,500 | -8.1% | $49 / Sq Ft |
| 04/10/2012 04/10/12 | Pending | -- | -- | -- |
| 04/04/2012 04/04/12 | For Sale | $74,500 | -- | $53 / Sq Ft |
We collect this data history from publicly available records. To have your information removed, we recommend requesting removal directly through your county’s website.
| Year | Tax Paid | Tax Assessment Tax Assessment Total Assessment is a certain percentage of the fair market value that is determined by local assessors to be the total taxable value of land and additions on the property. | Land | Improvement |
|---|---|---|---|---|
| 2025 | $911 | $33,670 | $6,590 | $27,080 |
| 2024 | $993 | $30,200 | $6,590 | $23,610 |
| 2023 | $923 | $30,200 | $6,590 | $23,610 |
| 2022 | $687 | $20,550 | $4,690 | $15,860 |
| 2021 | $684 | $20,550 | $4,690 | $15,860 |
| 2020 | $684 | $20,550 | $4,690 | $15,860 |
| 2019 | $538 | $15,990 | $4,160 | $11,830 |
| 2018 | $585 | $15,990 | $4,160 | $11,830 |
| 2017 | $554 | $15,990 | $4,160 | $11,830 |
| 2016 | $557 | $15,750 | $4,160 | $11,590 |
| 2015 | $554 | $15,750 | $4,160 | $11,590 |
| 2014 | $638 | $15,750 | $4,160 | $11,590 |
| 2013 | -- | $19,280 | $4,880 | $14,400 |
J
Seller's Agent in 2012
Janie Cox
RE/MAX
N
Buyer's Agent in 2012
Nicole Todd
RE/MAX
Source: Columbus and Central Ohio Regional MLS
MLS Number: 212011055
APN: 31-02525.000
Disclaimer: Certain information contained herein is derived from information provided by parties other than Homes.com. All information provided is deemed reliable, but is not guaranteed to be accurate and should be independently verified.
IDX information is provided exclusively for personal, non-commercial use, and may not be used for any purpose other than to identify prospective properties consumers may be interested in purchasing.
Information is deemed reliable but not guaranteed.
Ask me questions while you tour the home.