NOT LISTED FOR SALE

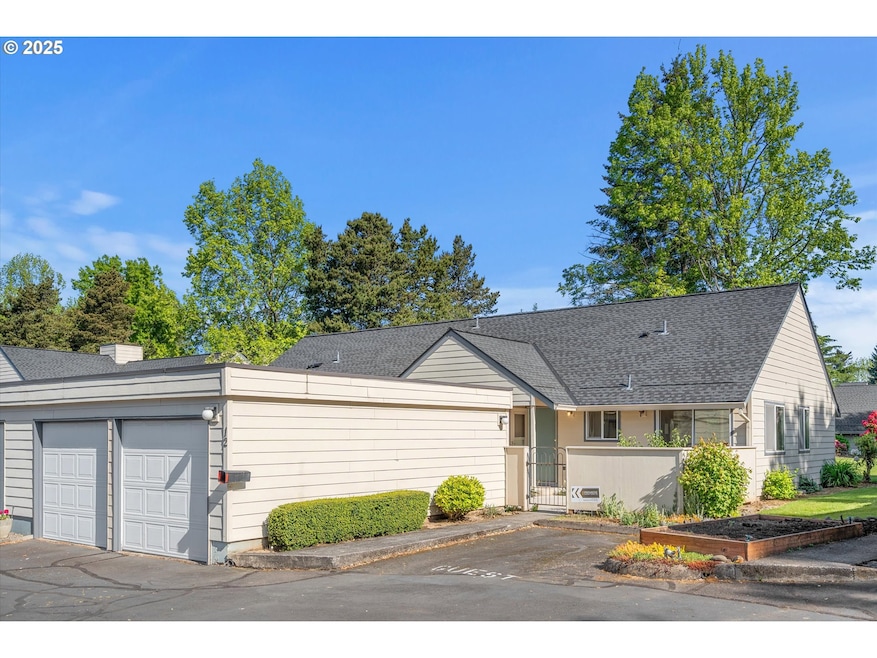

110 NE Vlg Squire Ave Unit 12 Gresham, OR 97030

Powell Valley Neighborhood
2 Beds
2 Baths
1,104 Sq Ft
1,306 Sq Ft Lot

Sale Details

Date Sold: September 16, 2025

Last sale price $300,000 $272 Per Sq Ft

104 Days on Market

Highlights

  • Basketball Court
  • RV Access or Parking
  • Meeting Room
  • In Ground Pool
  • Community Basketball Court
  • First Floor Utility Room

About This Home

As of September 2025

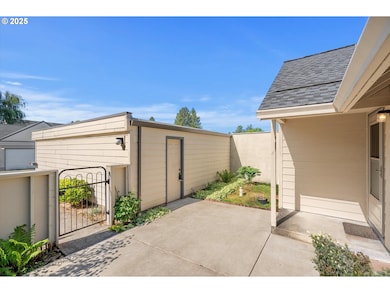
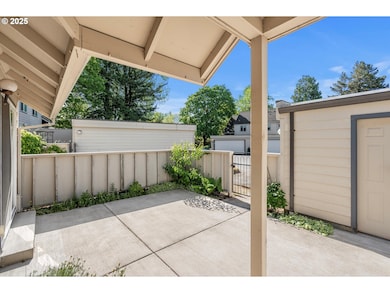
Close to Oregon Trail Shopping center. Improvements ; poured concrete patio,2023. Refrigerator...2024 , DW /stove, 5 yrs.old.Roof,3 yrs.old. Peaceful ,quiet setting. Beautiful grounds well kept. Excellent property manager...on top of everything. Matterport tour is located on HOMES.COM. Open Sunday , 6/15..12-2pm.

Last Agent to Sell the Property

Madeleine Rose

Premiere Property Group, LLC License #870500075 Listed on: 05/02/2025

Premiere Property Group, LLC

Last Buyer's Agent

Chris Kelly

Berkshire Hathaway HomeServices NW Real Estate License #930300187

Berkshire Hathaway HomeServices NW Real Estate

Property Details

Home Type

  • Multi-Family

Est. Annual Taxes

  • $2,727

Year Built

  • Built in 1977

Lot Details

  • 1,306 Sq Ft Lot
  • Landscaped
  • Level Lot
  • Sprinkler System

HOA Fees

  • $393 Monthly HOA Fees

Parking

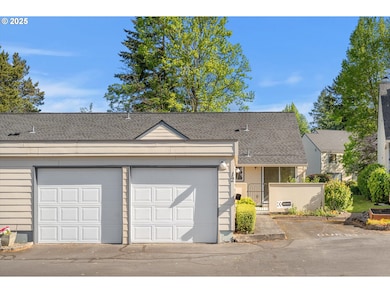
  • 2 Car Detached Garage
  • Parking Pad
  • Garage on Main Level
  • Garage Door Opener
  • RV Access or Parking

Home Design

  • Property Attached
  • Composition Roof
  • Concrete Perimeter Foundation
  • Wood Composite

Interior Spaces

  • 1,104 Sq Ft Home
  • 1-Story Property
  • Double Pane Windows
  • Family Room
  • Living Room
  • Dining Room
  • First Floor Utility Room
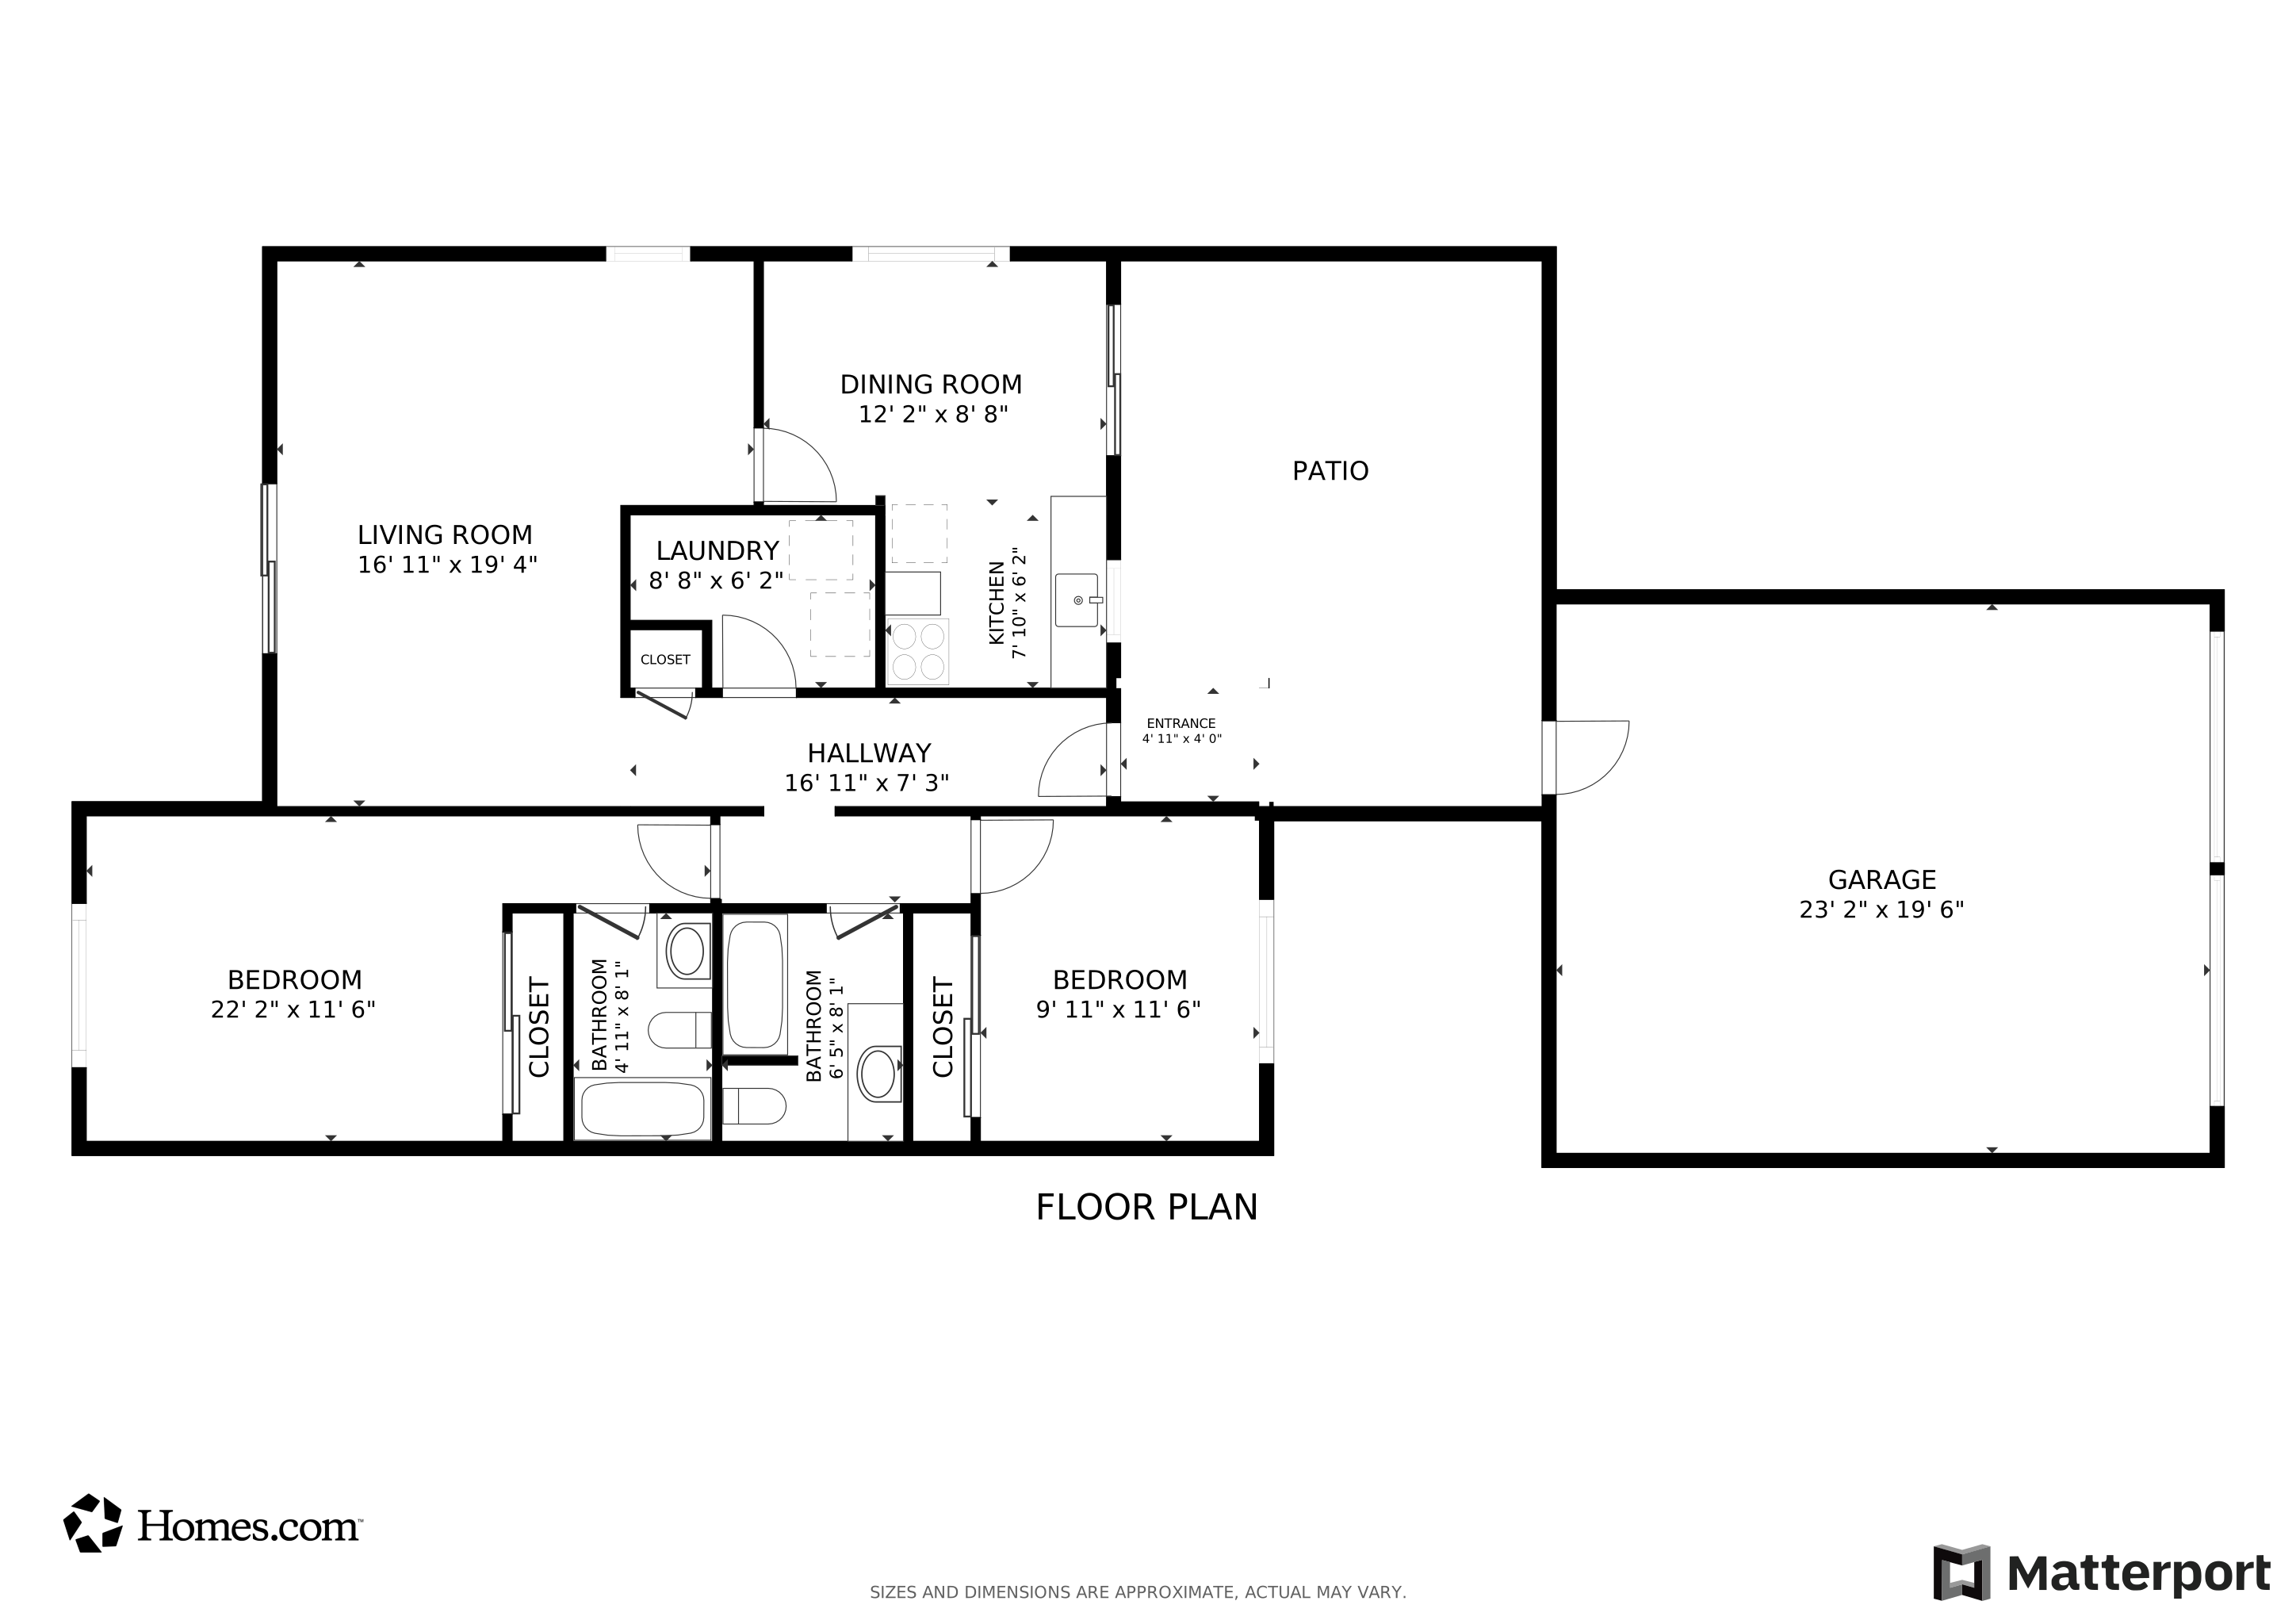
  • Laundry Room
  • Laminate Flooring
  • Crawl Space

Kitchen

  • Free-Standing Range
  • Dishwasher
  • Disposal

Bedrooms and Bathrooms

  • 2 Bedrooms
  • 2 Full Bathrooms

Accessible Home Design

  • Accessibility Features
  • Level Entry For Accessibility
  • Accessible Parking

Outdoor Features

  • In Ground Pool
  • Basketball Court

Schools

  • Powell Valley Elementary School
  • Gordon Russell Middle School
  • Sam Barlow High School

Utilities

  • No Cooling
  • Forced Air Heating System
  • Electric Water Heater
  • Municipal Trash

Listing and Financial Details

  • Assessor Parcel Number R123347

Community Details

Overview

  • Bull Run Subdivision
  • On-Site Maintenance

Amenities

  • Common Area
  • Meeting Room

Recreation

  • Community Basketball Court
  • Sport Court
  • Community Pool

Security

  • Resident Manager or Management On Site

Property Details

Home Type

Multi-Family

Est. Annual Taxes

$2,727

Year Built

Built in 1977

Lot Details

1,306 Sq Ft Lot

HOA Fees

$393 per month

Parking

2

Listing Details

  • Standard Status: Closed
  • MLS Status: Sold
  • Property Type: Residential
  • Accessibility: Yes
  • Stories: 1
  • Year Built: 1977
  • Property Condition: Approximately
  • Property Sub Type: Attached
  • Architectural Style: Stories1
  • New Construction: No
  • Property Attached Yn: Yes
  • Current Price For Status: 300000.0
  • Open House: No
  • Room 11 Features: Nook
  • Special Features: None

Interior Features

  • Accessibility Features: GarageonMain, MainFloorBedroomBath, OneLevel, Parking, UtilityRoomOnMain
  • Total Bathrooms: 2.0
  • Interior Amenities: GarageDoorOpener, LaminateFlooring, Laundry
  • Basement: CrawlSpace
  • Window Features: DoublePaneWindows
  • Appliances: Dishwasher, Disposal, FreeStandingRange, FreeStandingRefrigerator
  • Full Bathrooms: 2
  • Total Bedrooms: 2
  • Association Contact: Mike Gould
  • Main Level Full Bathrooms: 2
  • BathroomsTotalLowerLevel: 0.0
  • BathroomsTotalMainLevel: 2.0
  • BathroomsTotalUpperLevel: 0.0
  • Lot Size Range: SqFt0Kto2999
  • Room 11 Level: Main
  • Room 13 Level: Main
  • Room 7 Description: _2ndBedroom
  • Additional Room 7 Level: Main
  • Room 9 Description: DiningRoom
  • Additional Room 9 Level: Main

Exterior Features

  • Exterior Description: WoodComposite
  • Exterior Features: BasketballCourt, InGroundPool, RVParking, RVBoatStorage, Sprinkler
  • Lot Size: 0K to 2,999 SqFt
  • Foundation Details: ConcretePerimeter
  • View: No
  • Lot Features: Commons, Level
  • Road Surface Type: Paved
  • Disclosures: Disclosure
  • Home Warranty: No
  • Roof: Composition

Garage/Parking

  • Garage Type: Detached
  • Parking Description: ParkingPad
  • Attached Garage: No
  • Garage Spaces: 2.0
  • Total Parking Spaces: 2.0

Utilities

  • Fuel Description: Electricity
  • Hot Water: Electricity
  • Cooling: None
  • Cooling Y N: No
  • Heating: ForcedAir
  • Heating Yn: Yes
  • Sewer: PublicSewer
  • Water Source: PublicWater

Condo/Co-op/Association

  • Association Amenities: AllLandscaping, AthleticCourt, BasketballCourt, Commons, ExteriorMaintenance, FrontYardLandscaping, Insurance, MaintenanceGrounds, Management, MeetingRoom, Pool, RoadMaintenance, Sewer, Trash, Water
  • Senior Community: No
  • Association Fee: 393.0
  • Association Fee Frequency: Monthly
  • Association: Yes
  • Association Email: bullrunhoa.org

Association/Amenities

  • AssociationAddress: 381 NE Village Squire Ave. Gresham, OR. 97030
  • AssociationPendingLitigationYN: No
  • AssociationStatus: Active

Schools

  • Elementary School: Powell Valley
  • High School: Sam Barlow
  • Middle Or Junior School: Gordon Russell

Lot Info

  • Farm: No
  • Zoning: RES
  • Land Lease: No
  • Lot Size Acres: 0.03
  • Lot Size Sq Ft: 1306.0
  • Parcel #: R123347

Green Features

  • Green Certification: No

Tax Info

  • Tax Year: 2024
  • Tax Annual Amount: 2727.48
  • Tax Opportunity Zone: No

Matterport 3D Tour

Floorplan

Create a Home Valuation Report for This Property
The Home Valuation Report is an in-depth analysis detailing your home's value as well as a comparison with similar homes in the area

Home Values in the Area

Source: Public Records

Average Home Value in this Area


Source: Public Records

Property History

We collect this data history from publicly available records. To have your information removed, we recommend requesting removal directly through your county’s website.

Date Event Price List to Sale Price per Sq Ft
09/16/2025 09/16/25 Sold $300,000 -4.8% $272 / Sq Ft
08/14/2025 08/14/25 Pending -- -- --
06/04/2025 06/04/25 Price Changed $315,000 -3.1% $285 / Sq Ft
05/02/2025 05/02/25 For Sale $325,000 -- $294 / Sq Ft
Source: Regional Multiple Listing Service (RMLS)

Agents Affiliated with this Home

  • Section Image
  • Section Image
See All Agents

Map

Source: Regional Multiple Listing Service (RMLS)

MLS Number: 198466996

Regional Multiple Listing Service (RMLS)

APN: 1S3E11BD 11400

Your Personal Tour Guide

Ask me questions while you tour the home.