
Teresa Rainey
Real Broker, LLC
(337) 273-0893
97 Total Sales
1 in Acadiana Wood
$215,000 Price
Estimated Value: $579,315
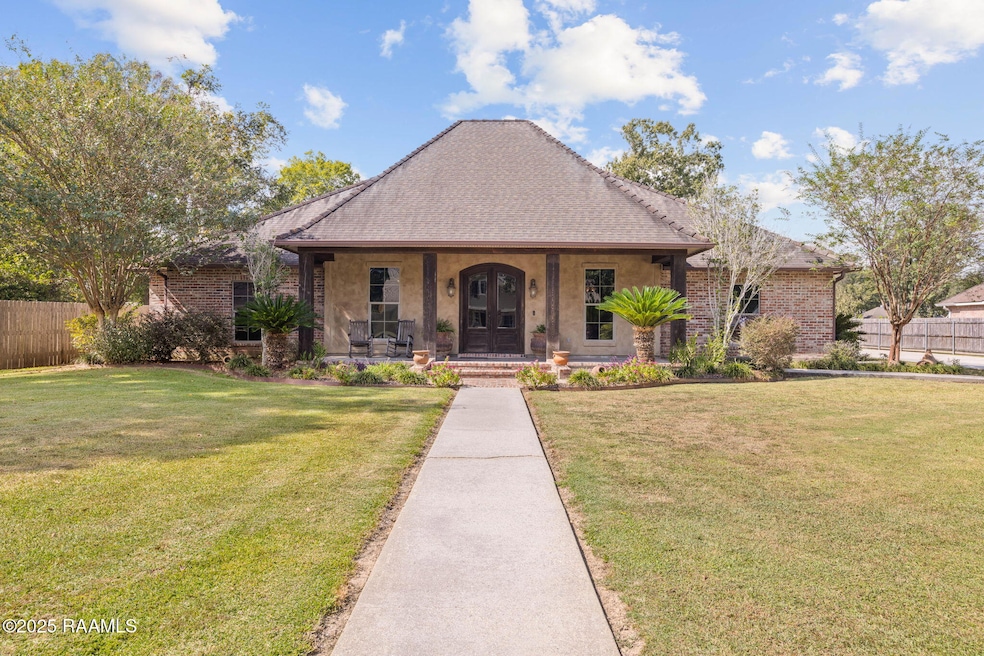
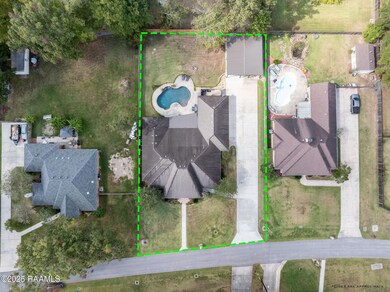
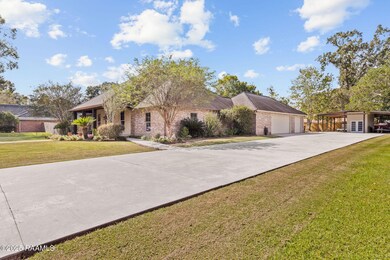
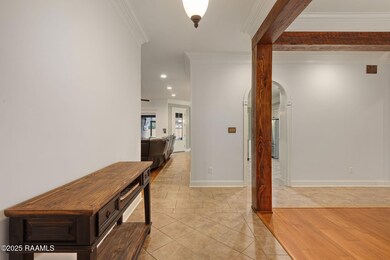
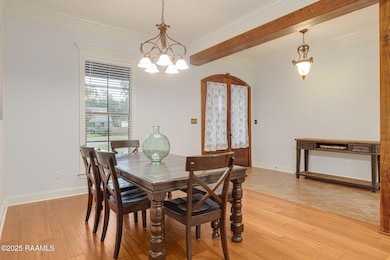
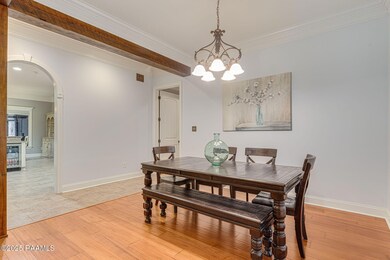
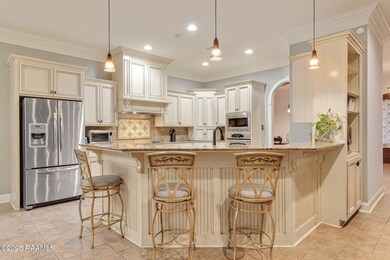
Welcome to 110 Oak Post in the highly sought-after Bellevue Plantation neighborhood! This entertainer's dream home sits on a spacious half-acre lot and offers a perfect blend of comfort, function, and fun. From the saltwater pool to the game room and dedicated office, this stunning custom-built home has it all! Step inside and you'll be greeted by an open, light-filled floor plan with windows galore, ideal for hosting gatherings large or small. The chef's kitchen features custom cabinetry, granite countertops, a walk-in pantry, and a peninsula island that flows seamlessly into the living area--perfect for entertaining. The home includes three bedrooms with en-suites, and the primary suite offers double closets for ample storage. All doors are handicap accessible, providing comfort and accessibility throughout. Enjoy the outdoors year-round with an extended patio, sparkling saltwater pool, and plenty of space to relax or entertain. The three-car garage opens directly to the pool area and includes a workshop--plus the long driveway provides ample parking for guests, a boat, or an RV. Additional features include:Freshly sealed roof for added longevity, Tinted windows for energy efficiency, New fencing, Two covered awnings for boat and vehicle storageAdditional storage building in the backWith storage galore and thoughtful updates throughout, this home truly has it all--space, style, and functionality in one of Bellevue Plantation's most desirable locations. Come see why 110 Oak Post is the perfect place to call home!
Last Agent to Sell the Property
Real Broker, LLC License #0912123604 Listed on: 10/24/2025
We collect this data history from publicly available records. To have your information removed, we recommend requesting removal directly through your county’s website.
Teresa Rainey
Real Broker, LLC
(337) 273-0893
97 Total Sales
1 in Acadiana Wood
$215,000 Price
Jennifer Duhon
Century 21 Action Realty
(337) 273-0960
177 Total Sales
1 in Acadiana Wood
$370,000 Price
Blake Arceneaux
EXP Realty, LLC
(337) 273-0662
191 Total Sales
2 in Acadiana Wood
$199K - $219K Price Range
Matthew Delcambre
Keaty Real Estate Team
(337) 222-3105
174 Total Sales
3 in Acadiana Wood
$240K - $525K Price Range
Jennifer Lambert
Keller Williams Realty Acadiana
(337) 545-2612
32 Total Sales
1 in Acadiana Wood
$425,000 Price
Elaina Thrasher
EXP Realty, LLC
(337) 283-7400
56 Total Sales
1 in Acadiana Wood
$309,000 Price
We collect this data history from publicly available records. To have your information removed, we recommend requesting removal directly through your county’s website.
| Date | Buyer | Sale Price | Title Company |
|---|---|---|---|
| $565,000 | None Listed On Document | ||
| $521,000 | None Available | ||
| -- | None Available | ||
| $64,000 | None Available | ||
| $65,000 | None Available |
We collect this data history from publicly available records. To have your information removed, we recommend requesting removal directly through your county’s website.
| Date | Status | Borrower | Loan Amount |
|---|---|---|---|
| Open | $536,750 | ||
| Previous Owner | $494,950 | ||
| Previous Owner | $50,000,000 | ||
| Previous Owner | $390,000 |
We collect this data history from publicly available records. To have your information removed, we recommend requesting removal directly through your county’s website.
| Date | Event | Price | List to Sale | Price per Sq Ft | Prior Sale |
|---|---|---|---|---|---|
| 12/05/2025 12/05/25 | Sold | -- | -- | -- | |
| 10/27/2025 10/27/25 | Pending | -- | -- | -- | |
| 10/24/2025 10/24/25 | For Sale | $565,000 | +8.4% | $173 / Sq Ft | |
| 04/06/2021 04/06/21 | Sold | -- | -- | -- | View Prior Sale |
| 02/21/2021 02/21/21 | Pending | -- | -- | -- | |
| 02/19/2021 02/19/21 | For Sale | $521,000 | -- | $160 / Sq Ft |
We collect this data history from publicly available records. To have your information removed, we recommend requesting removal directly through your county’s website.
| Year | Tax Paid | Tax Assessment Tax Assessment Total Assessment is a certain percentage of the fair market value that is determined by local assessors to be the total taxable value of land and additions on the property. | Land | Improvement |
|---|---|---|---|---|
| 2025 | $5,096 | $48,988 | $4,539 | $44,449 |
| 2024 | $4,504 | $48,988 | $4,539 | $44,449 |
| 2023 | $4,504 | $45,677 | $4,539 | $41,138 |
| 2022 | $4,779 | $45,677 | $4,539 | $41,138 |
| 2021 | $4,578 | $43,606 | $4,539 | $39,067 |
| 2020 | $3,776 | $36,089 | $4,539 | $31,550 |
| 2019 | $2,974 | $36,089 | $4,539 | $31,550 |
| 2018 | $3,683 | $36,090 | $2,980 | $33,110 |
| 2017 | $3,679 | $36,090 | $2,980 | $33,110 |
| 2015 | $3,045 | $36,090 | $2,980 | $33,110 |
| 2013 | -- | $36,090 | $2,980 | $33,110 |
L
Seller's Agent in 2025
Lindsey Reed
Real Broker, LLC
(337) 303-3987
4 in this area
265 Total Sales
C
Buyer's Agent in 2025
Camille Boudreaux
Real Broker, LLC
(337) 233-9700
3 in this area
10 Total Sales
L
Seller's Agent in 2021
Laurie Kraemer
EXP Realty, LLC
(337) 267-4015
4 in this area
67 Total Sales
S
Buyer's Agent in 2021
Sean Hettich
Keller Williams Realty Acadiana
Source: REALTOR® Association of Acadiana
MLS Number: 2500004869
APN: 6047446
Disclaimer: Certain information contained herein is derived from information provided by parties other than Homes.com. All information provided is deemed reliable, but is not guaranteed to be accurate and should be independently verified.
The data relating to real estate for sale on this web site comes in part from the IDX Program of the REALTOR® Association of Acadiana’ MLS. IDX information is provided exclusively for consumers' personal, non-commercial use and may not be used for any purpose other than to identify prospective properties consumers may be interested in purchasing. Information deemed reliable, but not guaranteed accurate.
Ask me questions while you tour the home.