NOT LISTED FOR SALE

110 Osprey Ave Arley, AL 35540

Estimated Value: $1,323,927

5 Beds
3 Baths
4,300 Sq Ft
$308/Sq Ft Est. Value

Sale Details

Date Sold: January 14, 2026

Last sale price $920,000 $214 Per Sq Ft

Est. 44% increase in value since last sale

Current estimated payment $7,480 / mo

92 Days on Market

Highlights

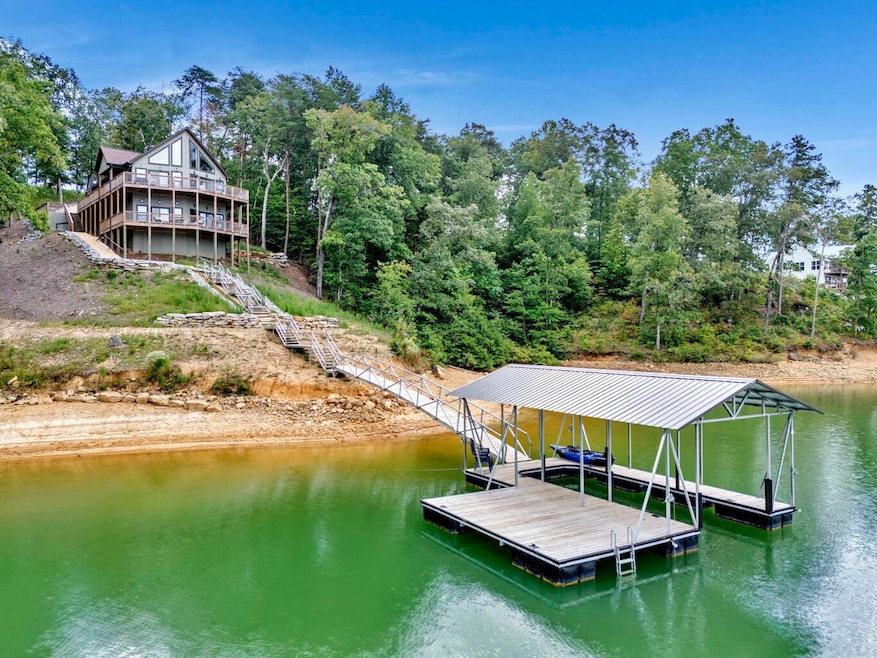
  • 103 Feet of Waterfront
  • Craftsman Architecture
  • Sundeck
  • Boat Slip
  • Wood Flooring
  • Central Heating and Cooling System

About This Home

As of January 2026

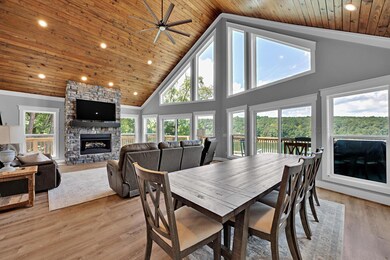
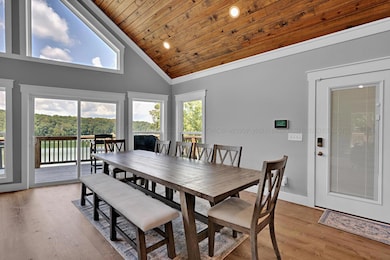
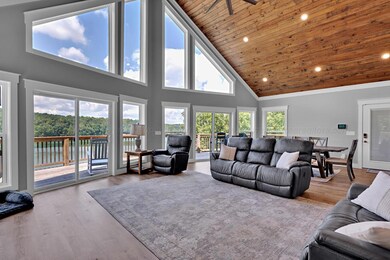
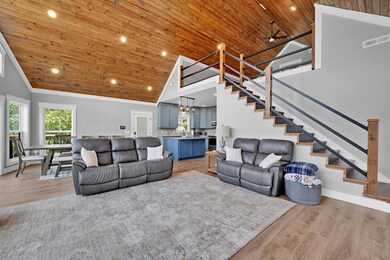
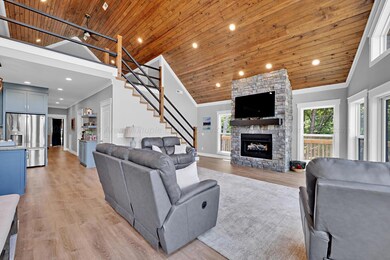
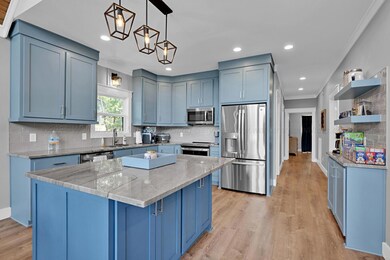
Awesome, nearly new 5BR/3BA Smith Lake home, Fully FURNISHED, & move-in ready! Built in 2023 & only 2 years old, this Craftsman-style lake home delivers amazing sunset views over wide water on Dismal Creek, just minutes to Duncan Bridge by boat and to Arley by road. With approximately 4,300± sq ft, this home offers 5BR/3BA plus a full, finished basement perfect for those large family gatherings! Enjoy 103' of crystal clear, year-round waterfront with a moderate slope and a short concrete path to the covered dock with boat slip and swim platform. You're just off the main channel with wide water ideal for watersports right out front. Being sold completely furnishedturnkey!

Last Agent to Sell the Property

Jacob Sanders

EXP Realty Central License #000095418 Listed on: 09/10/2025

EXP Realty Central

Last Buyer's Agent

Jacob Sanders

EXP Realty Central License #000095418 Listed on: 09/10/2025

EXP Realty Central
Create a Home Valuation Report for This Property
The Home Valuation Report is an in-depth analysis detailing your home's value as well as a comparison with similar homes in the area

Home Details

Home Type

  • Single Family

Est. Annual Taxes

  • $2,274

Year Built

  • Built in 2023

Lot Details

  • 103 Feet of Waterfront
  • Property is in excellent condition

Home Design

  • Craftsman Architecture
  • Frame Construction
  • Shingle Roof
  • HardiePlank Type

Interior Spaces

  • 4,300 Sq Ft Home
  • 1-Story Property

Kitchen

  • Electric Oven
  • Electric Range
  • Microwave
  • Dishwasher

Flooring

  • Wood
  • Tile

Bedrooms and Bathrooms

  • 5 Bedrooms
  • 3 Bathrooms

Basement

  • Walk-Out Basement
  • Basement Fills Entire Space Under The House

Outdoor Features

  • Waterfront Platform
  • Boat Slip

Utilities

  • Central Heating and Cooling System
  • Septic Tank

Community Details

  • Grand Banks Subdivision
  • Sundeck

Listing and Financial Details

  • Assessor Parcel Number 67 20 03 05 0 200 001.049

Home Details

Home Type

Single Family

Est. Annual Taxes

$2,274

Year Built

Built in 2023

Lot Details

0 Sq Ft Lot

Listing Details

  • Prop. Type: Residential
  • Water Body Name: Dismal Creek
  • Subdivision Name: Grand Banks
  • Directions: From CR 41 in Arley, turn onto CR 77. Follow & turn R onto CR 12. Go and turn R to stay on CR 12 then turn R onto CR 3914. go about 3/4 mile & turn R on Osprey Ave. Home will be on the R.
  • Architectural Style: Craftsman
  • Carport Y N: No
  • Garage Yn: No
  • New Construction: No
  • Building Stories: 1
  • Year Built: 2023
  • Schools Middle Schools: County
  • Schools High Schools: County
  • Appliances Microwave: Yes
  • Waterfront Frontage: 103
  • Appliances Refrigerators: Yes
  • Special Features: None
  • Property Sub Type: Detached
  • Stories: 1

Interior Features

  • Appliances: Dishwasher, Microwave, Oven (Elec), Range (Elec), Refrigerator
  • Has Basement: Full, Walk-Out Access
  • Total Bedrooms: 5
  • Flooring: Wood, Tile
  • Interior Amenities: Drywall
  • Appliances Dishwasher: Yes
  • Appliances:Oven (Elec): Yes
  • Appliances:Range (Elec): Yes
  • Basement:Walk-Out Access: Yes
  • Full Basement: Yes

Exterior Features

  • Waterfront Features: Boat Slip, Swim Platform
  • Waterfront: Yes
  • Construction Type: Frame, HardiPlank Type
  • Patio And Porch Features: Open/Sun Deck
  • Property Condition: Excellent
  • Roof: Shingle
  • Construction:Frame2: Yes
  • Waterfront Features:Boat Slip: Yes
  • Waterfront Features:Characteristics: Moderate
  • Waterfront Features:Shoreline: Year Round Water
  • Waterfront Features:Swim Platform: Yes

Garage/Parking

  • Attached Garage: No
  • General Property Description:Garage Remarks2: None
  • General Property Description:Garage Stall2: 0

Utilities

  • Cooling: Central (Elec)
  • Cooling Y N: Yes
  • Heating: Central (Elec)
  • Heating Yn: Yes
  • Sewer: Septic Tank
  • Water Source: Public
  • Heating:Central (Elec): Yes

Schools

  • Elementary School: County
  • High School: County
  • Middle Or Junior School: County

Lot Info

  • Parcel #: 67 20 03 05 0 200 001.049
  • Zoning: _

Tax Info

  • Tax Annual Amount: 2274.16
  • Tax Year: 2025

Ownership History

We collect this data history from publicly available records. To have your information removed, we recommend requesting removal directly through your county’s website.

Date Name Owned For Owner Type

Purchase Details

Listed on
Sep 10, 2025
Closed on
Jan 12, 2026
Sold by
Bought by
Seller's Agent
Jacob Sanders
EXP Realty Central
Buyer's Agent
Jacob Sanders
EXP Realty Central
List Price
$985,000
Sold Price
$920,000
Premium/Discount to List
-$65,000
-6.6%
Views
102
Current Estimated Value
$1,323,927

Home Financials for this Owner

Home Financials are based on the most recent Mortgage that was taken out on this home.
Estimated Appreciation
$403,927
Avg. Annual Appreciation
93.83%

Purchase Details

Listed on
Aug 2, 2024
Closed on
Oct 24, 2024
Sold by
Bought by
Seller's Agent
Justin Dyar
Lake Homes Realty
Buyer's Agent
Jacob Sanders
EXP Realty Central
List Price
$999,000
Sold Price
$935,000
Premium/Discount to List
-$64,000
-6.41%
Views
18

Home Financials for this Owner

Home Financials are based on the most recent Mortgage that was taken out on this home.
Avg. Annual Appreciation
-1.32%
Original Mortgage
$654,500
Interest Rate
6.09%
Mortgage Type
New Conventional

Purchase Details

Closed on
Jan 3, 2022
Sold by
Bought by

Home Financials for this Owner

Home Financials are based on the most recent Mortgage that was taken out on this home.
Original Mortgage
$105,499
Interest Rate
3.12%
Mortgage Type
New Conventional
Source: Public Records

Purchase History

We collect this data history from publicly available records. To have your information removed, we recommend requesting removal directly through your county’s website.

Date Buyer Sale Price Title Company
$920,000 None Listed On Document
$935,000 None Listed On Document
$128,000 Maddox Thornley & Sanders
Source: Public Records

Mortgage History

We collect this data history from publicly available records. To have your information removed, we recommend requesting removal directly through your county’s website.

Date Status Borrower Loan Amount
Closed $654,500
Previous Owner $597,777
Previous Owner $105,499
Source: Public Records

Property History

We collect this data history from publicly available records. To have your information removed, we recommend requesting removal directly through your county’s website.

Date Event Price List to Sale Price per Sq Ft Prior Sale
01/14/2026 01/14/26 Sold $920,000 -6.6% $214 / Sq Ft
12/11/2025 12/11/25 Pending -- -- --
09/10/2025 09/10/25 For Sale $985,000 +5.3% $229 / Sq Ft
10/24/2024 10/24/24 Sold $935,000 -6.4% $217 / Sq Ft View Prior Sale
08/02/2024 08/02/24 For Sale $999,000 -- $232 / Sq Ft
Source: Walker Area Association of REALTORS®

Tax History

We collect this data history from publicly available records. To have your information removed, we recommend requesting removal directly through your county’s website.

Year Tax Paid Tax Assessment Tax Assessment Total Assessment is a certain percentage of the fair market value that is determined by local assessors to be the total taxable value of land and additions on the property. Land Improvement
2025 $2,274 $81,220 $0 $0
2024 $2,274 $145,780 $0 $0
2023 $4,082 $23,700 $0 $0
2022 $664 $23,700 $0 $0
2021 $461 $16,480 $0 $0
2020 $461 $16,480 $0 $0
2019 $461 $16,480 $0 $0
2018 $429 $15,320 $0 $0
2017 $398 $76,600 $0 $0
2016 $398 $76,600 $0 $0
2015 $407 $78,300 $0 $0
2014 $381 $73,300 $0 $0
2013 -- $79,100 $0 $0
Source: Public Records

Agents Affiliated with this Home

  • Section Image
  • Section Image
See All Agents

Map

Source: Walker Area Association of REALTORS®

MLS Number: 25-1850

APN: 20-03-05-0-200-001.049

Your Personal Tour Guide

Ask me questions while you tour the home.