
Blake Weaver
EXP Realty, LLC
(337) 345-6485
75 Total Sales
2 in Pilette
$187K - $221K Price Range
Estimated Value: $337,000 - $357,875
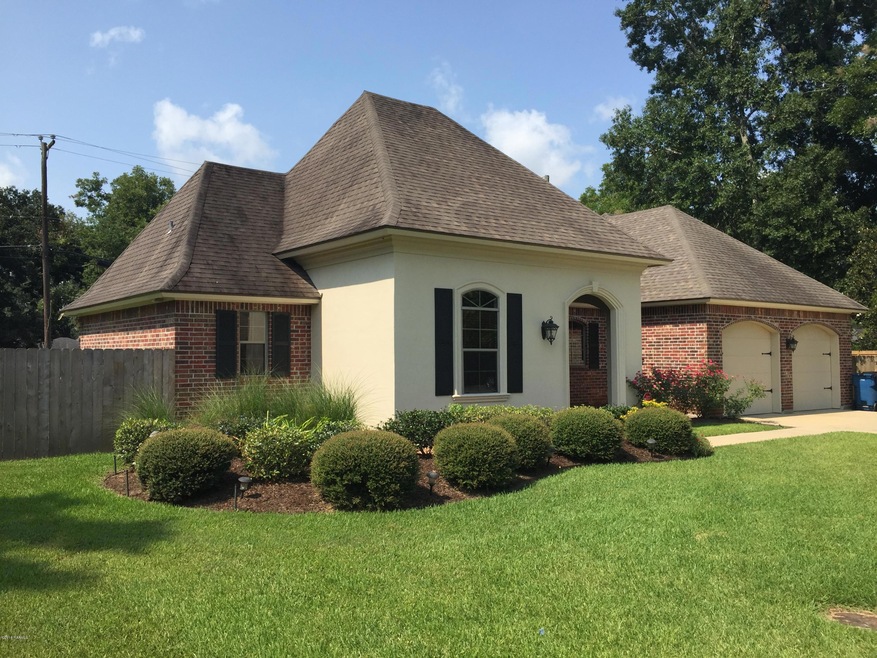
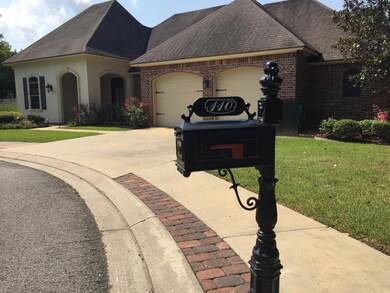
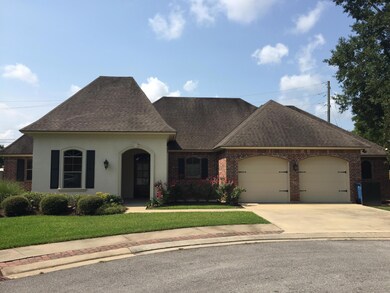
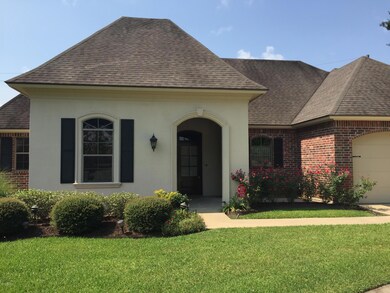
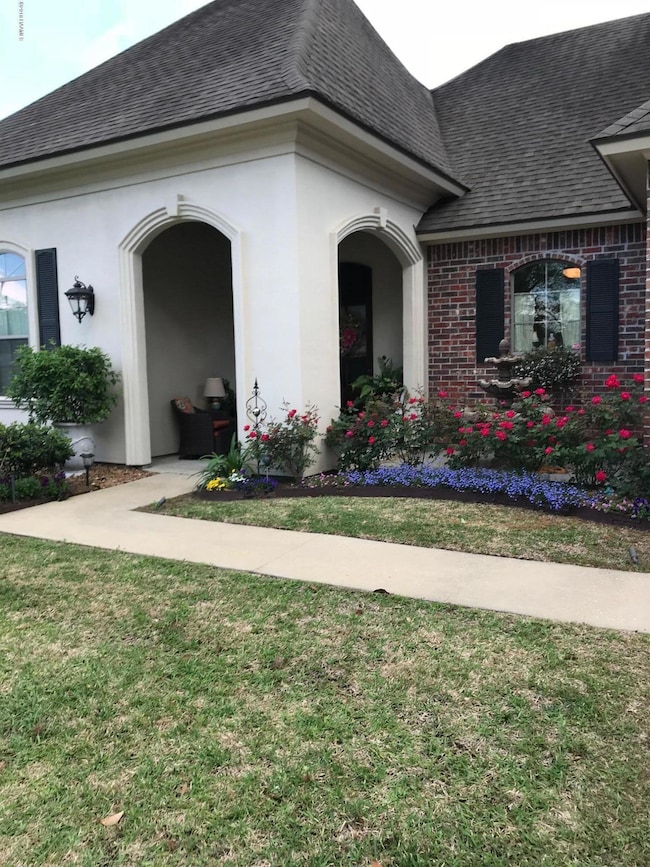
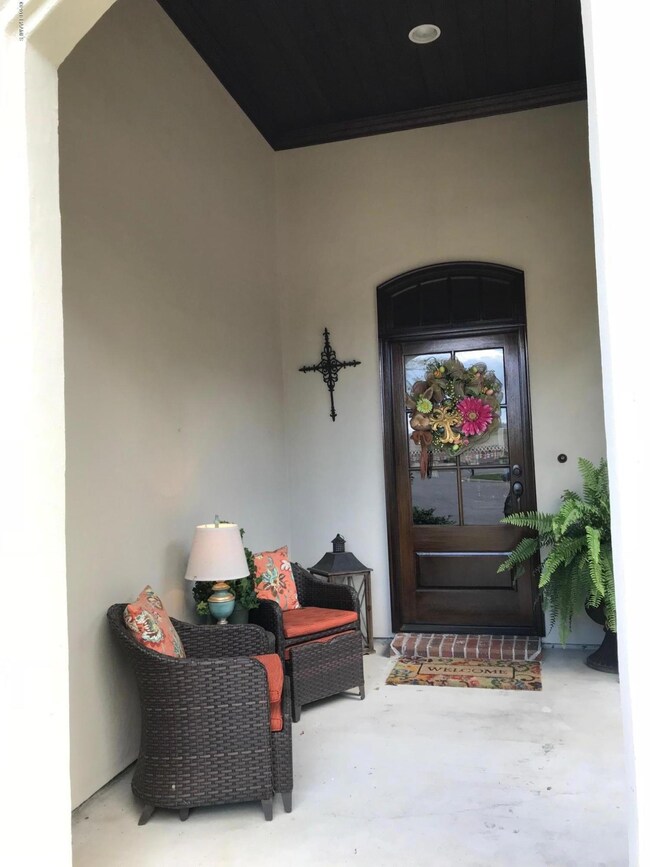
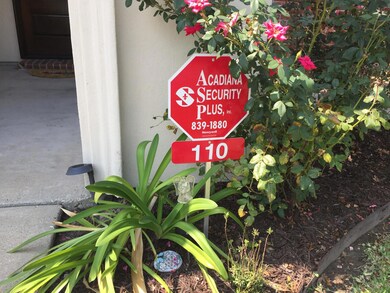
*** Gorgeous 3 Bedroom, 2 1/2 Bath Custom Built Brick Home! Well Built In 2009 & Includes A Generous Size Double Lot Of Approx. 3/10 Acre In A Small Quiet Subdivision ! This Property Has Been Meticulously Maintained ! Designed For Today's Living, This Beautiful Energy Efficient Home Has An Open Concept, 1805 Sq Ft Living Space, Split Floor Plan & Many High End Features. Living, Dining & Kitchen Areas Boost High Ceilings, Triple Crown Molding, Dark Wood & Ceramic Tile Floors, Gas Fireplace With Mantle, Quality Slab Granite, Plenty of Custom Cabinets, Pull Out Shelves & Stainless Steel Appliances. Enjoy Preparing Meals On Your Kenmore 5 Burner Gas Range With Vented Hood & Abundant Counter Space With Decorative Tile Back Splash ! Archways With Smooth Bull Nose Corners Are In Every Main Area. Master Bedroom & Bath Have Recently Been Painted A Tranquil Blue & Master Bath Features Double Vanity Area With Slab Granite, Jetted Tub, Separate Tiled Shower And Spacious His & Hers Closets ! Every Room Offers Lots of Natural Lighting, Custom Shades & Blinds & Beautiful Light Fixtures. In Addition A Security System & Nest Thermostat Are In Place. The Large Double Garage Encloses A Storage Room & Attic Stairs Leading To A Fully Decked Attic For Convenience ! Also Homeowner Has Improved Attic Duct Work For Better Air Flow & Efficient Utility Bills. Enjoy Your Covered Patio For BBQ's Or Craw fish Boils In Your Large Fully Enclosed Fenced In Backyard Which Has 2 Gates ! 6' x 8' Vinyl Storage Bldg Helps Keep Your Tools & Equipment Handy. Mature Green Landscaping Complement The Front Yard With Added Curb Appeal ~ Tucked Away On A Cul de Sac With No Thru Traffic, This Home Is Just Waiting For It's New Owners ! *** Call For Your Showing Appointment Today ! **** LUS Electric Bill : $85 - $130 * LUS Water Bill : $15 * LUS Wastewater - $ 33. * LUS Garbage : $28. * Centerpoint Energy (Gas): $ 11 ( Range & Fireplace ) . *** You May Also Request A List Of Amenities & A Copy of the Subdivision Covenants & Restrictions From Your Agent *** Archways With Smooth Bull Nose Corners Are In Every Main Area. Master Bedroom & Bath Have Recently Been Painted A Tranquil Blue & Master Bath Features Double Vanity Area With Slab Granite, Jetted Tub, Separate Tiled Shower And Spacious His & Hers Closets ! Every Room Offers Lots of Natural Lighting, Custom Shades & Blinds & Beautiful Light Fixtures. In Addition A Security System & Nest Thermostat Are In Place. The Large Double Garage Encloses A Storage Room & Attic Stairs Leading To A Fully Decked Attic For Convenience ! Also Homeowner Has Improved Attic Duct Work For Better Air Flow & Efficient Utility Bills. Enjoy Your Covered Patio For BBQ's Or Craw fish Boils In Your Large Fully Enclosed Fenced In Backyard Which Has 2 Gates ! 6' x 8' Vinyl Storage Bldg Helps Keep Your Tools & Equipment Handy. Mature Green Landscaping Complement The Front Yard With Added Curb Appeal ~ Tucked Away On A Cul de Sac With No Thru Traffic, This Home Is Just Waiting For It's New Owners ! *** Call For Your Showing Appointment Today ! **** LUS Electric Bill : $85 - $130 * LUS Water Bill : $15 * LUS Wastewater - $ 33. * LUS Garbage : $28. * Centerpoint Energy (Gas): $ 11 ( Range & Fireplace ) . *** You May Also Request A List Of Amenities & A Copy of the Subdivision Covenants & Restrictions From Your Agent *** Archways With Smooth Bull Nose Corners Are In Every Main Area. Master Bedroom & Bath Have Recently Been Painted A Tranquil Blue & Master Bath Features Double Vanity Area With Slab Granite, Jetted Tub, Separate Tiled Shower And Spacious His & Hers Closets ! Every Room Offers Lots of Natural Lighting, Custom Shades & Blinds & Beautiful Light Fixtures. In Addition A Security System & Nest Thermostat Are In Place. The Large Double Garage Encloses A Storage Room & Attic Stairs Leading To A Fully Decked Attic For Convenience ! Also Homeowner Has Improved Attic Duct Work For Better Air Flow & Efficient Utility Bills. Enjoy Your Covered Patio For BBQ's Or Craw fish Boils In Your Large Fully Enclosed Fenced In Backyard Which Has 2 Gates ! 6' x 8' Vinyl Storage Bldg Helps Keep Your Tools & Equipment Handy. Mature Green Landscaping Complement The Front Yard With Added Curb Appeal ~ Tucked Away On A Cul de Sac With No Thru Traffic, This Home Is Just Waiting For It's New Owners ! *** Call For Your Showing Appointment Today ! **** LUS Electric Bill : $85 - $130 * LUS Water Bill : $15 * LUS Wastewater - $ 33. * LUS Garbage : $28. * Centerpoint Energy (Gas): $ 11 ( Range & Fireplace ) . *** You May Also Request A List Of Amenities & A Copy of the Subdivision Covenants & Restrictions From Your Agent ***
Last Agent to Sell the Property
James Real Estate License #76013 Listed on: 07/25/2018
We collect this data history from publicly available records. To have your information removed, we recommend requesting removal directly through your county’s website.
Blake Weaver
EXP Realty, LLC
(337) 345-6485
75 Total Sales
2 in Pilette
$187K - $221K Price Range
Jennifer Duhon
Century 21 Action Realty
(337) 273-0960
95 Total Sales
3 in Pilette
$220K - $300K Price Range
Blake Arceneaux
EXP Realty, LLC
(337) 273-0662
137 Total Sales
6 in Pilette
$150K - $237K Price Range
Matthew Delcambre
Keaty Real Estate Team
(337) 222-3105
124 Total Sales
9 in Pilette
$108K - $239K Price Range
Jenny Menard
EXP Realty, LLC
(337) 282-7219
19 Total Sales
1 in Pilette
$120,100 Price
Jennifer Lambert
Keller Williams Realty Acadiana
(337) 545-2612
26 Total Sales
3 in Pilette
$215K - $433K Price Range
We collect this data history from publicly available records. To have your information removed, we recommend requesting removal directly through your county’s website.
| Date | Buyer | Sale Price | Title Company |
|---|---|---|---|
| $272,000 | None Available | ||
| Buytaert Jean Paul Remi | $258,500 | Pnrne Tifle, Inc | |
| Venus Properties Llc | $149,900 | None Available |
We collect this data history from publicly available records. To have your information removed, we recommend requesting removal directly through your county’s website.
| Date | Status | Borrower | Loan Amount |
|---|---|---|---|
| Open | $222,400 | ||
| Closed | Yandle Nicholas Scott | $217,600 |
We collect this data history from publicly available records. To have your information removed, we recommend requesting removal directly through your county’s website.
| Date | Event | Price | List to Sale | Price per Sq Ft | Prior Sale |
|---|---|---|---|---|---|
| 10/25/2018 10/25/18 | Sold | -- | -- | -- | |
| 09/03/2018 09/03/18 | Pending | -- | -- | -- | |
| 07/28/2018 07/28/18 | For Sale | $272,000 | +4.6% | $151 / Sq Ft | |
| 01/11/2017 01/11/17 | Sold | -- | -- | -- | View Prior Sale |
| 12/16/2016 12/16/16 | Pending | -- | -- | -- | |
| 07/15/2016 07/15/16 | For Sale | $260,000 | -- | $144 / Sq Ft |
We collect this data history from publicly available records. To have your information removed, we recommend requesting removal directly through your county’s website.
| Year | Tax Paid | Tax Assessment Tax Assessment Total Assessment is a certain percentage of the fair market value that is determined by local assessors to be the total taxable value of land and additions on the property. | Land | Improvement |
|---|---|---|---|---|
| 2025 | $2,794 | $26,863 | $8,097 | $18,766 |
| 2024 | $2,176 | $26,863 | $8,097 | $18,766 |
| 2023 | $2,176 | $26,863 | $8,097 | $18,766 |
| 2022 | $2,811 | $26,863 | $8,097 | $18,766 |
| 2021 | $2,820 | $26,863 | $8,097 | $18,766 |
| 2020 | $2,811 | $26,863 | $8,097 | $18,766 |
| 2019 | $1,596 | $26,863 | $8,097 | $18,766 |
| 2018 | $2,109 | $26,863 | $8,097 | $18,766 |
KP
Seller's Agent in 2018
Karen Peltier
James Real Estate
19 Total Sales
TD
Buyer's Agent in 2017
Teri Desormeaux
Coldwell Banker Pelican R.E.
Source: REALTOR® Association of Acadiana
MLS Number: 18007777
APN: 6159505
Disclaimer: Certain information contained herein is derived from information provided by parties other than Homes.com. All information provided is deemed reliable, but is not guaranteed to be accurate and should be independently verified.
The data relating to real estate for sale on this web site comes in part from the IDX Program of the REALTOR® Association of Acadiana’ MLS. IDX information is provided exclusively for consumers' personal, non-commercial use and may not be used for any purpose other than to identify prospective properties consumers may be interested in purchasing. Information deemed reliable, but not guaranteed accurate.
Ask me questions while you tour the home.