
Carolyn Joyce
William Raveis Real Estate
(475) 465-5833
18 Total Sales
1 in Naugatuck
$299,900 Price
Estimated Value: $383,247
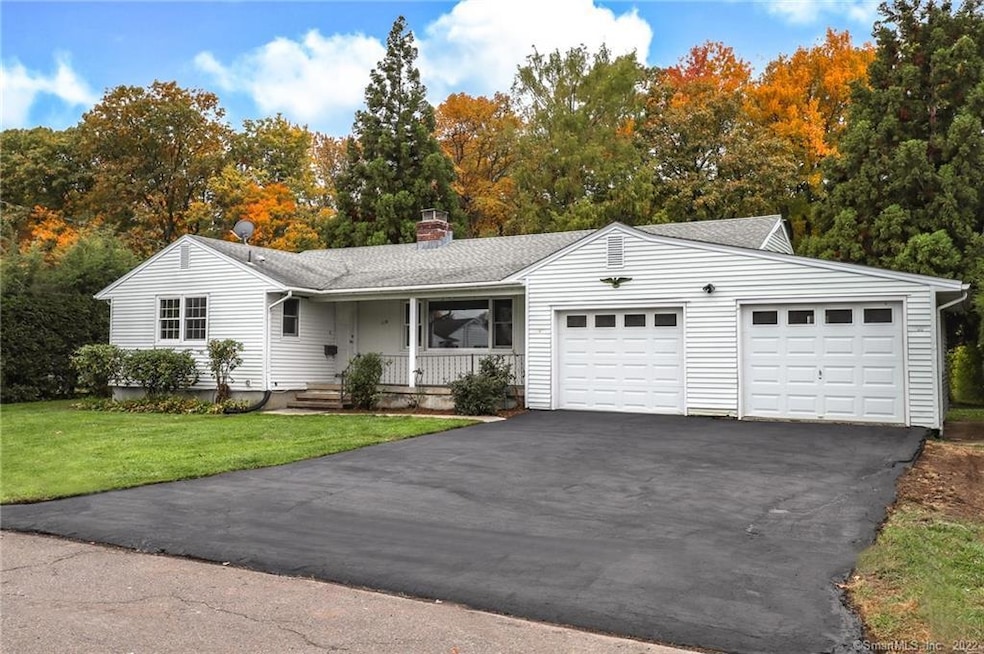
Located on the westside of Naugatuck, this beautiful 3 bedroom, 1.5 bath classic ranch-style home is waiting for you to move in! When it's time to entertain - with its open floor plan, fireplace, and hardwood floors - this is the perfect property. The kitchen was completely renovated in 2017, with stainless steel appliances, granite countertops, and gorgeous flooring. Huge laundry/mud room and pantry space with easy access right off kitchen. The MASSIVE basement is ready for you to finish for additional space or can simply be used as storage. The home's technical specs are extraordinary: 200 AMP service, propane heating, tankless hot water heater, public utilities, and generator hookup away from the bedrooms keep noise at a minimum. The HUGE yard is flat and mostly cleared for more amazing entertaining space. The home is complete with ample parking and a 2-car garage with easy entry into the home.
Last Agent to Sell the Property
Jonathan Miller
Coldwell Banker Realty License #RES.0806115 Listed on: 10/22/2020
We collect this data history from publicly available records. To have your information removed, we recommend requesting removal directly through your county’s website.
Carolyn Joyce
William Raveis Real Estate
(475) 465-5833
18 Total Sales
1 in Naugatuck
$299,900 Price
Vik Khandai
Dave Jones Realty, LLC
(959) 209-8851
60 Total Sales
7 in Naugatuck
$80K - $560K Price Range
Ostap Lisowitch
Lisowitch Real Estate Group LLC
(866) 517-7837
15 Total Sales
1 in Naugatuck
$90,000 Price
Amy Jo Fitzgerald
Yellowbrick Real Estate LLC
(475) 267-4383
128 Total Sales
3 in Naugatuck
$181K - $380K Price Range
Tammy Powling
Showcase Realty, Inc.
(860) 855-3623
99 Total Sales
3 in Naugatuck
$146K - $225K Price Range
Linda Mayfield
RE/MAX RISE
(475) 285-3784
250 Total Sales
81 in Naugatuck
$20K - $610K Price Range
We collect this data history from publicly available records. To have your information removed, we recommend requesting removal directly through your county’s website.
| Date | Buyer | Sale Price | Title Company |
|---|---|---|---|
| $227,000 | None Available | ||
| $184,000 | -- |
We collect this data history from publicly available records. To have your information removed, we recommend requesting removal directly through your county’s website.
| Date | Status | Borrower | Loan Amount |
|---|---|---|---|
| Previous Owner | $36,800 | ||
| Previous Owner | $147,200 | ||
| Previous Owner | $65,000 |
We collect this data history from publicly available records. To have your information removed, we recommend requesting removal directly through your county’s website.
| Date | Event | Price | List to Sale | Price per Sq Ft | Prior Sale |
|---|---|---|---|---|---|
| 11/23/2020 11/23/20 | Sold | $227,000 | -1.3% | $149 / Sq Ft | |
| 10/22/2020 10/22/20 | For Sale | $230,000 | +25.0% | $151 / Sq Ft | |
| 09/04/2015 09/04/15 | Sold | $184,000 | -8.0% | $120 / Sq Ft | View Prior Sale |
| 05/18/2015 05/18/15 | Pending | -- | -- | -- | |
| 04/22/2015 04/22/15 | For Sale | $199,900 | -- | $131 / Sq Ft |
We collect this data history from publicly available records. To have your information removed, we recommend requesting removal directly through your county’s website.
| Year | Tax Paid | Tax Assessment Tax Assessment Total Assessment is a certain percentage of the fair market value that is determined by local assessors to be the total taxable value of land and additions on the property. | Land | Improvement |
|---|---|---|---|---|
| 2025 | $7,420 | $186,480 | $32,900 | $153,580 |
| 2024 | $7,793 | $186,480 | $32,900 | $153,580 |
| 2023 | $8,345 | $186,480 | $32,900 | $153,580 |
| 2022 | $5,826 | $122,010 | $35,130 | $86,880 |
| 2021 | $5,826 | $122,010 | $35,130 | $86,880 |
| 2020 | $5,826 | $122,010 | $35,130 | $86,880 |
| 2019 | $5,765 | $122,010 | $35,130 | $86,880 |
| 2018 | $5,590 | $115,610 | $44,930 | $70,680 |
| 2017 | $5,613 | $115,610 | $44,930 | $70,680 |
| 2016 | $5,511 | $115,610 | $44,930 | $70,680 |
| 2015 | $5,268 | $115,610 | $44,930 | $70,680 |
| 2014 | $5,209 | $115,610 | $44,930 | $70,680 |
| 2012 | $5,495 | $163,800 | $53,610 | $110,190 |
J
Seller's Agent in 2020
Jonathan Miller
Coldwell Banker Realty
Seller Co-Listing Agent in 2020
Debra Miller
mygoodagent
(203) 518-1595
4 Total Sales
Buyer's Agent in 2020
Rebecca Zandvliet
Coldwell Banker Realty 2000
(203) 982-9800
162 Total Sales
Seller's Agent in 2015
Vasco Silva
Great Estates, CT
(203) 217-3218
123 Total Sales
Buyer's Agent in 2015
Donna Oldakowski
Showcase Realty, Inc.
(203) 695-7224
4 Total Sales
Source: SmartMLS
MLS Number: 170341679
APN: NAUG-000059-W001017-000023
Disclaimer: Certain information contained herein is derived from information provided by parties other than Homes.com. All information provided is deemed reliable, but is not guaranteed to be accurate and should be independently verified.
IDX information is provided exclusively for personal, non-commercial use, and may not be used for any purpose other than to identify prospective properties consumers may be interested in purchasing. Information is deemed reliable but not guaranteed.
Ask me questions while you tour the home.