


110 Pin Oak Rd Spencer, IN 47460
Spencer AreaEstimated payment $2,371/month
Highlights
- Community Boat Dock
- Primary Bedroom Suite
- Clubhouse
- Access To Lake
- Open Floorplan
- Traditional Architecture
About This Home
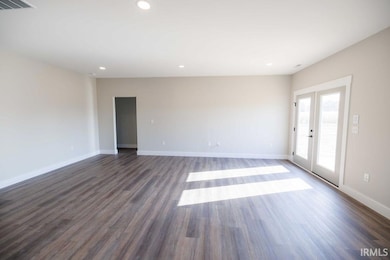
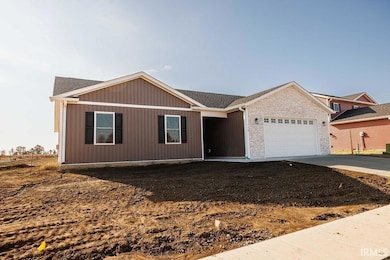
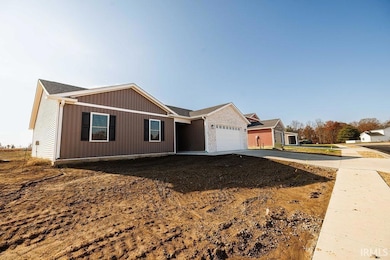
Life in the Four Oaks Subdivision comes with space to breathe, room to gather, and thoughtful design, and 110 Pin Oak Road delivers all three. Built on the Spruce floor plan, this 1,847-square-foot home offers 3 bedrooms, 2 1/2 baths, and an open layout that feels both spacious and welcoming. The heart of the home is the kitchen, where a large island, quartz countertops, solid wood cabinetry, and a tiled backsplash create a clean, modern look that works just as well for everyday living as it does for entertaining. From there, the space opens effortlessly into the dining area and the expansive 16x22 living room, giving the home an easy, connected flow. Tucked nearby are a convenient half bath, laundry room, and direct access to the attached two-car garage. The primary suite is thoughtfully separated, offering a quiet escape with a walk-in shower, dual-sink vanity, and generous walk-in closet. Two additional bedrooms and a full bath with a tub/shower combo provide flexibility for guests, family, or a home office. With all appliances included, settling in is simple. Beyond the front door, Four Oaks offers walking trails around a private lake, a dog park, and a community clubhouse, plus quick access to Ellettsville, Bloomington, and downtown Spencer.
Listing Agent
Home Team Properties Brokerage Phone: 844-821-6051 Listed on: 11/14/2025
Home Details
Home Type
- Single Family
Year Built
- Built in 2025
Lot Details
- 14,490 Sq Ft Lot
- Rural Setting
HOA Fees
- $25 Monthly HOA Fees
Parking
- 2 Car Attached Garage
- Garage Door Opener
- Driveway
- Off-Street Parking
Home Design
- Traditional Architecture
- Slab Foundation
- Shingle Roof
- Vinyl Construction Material
Interior Spaces
- 1,847 Sq Ft Home
- 1-Story Property
- Open Floorplan
- Ceiling Fan
- Double Pane Windows
- Insulated Doors
Kitchen
- Electric Oven or Range
- Kitchen Island
- Solid Surface Countertops
Bedrooms and Bathrooms
- 3 Bedrooms
- Primary Bedroom Suite
- Walk-In Closet
- Double Vanity
- Bathtub with Shower
- Separate Shower
Laundry
- Laundry Room
- Laundry on main level
- Washer and Electric Dryer Hookup
Schools
- Mccormicks Creek Elementary School
- Owen Valley Middle School
- Owen Valley High School
Utilities
- Forced Air Heating and Cooling System
- SEER Rated 14+ Air Conditioning Units
- High-Efficiency Furnace
- Heating System Uses Gas
Additional Features
- Energy-Efficient HVAC
- Access To Lake
Listing and Financial Details
- Assessor Parcel Number 60-10-26-300-370.111-027
Community Details
Overview
- Built by Owen County Homebuilders LLC
- Four Oaks Subdivision
Amenities
- Clubhouse
Recreation
- Community Boat Dock
Map
Property History
We collect this data history from publicly available records. To have your information removed, we recommend requesting removal directly through your county’s website.
| Date | Event | Price | List to Sale | Price per Sq Ft |
|---|---|---|---|---|
| 08/07/2026 08/07/26 | Price Changed | $360,000 | -1.4% | $195 / Sq Ft |
| 07/14/2026 07/14/26 | Price Changed | $365,000 | -2.7% | $198 / Sq Ft |
| 11/14/2025 11/14/25 | For Sale | $375,000 | -- | $203 / Sq Ft |
Source: Indiana Regional MLS
MLS Number: 202546077

Disclaimer: Certain information contained herein is derived from information provided by parties other than Homes.com. All information provided is deemed reliable, but is not guaranteed to be accurate and should be independently verified.
Based on information submitted to the MLS GRID. All data is obtained from various sources and may not have been verified by broker or MLS GRID. Supplied Open House Information is subject to change without notice. All information should be independently reviewed and verified for accuracy. Properties may or may not be listed by the office/agent presenting the information. Some IDX listings have been excluded from this website. IDX information is provided exclusively for personal, non-commercial use, and may not be used for any purpose other than to identify prospective properties consumers may be interested in purchasing. Information is deemed reliable but not guaranteed.
Based on information submitted to the MLS GRID
- 106 Pin Oak Rd
- 127 Walnut Radial
- 710 White Oak Rd
- 718 White Oak Rd
- 716 White Oak Rd
- 534 Dogwood E Ct
- 534 E Dogwood Ct
- 1558 Fox Run Ct
- 45 Flatwoods Rd
- 1674 Deer Haven Ct
- 18 Lindsay Ct
- 1899 Park Hill Dr
- 0 Park Hill Dr Unit MBR21824365
- 0 Park Hill Dr Unit MBR22117864
- 0 Park Hill Dr Unit 202631660
- 1550 Park Hill Dr
- 67 S Sunnyside Ln
- 1825 Pea Ridge Rd
- 4447 Newport Dr
- 710 Concord Rd
- 7477 W Raymond Run
- 7219 W Susan St Unit 7239
- 7219 W Susan St Unit 7279
- 5 (#A) S 4th St Unit A
- 5 S 4th St Unit A
- 302 W Tecumseh Dr
- 4504 W Michael Ln Unit 1
- 4315 N Cypress Ln
- 4252 N Tupelo Dr
- 3715 W Denise Dr
- 2938 N Smith Pike Unit 5
- 3952 W Stoutes Creek Rd
- 5780 W Monarch Ct
- 5258 N State Rd 37 Business
- 441 S Westgate Dr
- 402 S Village Ct
- 431 S Village Ct Unit 1
- 404 S Hickory Dr
- 3541 N Valleyview Dr
- 3331 N Valleyview Dr
Ask me questions while you tour the home.