K
Landlord's Agent in 2025
Kaiti Moss
Gooch Flencher Real Estate
(713) 493-7528
19 Total Sales

Estimated Value: $229,000 - $269,000
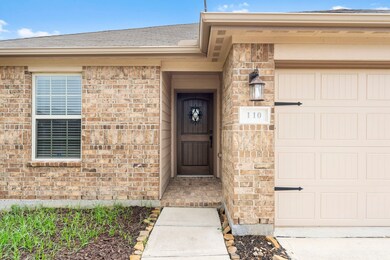
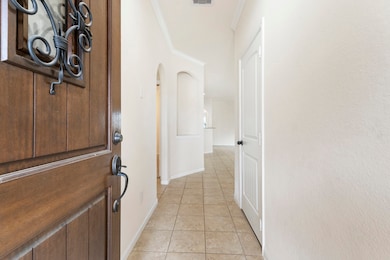

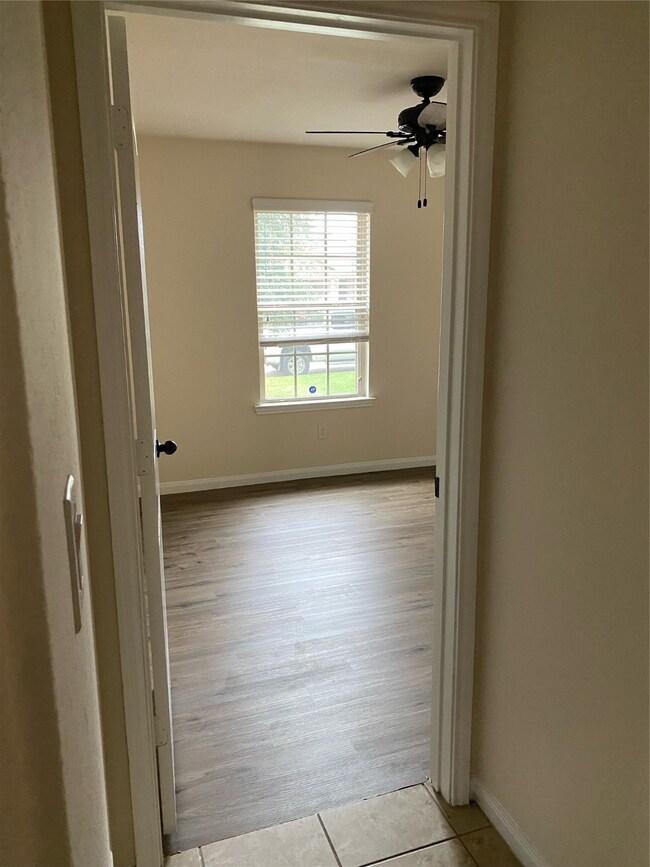
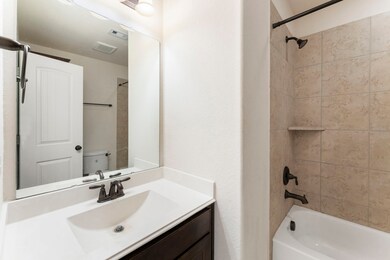
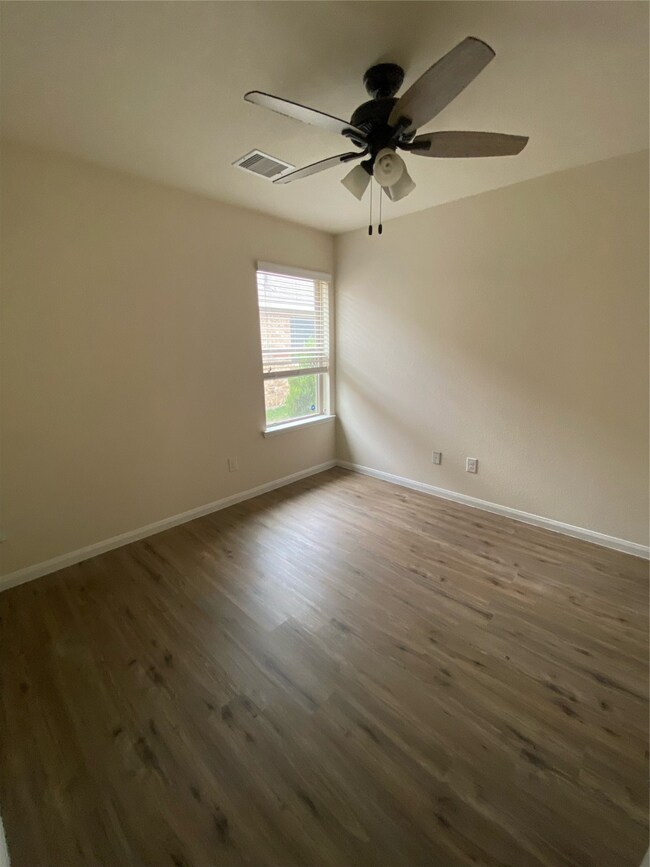
This home has a beautiful kitchen with granite countertops, pantry, and an open floor plan that over looks into the main living space. The covered patio with extra pad in the fenced backyard is perfect for hosting barbecues. At the end of the day, unwind in the secluded master bedroom with an en suite bathroom featuring a separate garden tub ideal for relaxing and huge walk-in closet! Fresh paint and new vinyl plank floors in the bedrooms.
Last Agent to Rent the Property
Gooch Flencher Real Estate License #0674791 Listed on: 06/04/2025
We collect this data history from publicly available records. To have your information removed, we recommend requesting removal directly through your county’s website.
We collect this data history from publicly available records. To have your information removed, we recommend requesting removal directly through your county’s website.
| Date | Buyer | Sale Price | Title Company |
|---|---|---|---|
| -- | Superior Abstract & Title Llc | ||
| -- | Stewart Title | ||
| -- | Capital Title | ||
| -- | -- | ||
| -- | Alamo Title Company | ||
| -- | Alamo Title |
We collect this data history from publicly available records. To have your information removed, we recommend requesting removal directly through your county’s website.
| Date | Status | Borrower | Loan Amount |
|---|---|---|---|
| Open | $100,000 | ||
| Closed | $120,000 | ||
| Previous Owner | $144,900 | ||
| Previous Owner | $170,050 | ||
| Previous Owner | $178,498 | ||
| Previous Owner | $140,000 |
We collect this data history from publicly available records. To have your information removed, we recommend requesting removal directly through your county’s website.
| Date | Event | Price | List to Sale | Price per Sq Ft | Prior Sale |
|---|---|---|---|---|---|
| 06/15/2025 06/15/25 | Rented | $1,750 | 0.0% | -- | |
| 06/07/2025 06/07/25 | Under Contract | -- | -- | -- | |
| 06/04/2025 06/04/25 | For Rent | $1,750 | -7.9% | -- | |
| 09/14/2022 09/14/22 | Off Market | $1,900 | -- | -- | |
| 09/01/2022 09/01/22 | Rented | $1,900 | 0.0% | -- | |
| 08/26/2022 08/26/22 | Under Contract | -- | -- | -- | |
| 08/17/2022 08/17/22 | Price Changed | $1,900 | -2.6% | $1 / Sq Ft | |
| 08/08/2022 08/08/22 | For Rent | $1,950 | 0.0% | -- | |
| 12/30/2021 12/30/21 | Off Market | -- | -- | -- | |
| 12/30/2021 12/30/21 | Off Market | -- | -- | -- | |
| 08/03/2018 08/03/18 | Sold | -- | -- | -- | View Prior Sale |
| 07/04/2018 07/04/18 | Pending | -- | -- | -- | |
| 06/23/2018 06/23/18 | For Sale | $183,000 | +2.2% | $120 / Sq Ft | |
| 12/08/2017 12/08/17 | Sold | -- | -- | -- | View Prior Sale |
| 11/08/2017 11/08/17 | Pending | -- | -- | -- | |
| 10/17/2017 10/17/17 | For Sale | $179,000 | -- | $117 / Sq Ft |
We collect this data history from publicly available records. To have your information removed, we recommend requesting removal directly through your county’s website.
| Year | Tax Paid | Tax Assessment Tax Assessment Total Assessment is a certain percentage of the fair market value that is determined by local assessors to be the total taxable value of land and additions on the property. | Land | Improvement |
|---|---|---|---|---|
| 2025 | $4,594 | $210,037 | $28,688 | $181,349 |
| 2024 | $4,594 | $237,654 | $28,688 | $208,966 |
| 2023 | $5,003 | $244,040 | $28,690 | $215,350 |
| 2022 | $4,104 | $191,790 | $28,690 | $215,350 |
| 2021 | $3,947 | $174,350 | $28,690 | $145,660 |
| 2020 | $4,125 | $165,770 | $28,690 | $137,080 |
| 2019 | $4,095 | $165,040 | $28,690 | $136,350 |
| 2018 | $2,295 | $161,330 | $24,980 | $136,350 |
| 2017 | $2,132 | $82,520 | $12,490 | $70,030 |
| 2016 | $2,331 | $93,860 | $24,980 | $68,880 |
| 2015 | $137 | $5,240 | $5,240 | $0 |
| 2014 | $137 | $5,240 | $5,240 | $0 |
K
Landlord's Agent in 2025
Kaiti Moss
Gooch Flencher Real Estate
(713) 493-7528
19 Total Sales

Tenant's Agent in 2025
Anissa Dwiggins
Keller Williams Realty Metropolitan
(713) 933-9550
25 Total Sales
S
Buyer's Agent in 2022
Stephanie Bossert
REALM Real Estate Professionals - West Houston
(832) 240-6500
5 Total Sales
T
Seller's Agent in 2018
Taylor Bello
eXp Realty LLC
(888) 519-7431
S
Buyer's Agent in 2018
Stephen Findley
Sky Real Estate Professionals
(832) 707-1584
6 Total Sales
Seller's Agent in 2017
Christina Boston
Boston Real Estate Group LLC
(832) 331-4103
66 Total Sales
Source: Houston Association of REALTORS®
MLS Number: 47880319
APN: 7121-04-11600
Disclaimer: Certain information contained herein is derived from information provided by parties other than Homes.com. All information provided is deemed reliable, but is not guaranteed to be accurate and should be independently verified.
Copyright 2026, Houston REALTORS® Information Service, Inc.
The information provided is exclusively for consumers’ personal, non-commercial use, and may not be used for any purpose other than to identify prospective properties consumers may be interested in purchasing.
Information is deemed reliable but not guaranteed.
Ask me questions while you tour the home.