
Ari Miller
Real Estate Management Advisors LLC
(267) 729-9890
19 Total Sales
2 in Upper Darby
$135K - $180K Price Range


Estimated Value: $319,673
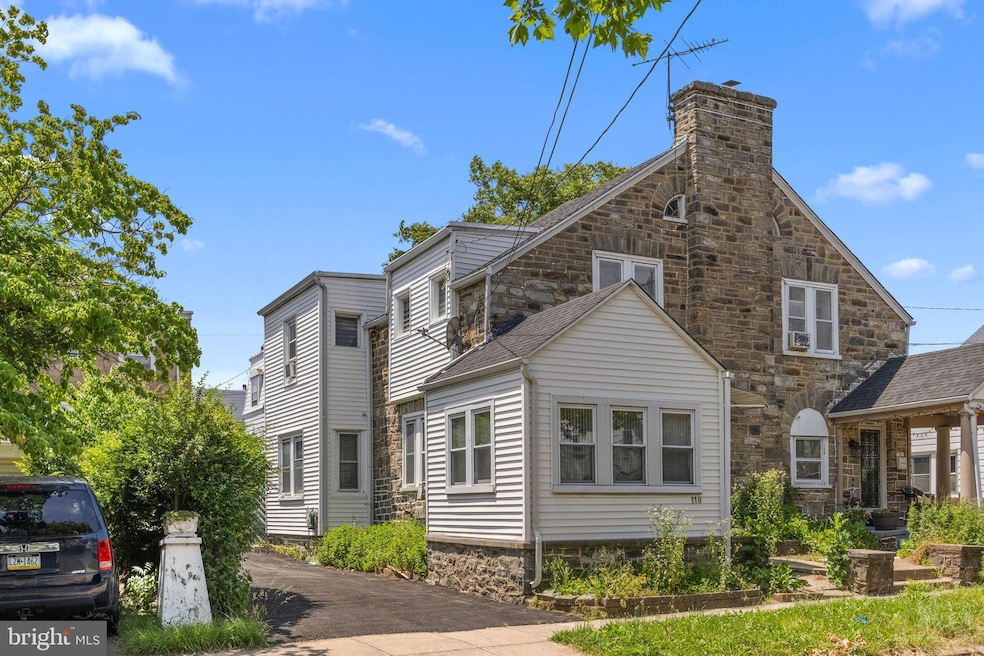
Welcome to 110 Powell Lane, a charming residence nestled in the heart of Upper Darby, PA. With its location, it offers a newly sealed driveway with a detached one car garage and carport, so the new buyer does not need to worry about street parking! This delightful property offers a warm and inviting atmosphere, with ample natural light filling the interior. As you enter the front door, you are welcomed into the breezeway area that can provide a nice space for a mud room upon entry into the main living area of the home. You will find hardwood floors on most of the main level with brand new LVP flooring on the second level throughout the 3 bedrooms. The kitchen is off of the dining room with updated countertops and cabinets giving it a more modern look. In the basement, you will find a mostly finished space with an updated full bathroom and kitchenette. Laundry is also in the basement with some unfinished space for storage. As you walk up to the second floor, there are 3 spacious bedrooms that share a large hallway remodeled bathroom. In addition, there are stairs to the 3rd floor attic/storage area with plenty of space. This home has been well maintained and thoughtfully updated cosmetically and also with a new boiler in 2016 and new roof in 2023. Schedule your showing today!
Last Agent to Sell the Property
(888) 397-7352 pa.broker@exprealty.net EXP Realty, LLC License #RS286423 Listed on: 06/07/2024
Last Buyer's Agent
(888) 397-7352 pa.broker@exprealty.net EXP Realty, LLC License #RS286423 Listed on: 06/07/2024
We collect this data history from publicly available records. To have your information removed, we recommend requesting removal directly through your county’s website.
Ari Miller
Real Estate Management Advisors LLC
(267) 729-9890
19 Total Sales
2 in Upper Darby
$135K - $180K Price Range
LeeAnn Sullivan
Real of Pennsylvania
(267) 682-6933
132 Total Sales
1 in Upper Darby
$185,000 Price
Lawrence Eburuoh
Nova Realty, LLC
(856) 409-7634
73 Total Sales
1 in Upper Darby
$125,500 Price
Alina Xie
BHHS Fox & Roach Wayne-Devon
(848) 400-4520
27 Total Sales
2 in Upper Darby
$570,000 Price Range
Jim Crawford
Better Homes and Gardens Real Estate Phoenixville
(267) 376-9700
72 Total Sales
1 in Upper Darby
$200,000 Price
Jake Toyberman
Homestarr Realty
(267) 377-4203
125 Total Sales
1 in Upper Darby
$159,000 Price
We collect this data history from publicly available records. To have your information removed, we recommend requesting removal directly through your county’s website.
| Date | Event | Price | List to Sale | Price per Sq Ft |
|---|---|---|---|---|
| 07/15/2024 07/15/24 | Sold | $295,000 | +3.5% | $154 / Sq Ft |
| 06/10/2024 06/10/24 | Pending | -- | -- | -- |
| 06/07/2024 06/07/24 | For Sale | $285,000 | -- | $149 / Sq Ft |
We collect this data history from publicly available records. To have your information removed, we recommend requesting removal directly through your county’s website.
| Year | Tax Paid | Tax Assessment Tax Assessment Total Assessment is a certain percentage of the fair market value that is determined by local assessors to be the total taxable value of land and additions on the property. | Land | Improvement |
|---|---|---|---|---|
| 2026 | $6,157 | $138,610 | $29,500 | $109,110 |
| 2025 | $5,373 | $138,610 | $29,500 | $109,110 |
| 2024 | $5,373 | $127,040 | $29,500 | $97,540 |
| 2023 | $5,322 | $127,040 | $29,500 | $97,540 |
| 2022 | $5,179 | $127,040 | $29,500 | $97,540 |
| 2021 | $6,983 | $127,040 | $29,500 | $97,540 |
| 2020 | $4,121 | $63,700 | $17,440 | $46,260 |
| 2019 | $4,048 | $63,700 | $17,440 | $46,260 |
| 2018 | $4,002 | $63,700 | $0 | $0 |
| 2017 | $3,898 | $63,700 | $0 | $0 |
| 2016 | $350 | $63,700 | $0 | $0 |
| 2015 | $350 | $63,700 | $0 | $0 |
| 2014 | $350 | $63,700 | $0 | $0 |
Seller's Agent in 2024
Matt Fetick
EXP Realty, LLC
(484) 678-7888
868 Total Sales
Seller Co-Listing Agent in 2024
Ryan Curran
Keller Williams Real Estate - West Chester
(610) 322-1490
38 Total Sales
Source: Bright MLS
MLS Number: PADE2068764
APN: 16-01-01243-00
Disclaimer: Certain information contained herein is derived from information provided by parties other than Homes.com. All information provided is deemed reliable, but is not guaranteed to be accurate and should be independently verified.
The data relating to real estate for sale on this website appears in part through the BRIGHT Internet Data Exchange program, a voluntary cooperative exchange of property listing data between licensed real estate brokerage firms, and is provided by BRIGHT through a licensing agreement.
Listing information is from various brokers who participate in the Bright MLS IDX program and not all listings may be visible on the site.
The property information being provided on or through the website is for the personal, non-commercial use of consumers and such information may not be used for any purpose other than to identify prospective properties consumers may be interested in purchasing.
Some properties which appear for sale on the website may no longer be available because they are for instance, under contract, sold or are no longer being offered for sale.
Property information displayed is deemed reliable but is not guaranteed.
Copyright 2026 Bright MLS, Inc.
Ask me questions while you tour the home.