
Jodi Cilley
Realty ONE Group Old Towne
(540) 546-6737
50 Total Sales
6 in Stephens City
$290K - $760K Price Range
Estimated Value: $513,381
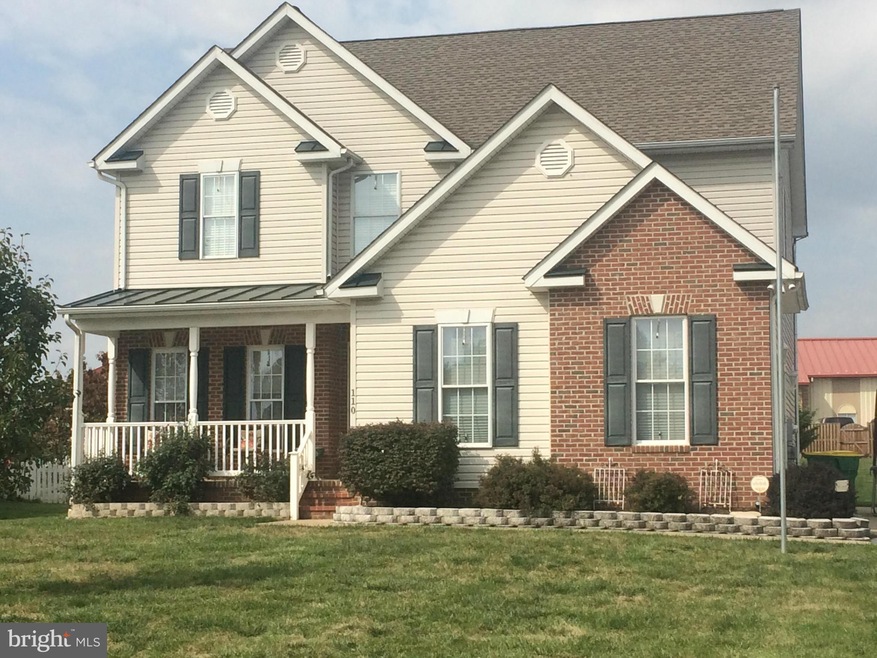
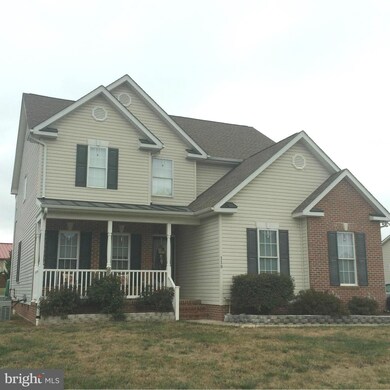
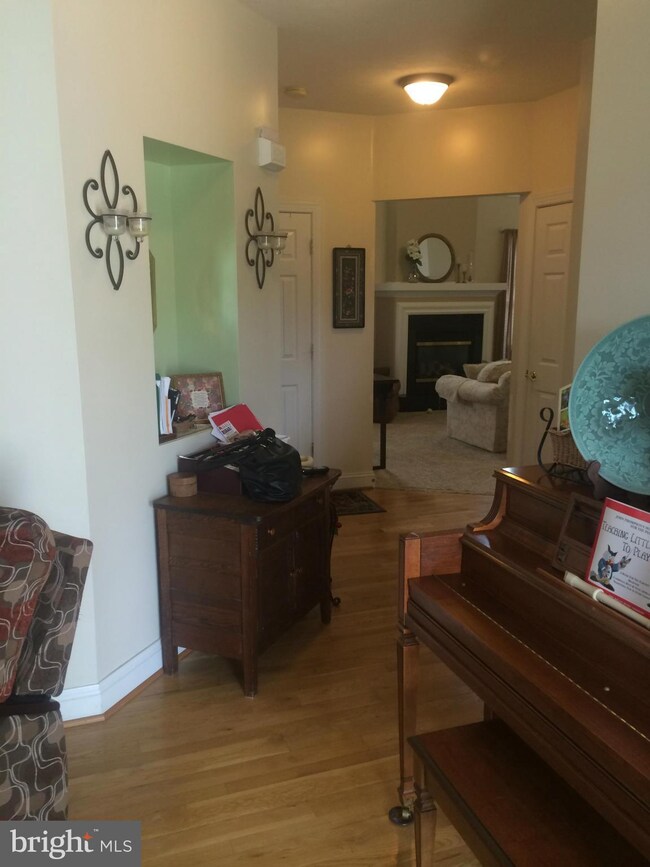
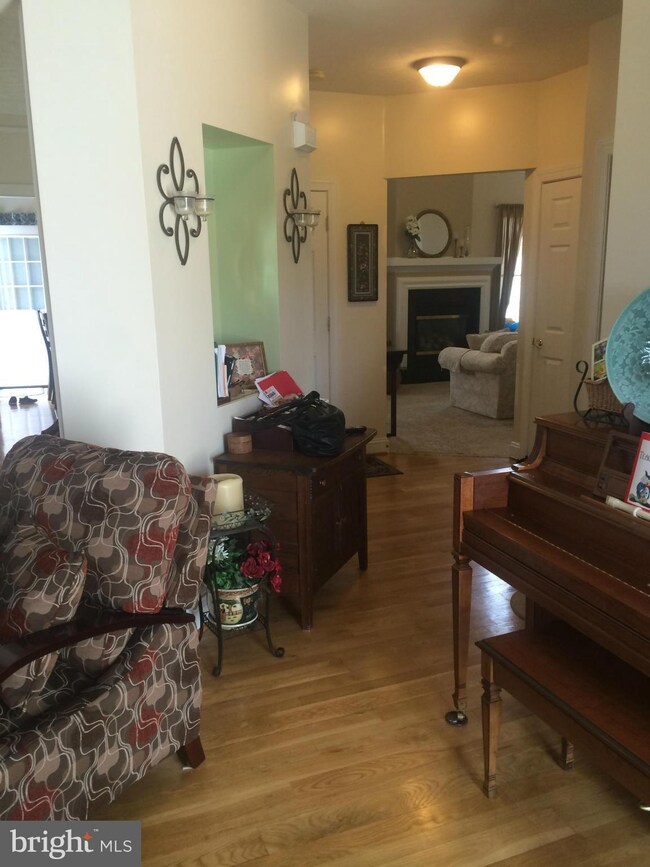
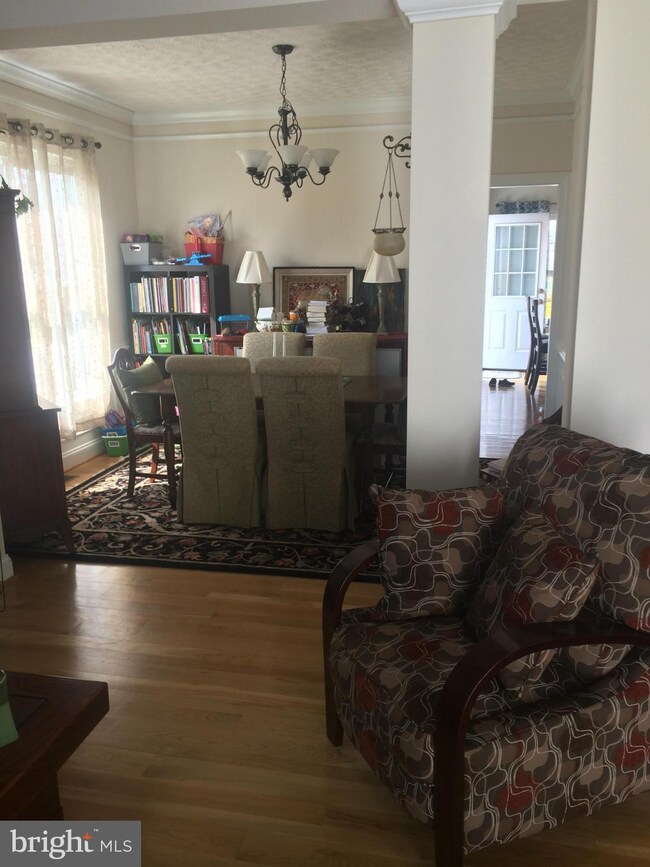
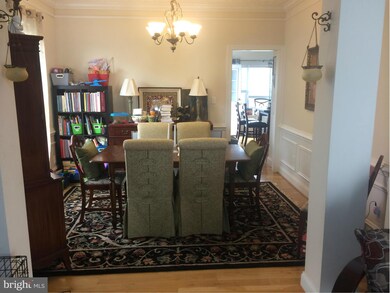
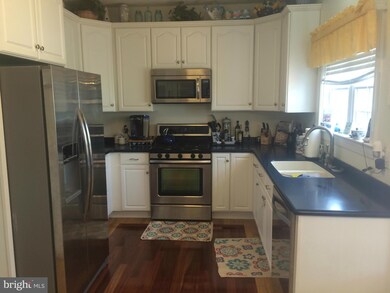
Beautiful well maintained home in a great commuter location. Nice deck and patio in backyard on a large level lot. Interior recently painted and new carpet in family room, bedroom and basement. Nice hardwood flooring on main level. Corian counters tops. Large master with sitting area. 2 story family room. 2 car garage. Non Smokers. Please Do Not Let Cat Out! 2 Hr Notice Required
Last Agent to Rent the Property
(571) 313-5831 theresabrewer@virginiarealtor4you.com Keller Williams Realty Dulles Listed on: 10/03/2016
Last Renter's Agent
(855) 450-0442 dmvbroker@therealbrokerage.com Real Broker, LLC License #WVS220302079
We collect this data history from publicly available records. To have your information removed, we recommend requesting removal directly through your county’s website.
Jodi Cilley
Realty ONE Group Old Towne
(540) 546-6737
50 Total Sales
6 in Stephens City
$290K - $760K Price Range
Diego Gonzales
Inmobiliaria De Las Casas LLC
(571) 520-5981
26 Total Sales
4 in Stephens City
$295K - $470K Price Range
Carlos Soares
Samson Properties
(347) 897-1359
61 Total Sales
12 in Stephens City
$120K - $460K Price Range
Francis Franqui
KW Metro Center
(855) 798-0746
28 Total Sales
1 in Stephens City
$407,020 Price
Rhonda Shade
ERA Oakcrest Realty, Inc.
(540) 546-5661
113 Total Sales
2 in Stephens City
$550K - $839K Price Range
Jecholia Jessee
Corcoran McEnearney
(301) 450-7149
31 Total Sales
1 in Stephens City
$355,000 Price
We collect this data history from publicly available records. To have your information removed, we recommend requesting removal directly through your county’s website.
| Date | Buyer | Sale Price | Title Company |
|---|---|---|---|
| $348,000 | Old Towne Title Company | ||
| $257,000 | -- |
We collect this data history from publicly available records. To have your information removed, we recommend requesting removal directly through your county’s website.
| Date | Status | Borrower | Loan Amount |
|---|---|---|---|
| Open | $505,738 | ||
| Closed | $501,017 | ||
| Closed | $407,148 | ||
| Closed | $356,004 | ||
| Previous Owner | $317,500 | ||
| Previous Owner | $55,000 | ||
| Previous Owner | $351,500 | ||
| Previous Owner | $260,332 |
We collect this data history from publicly available records. To have your information removed, we recommend requesting removal directly through your county’s website.
| Date | Event | Price | List to Sale | Price per Sq Ft |
|---|---|---|---|---|
| 11/05/2016 11/05/16 | Rented | $1,700 | -2.9% | -- |
| 10/26/2016 10/26/16 | Under Contract | -- | -- | -- |
| 10/03/2016 10/03/16 | For Rent | $1,750 | +2.9% | -- |
| 11/10/2015 11/10/15 | Rented | $1,700 | 0.0% | -- |
| 10/15/2015 10/15/15 | Under Contract | -- | -- | -- |
| 09/30/2015 09/30/15 | For Rent | $1,700 | -- | -- |
We collect this data history from publicly available records. To have your information removed, we recommend requesting removal directly through your county’s website.
| Year | Tax Paid | Tax Assessment Tax Assessment Total Assessment is a certain percentage of the fair market value that is determined by local assessors to be the total taxable value of land and additions on the property. | Land | Improvement |
|---|---|---|---|---|
| 2026 | $2,505 | $472,600 | $88,000 | $384,600 |
| 2025 | $2,268 | $472,600 | $88,000 | $384,600 |
| 2024 | $1,026 | $402,500 | $72,000 | $330,500 |
| 2023 | $2,053 | $402,500 | $72,000 | $330,500 |
| 2022 | $2,028 | $332,400 | $67,000 | $265,400 |
| 2021 | $2,028 | $332,400 | $67,000 | $265,400 |
| 2020 | $1,848 | $303,000 | $67,000 | $236,000 |
| 2019 | $1,848 | $303,000 | $67,000 | $236,000 |
| 2018 | $1,748 | $286,500 | $67,000 | $219,500 |
| 2017 | $1,719 | $286,500 | $67,000 | $219,500 |
| 2016 | $1,570 | $261,600 | $54,500 | $207,100 |
| 2015 | $1,465 | $261,600 | $54,500 | $207,100 |
| 2014 | $763 | $248,800 | $54,500 | $194,300 |
Landlord's Agent in 2016
Theresa Brewer
Keller Williams Realty Dulles
(540) 533-3149
6 Total Sales
Tenant's Agent in 2016
Destiny Largent
Real Broker, LLC
(540) 533-4035
21 Total Sales
Buyer's Agent in 2015
Tana Fishel
Samson Properties
(540) 849-0977
19 Total Sales
Source: Bright MLS
MLS Number: 1001329615
APN: 75M2-A-15
Disclaimer: Certain information contained herein is derived from information provided by parties other than Homes.com. All information provided is deemed reliable, but is not guaranteed to be accurate and should be independently verified.
The data relating to real estate for sale on this website appears in part through the BRIGHT Internet Data Exchange program, a voluntary cooperative exchange of property listing data between licensed real estate brokerage firms, and is provided by BRIGHT through a licensing agreement.
Listing information is from various brokers who participate in the Bright MLS IDX program and not all listings may be visible on the site.
The property information being provided on or through the website is for the personal, non-commercial use of consumers and such information may not be used for any purpose other than to identify prospective properties consumers may be interested in purchasing.
Some properties which appear for sale on the website may no longer be available because they are for instance, under contract, sold or are no longer being offered for sale.
Property information displayed is deemed reliable but is not guaranteed.
Copyright 2026 Bright MLS, Inc.
Ask me questions while you tour the home.