
Dulce M Ferrera
KW Hudson Valley United
(845) 479-6019
202 Total Sales
1 in Chester
$669,000 Price
Estimated Value: $991,541
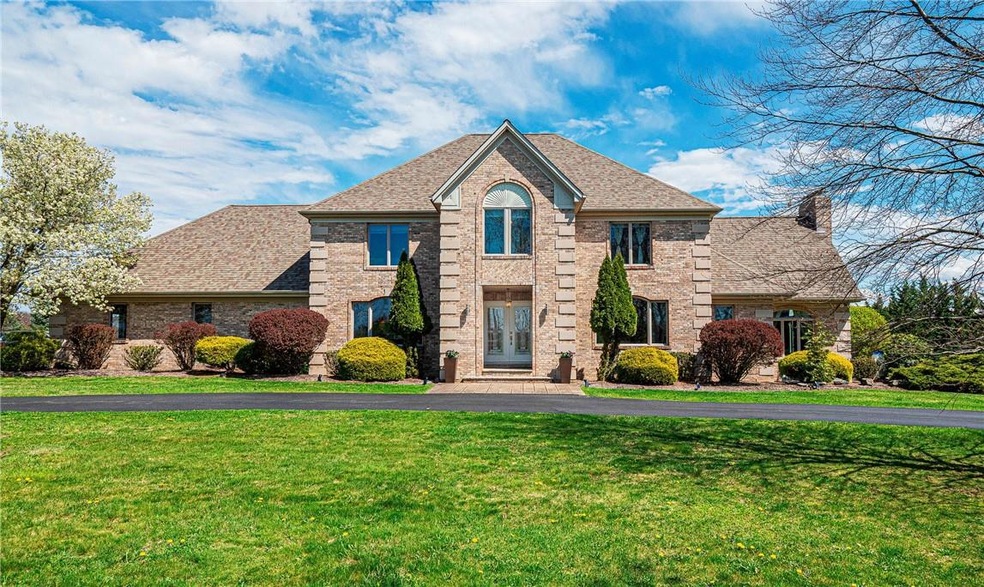
The impressive winding driveway bordered by mature landscaping and full grown trees brings you
to this picturesque, sleek and very spacious custom colonial... a Must See. Brimming with style, elegant
upgrades, a classic design and flawless features, the open floor plan invites you to this ideal
entertaining expanse as well as welcoming an everyday desirable living appeal which includes a formal living room with french doors off the open entry, a sizeable formal dining room and a renovated gourmet eat in kitchen offering stunning white diamond Silo Stone countertops and newer stainless steel appliances (2020/2021).
The bright and airy kitchen and breakfast nook space flow seamlessly into the grand two-story
vaulted ceiling family room with wet-bar, wine fridge, granite counters and the eye-catching focal
point - the floor to ceiling fieldstone wood burning fireplace. There is a full bath in this room. Every window exposes spectacular scenic views overlooking rural mountain landscapes and awesome sunsets including the view of the snow capped locally historic Sugarloaf Mountain
in winter. French doors lead you to a splendid four-season sunroom so well designed and ushers in the outdoors in every season. The primary bedroom with a tray (recessed) ceiling highlights a lovely private ensuite with a bidet, whirlpool tub and an intimate and charming balcony off the bedroom which overlooks the family room. The ground floor also boasts a private office off the kitchen, and a practical and very functional mudroom and laundry area welcome you from the 2 car garage. Hardwood floors. Three of the bedrooms have roomy walk in closet areas. The walk up attic can be accessed from the front bedroom. The huge finished recreational basement is outfitted with a bar and electric heat and a good sized separate room perfect for workout equipment. The unfinished walk up attic and finished basement are not included in the square footage. The inground pool is the outdoor asset that completes the picturesque private resort like setting. Playset in yard, pool table and ping pong table in basement will stay. The beer refrigerator in basement stays; refrigerator/freezer in mudroom will stay. Fireplace has recently been reconfigured with a new chimney liner and totally redone interior. New HVAC (3 condensers) (2023); new roof (2021); driveway repaved (2021). Pigtail generator in garage stays. Ring doorbell included. Additional attic storage in garage with pull down stairs.
Cooktop range is propane. Double convection wall oven is electric. Taxes reflect star exemption. Additional Information: Amenities:Guest Quarters,Pedestal Sink,Soaking Tub,HeatingFuel:Oil Above Ground,ParkingFeatures:2 Car Attached,
Last Agent to Sell the Property
BHG Real Estate Green Team Brokerage Phone: (845) 208-9928 License #10301210005 Listed on: 04/22/2024
We collect this data history from publicly available records. To have your information removed, we recommend requesting removal directly through your county’s website.
Dulce M Ferrera
KW Hudson Valley United
(845) 479-6019
202 Total Sales
1 in Chester
$669,000 Price
Franky Garcia
Howard Hanna Rand Realty
(845) 375-3684
12 Total Sales
1 in Chester
$427,000 Price
Alexandra Zinko
Century 21 Realty Center
(845) 263-3593
27 Total Sales
1 in Chester
$460,000 Price
Adelta Upshur Mc Donald
Adel Co Enterprises Inc
(845) 328-3743
28 Total Sales
3 in Chester
$336K - $665K Price Range
Nazma Sooknanan
Nazma Real Estate LLC
(845) 999-0913
24 Total Sales
1 in Chester
$450,000 Price
Joan Wortmann
Weichert Realtors
(845) 378-9682
25 Total Sales
2 in Chester
$475K - $525K Price Range
We collect this data history from publicly available records. To have your information removed, we recommend requesting removal directly through your county’s website.
| Date | Buyer | Sale Price | Title Company |
|---|---|---|---|
| $949,000 | None Available | ||
| Roberts Laura E | $600,000 | -- |
We collect this data history from publicly available records. To have your information removed, we recommend requesting removal directly through your county’s website.
| Date | Status | Borrower | Loan Amount |
|---|---|---|---|
| Open | $92,000 | ||
| Open | Thomas Binu | $759,200 | |
| Previous Owner | Roberts Laura E | $150,000 | |
| Previous Owner | Donnellan Daniel | $11,306 | |
| Previous Owner | Marra Donald J | $60,000 |
We collect this data history from publicly available records. To have your information removed, we recommend requesting removal directly through your county’s website.
| Date | Event | Price | List to Sale | Price per Sq Ft | Prior Sale |
|---|---|---|---|---|---|
| 06/17/2024 06/17/24 | Sold | $949,000 | 0.0% | $226 / Sq Ft | |
| 05/16/2024 05/16/24 | Pending | -- | -- | -- | |
| 04/22/2024 04/22/24 | For Sale | $949,000 | +58.2% | $226 / Sq Ft | |
| 02/12/2019 02/12/19 | Sold | $600,000 | -7.0% | $143 / Sq Ft | View Prior Sale |
| 06/11/2018 06/11/18 | Pending | -- | -- | -- | |
| 06/11/2018 06/11/18 | For Sale | $645,000 | -- | $154 / Sq Ft |
We collect this data history from publicly available records. To have your information removed, we recommend requesting removal directly through your county’s website.
| Year | Tax Paid | Tax Assessment Tax Assessment Total Assessment is a certain percentage of the fair market value that is determined by local assessors to be the total taxable value of land and additions on the property. | Land | Improvement |
|---|---|---|---|---|
| 2025 | $18,964 | $320,100 | $58,000 | $262,100 |
| 2024 | $18,687 | $320,100 | $58,000 | $262,100 |
| 2023 | $18,687 | $320,100 | $58,000 | $262,100 |
| 2022 | $18,061 | $320,100 | $58,000 | $262,100 |
| 2021 | $18,607 | $320,100 | $58,000 | $262,100 |
| 2020 | $19,196 | $320,100 | $58,000 | $262,100 |
| 2019 | $16,448 | $320,100 | $58,000 | $262,100 |
| 2018 | $16,448 | $301,500 | $58,000 | $243,500 |
| 2017 | $15,510 | $301,500 | $58,000 | $243,500 |
| 2016 | $15,567 | $301,500 | $58,000 | $243,500 |
| 2015 | -- | $301,500 | $58,000 | $243,500 |
| 2014 | -- | $301,500 | $58,000 | $243,500 |
TG
Seller's Agent in 2024
Teresa Gavan
BHG Real Estate Green Team
(845) 208-9928
16 Total Sales
IG
Buyer's Agent in 2024
Ishadar Garvey
KW Hudson Valley United
(646) 296-1973
12 Total Sales
Seller's Agent in 2019
Jennifer DiCostanzo
RE/MAX Town & Country
(917) 916-9995
157 Total Sales
Buyer's Agent in 2019
Paul Biagini
Biagini Realty
(845) 238-8182
51 Total Sales
Source: OneKey® MLS
MLS Number: H6301801
APN: 332289-017-000-0001-034.120-0000
Disclaimer: Certain information contained herein is derived from information provided by parties other than Homes.com. All information provided is deemed reliable, but is not guaranteed to be accurate and should be independently verified.
The data relating to real estate for sale or lease on this web site comes in part from OneKey® MLS. Real estate listings held by brokerage firms other than Ten-X are marked with the OneKey® MLS logo or an abbreviated logo and detailed information about them includes the name of the listing broker.
Based on information submitted to the MLS GRID. All data is obtained from various sources and may not have been verified by broker or MLS GRID. Supplied Open House Information is subject to change without notice. All information should be independently reviewed and verified for accuracy. Properties may or may not be listed by the office/agent presenting the information. Some IDX listings have been excluded from this website. IDX information is provided exclusively for personal, non-commercial use, and may not be used for any purpose other than to identify prospective properties consumers may be interested in purchasing.
Information is deemed reliable but not guaranteed.
Copyright 2026 OneKey® MLS. All rights reserved.
Based on information submitted to the MLS GRID
Listings courtesy of OneKey® MLS as distributed by MLS GRID
Ask me questions while you tour the home.