
Mark McNeill
Responds Quickly
Long & Foster Real Estate, Inc.
(301) 701-3056
58 Total Sales
1 in Indian Head
$250,000 Price


Estimated Value: $265,000 - $300,021
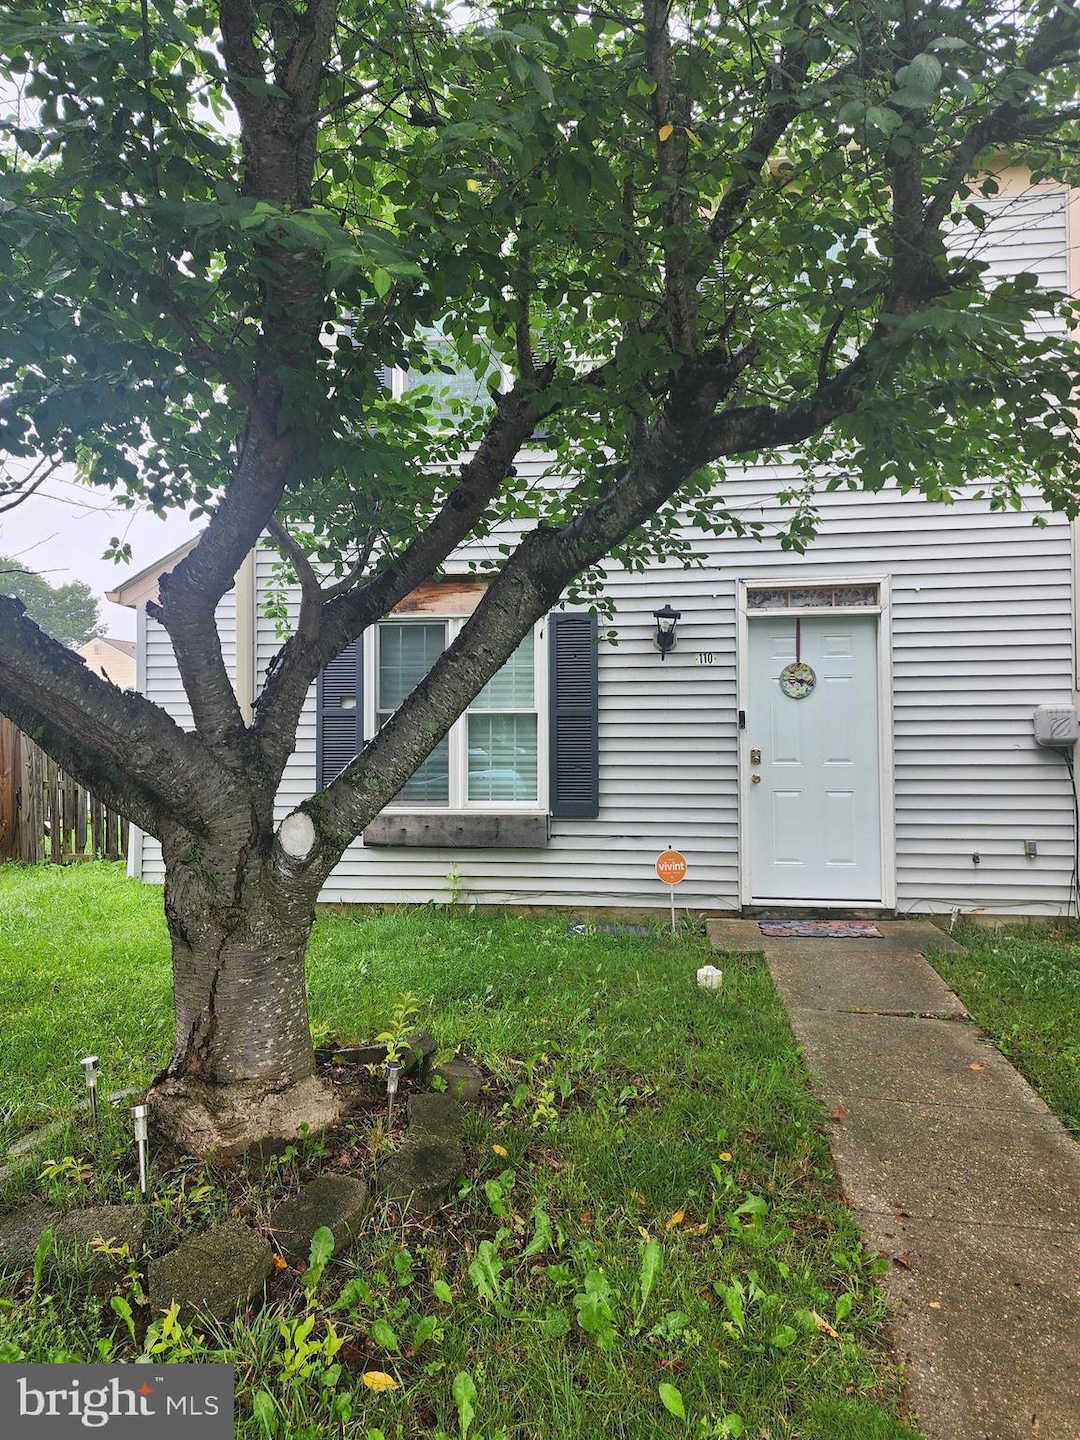
Motivated Seller!!! Closing help 6% offered for this starter home located in the Riverside Run community. The unit has 3 bedrooms, 2 bathrooms, a great size living room/dining room and kitchen, and a patio for entertaining and a fenced in yard for privacy. Minutes away from Route 210, Navy Base, and very accessible to DC. Very low HOA. Zero down payment grants available. USDA/FHA/Conventional, all zero down payments. Check out the down payment flyer included with pictures... Home is being sold As Is! Seller will make no repairs!
Last Agent to Sell the Property
(202) 520-8875 molinda@magnus-realty.com Magnus Realty, LLC License #BR98376706 Listed on: 05/22/2025
Last Buyer's Agent
(301) 684-4895 trinicely@gmail.com JPAR Real Estate Professionals License #0225261872
We collect this data history from publicly available records. To have your information removed, we recommend requesting removal directly through your county’s website.
Mark McNeill
Long & Foster Real Estate, Inc.
(301) 701-3056
58 Total Sales
1 in Indian Head
$250,000 Price
Cathy Kane
Samson Properties
(202) 791-4043
169 Total Sales
1 in Indian Head
$342,000 Price
Kirk Chatman
Fairfax Realty Premier
(240) 226-2945
173 Total Sales
2 in Indian Head
$249K - $345K Price Range
Tara Thompson
EXP Realty, LLC
(202) 937-2245
39 Total Sales
2 in Indian Head
$138K - $356K Price Range
Sandi Foraci
RE/MAX One
(240) 630-5502
63 Total Sales
1 in Indian Head
$325,000 Price
Floretta Davis
Samson Properties
(240) 559-5110
144 Total Sales
4 in Indian Head
$240K - $500K Price Range
We collect this data history from publicly available records. To have your information removed, we recommend requesting removal directly through your county’s website.
| Date | Buyer | Sale Price | Title Company |
|---|---|---|---|
| $265,000 | Riverbridge Title Llc | ||
| Johnson Beatrice K | $115,000 | -- | |
| Wohlfarth Christopher J Brewer | $96,000 | -- | |
| Dohanick Michael J | $96,000 | -- |
We collect this data history from publicly available records. To have your information removed, we recommend requesting removal directly through your county’s website.
| Date | Status | Borrower | Loan Amount |
|---|---|---|---|
| Previous Owner | $144,200 | ||
| Previous Owner | Johnson Beatrice K | $128,000 |
We collect this data history from publicly available records. To have your information removed, we recommend requesting removal directly through your county’s website.
| Date | Event | Price | List to Sale | Price per Sq Ft |
|---|---|---|---|---|
| 11/05/2025 11/05/25 | Sold | $265,000 | -3.6% | $217 / Sq Ft |
| 09/26/2025 09/26/25 | Pending | -- | -- | -- |
| 08/23/2025 08/23/25 | Price Changed | $275,000 | -0.3% | $225 / Sq Ft |
| 08/21/2025 08/21/25 | Price Changed | $275,900 | -4.9% | $226 / Sq Ft |
| 07/25/2025 07/25/25 | Price Changed | $290,000 | -10.8% | $238 / Sq Ft |
| 05/22/2025 05/22/25 | For Sale | $325,000 | -- | $266 / Sq Ft |
We collect this data history from publicly available records. To have your information removed, we recommend requesting removal directly through your county’s website.
| Year | Tax Paid | Tax Assessment Tax Assessment Total Assessment is a certain percentage of the fair market value that is determined by local assessors to be the total taxable value of land and additions on the property. | Land | Improvement |
|---|---|---|---|---|
| 2025 | $3,633 | $220,600 | $95,000 | $125,600 |
| 2024 | $3,265 | $200,000 | ||
| 2023 | $3,102 | $179,400 | $0 | $0 |
| 2022 | $2,527 | $158,800 | $80,000 | $78,800 |
| 2021 | $2,218 | $149,067 | $0 | $0 |
| 2020 | $2,218 | $139,333 | $0 | $0 |
| 2019 | $2,048 | $129,600 | $60,000 | $69,600 |
| 2018 | $1,913 | $121,100 | $0 | $0 |
| 2017 | $1,837 | $112,600 | $0 | $0 |
| 2016 | -- | $104,100 | $0 | $0 |
| 2015 | $2,045 | $104,100 | $0 | $0 |
| 2014 | $2,045 | $104,100 | $0 | $0 |
Seller's Agent in 2025
Molinda Greggs
Magnus Realty, LLC
23 Total Sales
Buyer's Agent in 2025
Patricia Nicely
JPAR Real Estate Professionals
(301) 643-2604
109 Total Sales
Source: Bright MLS
MLS Number: MDCH2043194
APN: 07-048718
Disclaimer: Certain information contained herein is derived from information provided by parties other than Homes.com. All information provided is deemed reliable, but is not guaranteed to be accurate and should be independently verified.
The data relating to real estate for sale on this website appears in part through the BRIGHT Internet Data Exchange program, a voluntary cooperative exchange of property listing data between licensed real estate brokerage firms, and is provided by BRIGHT through a licensing agreement.
Listing information is from various brokers who participate in the Bright MLS IDX program and not all listings may be visible on the site.
The property information being provided on or through the website is for the personal, non-commercial use of consumers and such information may not be used for any purpose other than to identify prospective properties consumers may be interested in purchasing.
Some properties which appear for sale on the website may no longer be available because they are for instance, under contract, sold or are no longer being offered for sale.
Property information displayed is deemed reliable but is not guaranteed.
Copyright 2026 Bright MLS, Inc.
Ask me questions while you tour the home.