
Daniel Ellington
Infiniti Properties, Inc.
(708) 929-6065
20 Total Sales
1 in Hamilton
$93,000 Price


Estimated Value: $192,000 - $237,641
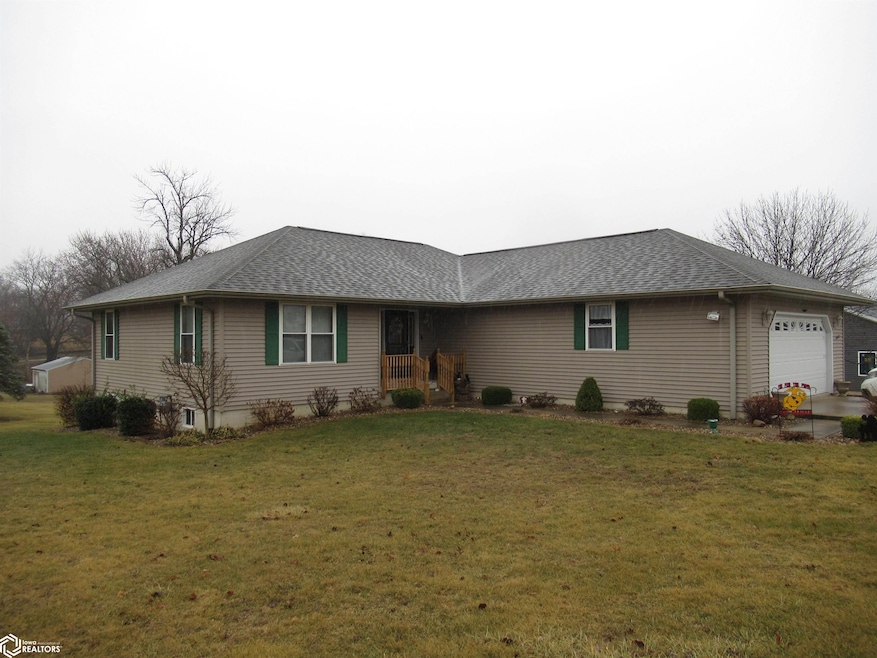
This fantastic home has an open-concept living area with vaulted ceilings, quality finishes and a suburb lay-out. The main level boasts 3 bedrooms, 2 full bathrooms, laundry/mud room and an attached garage. The owner's suite has a large walk-in closet, jetted tub and walk-in shower. The finished lower level has a huge family space perfect for games, movies or just relaxing. From there, you can walk right out to the spacious backyard and patio with fire-pit. Also on the lower level are 2 more bedrooms (non-conforming) another bathroom and plenty of storage. Home sits on 3 city lots and has a whole house generator for peace of mind to never be without power. Professional landscaping and a nice deck round out this special property!
Last Agent to Sell the Property
Weichert Realtors-The Massimo Group Listed on: 01/31/2025
We collect this data history from publicly available records. To have your information removed, we recommend requesting removal directly through your county’s website.
Daniel Ellington
Infiniti Properties, Inc.
(708) 929-6065
20 Total Sales
1 in Hamilton
$93,000 Price
Shannon Long
Baird & Warner Fox Valley - Geneva
(224) 313-4501
43 Total Sales
1 in Hamilton
$37,500 Price
Jed Rhoades
Rhoades Real Estate & Land Auc
(309) 237-0645
143 Total Sales
2 in Hamilton
$21K - $25K Price Range
Kim Logan
KL Real Estate Inc
(319) 878-6053
165 Total Sales
6 in Hamilton
$75K - $175K Price Range
Elaine Pence
KL Real Estate Inc
(540) 600-4250
49 Total Sales
2 in Hamilton
$132K - $140K Price Range
Donna Amandus
Century 21/Property Professionals
(319) 308-6287
40 Total Sales
3 in Hamilton
$26K - $95K Price Range
We collect this data history from publicly available records. To have your information removed, we recommend requesting removal directly through your county’s website.
| Date | Buyer | Sale Price | Title Company |
|---|---|---|---|
| $220,000 | -- | ||
| Rosson Andrea J | $170,000 | -- |
We collect this data history from publicly available records. To have your information removed, we recommend requesting removal directly through your county’s website.
| Date | Status | Borrower | Loan Amount |
|---|---|---|---|
| Closed | $176,000 |
We collect this data history from publicly available records. To have your information removed, we recommend requesting removal directly through your county’s website.
| Date | Event | Price | List to Sale | Price per Sq Ft |
|---|---|---|---|---|
| 03/11/2025 03/11/25 | Sold | $220,000 | -4.3% | $147 / Sq Ft |
| 02/03/2025 02/03/25 | Pending | -- | -- | -- |
| 01/31/2025 01/31/25 | For Sale | $230,000 | -- | $154 / Sq Ft |
We collect this data history from publicly available records. To have your information removed, we recommend requesting removal directly through your county’s website.
| Year | Tax Paid | Tax Assessment Tax Assessment Total Assessment is a certain percentage of the fair market value that is determined by local assessors to be the total taxable value of land and additions on the property. | Land | Improvement |
|---|---|---|---|---|
| 2025 | $3,958 | $52,450 | $2,253 | $50,197 |
| 2024 | $3,958 | $49,791 | $2,139 | $47,652 |
| 2023 | $3,130 | $45,920 | $1,973 | $43,947 |
| 2022 | $3,130 | $43,386 | $1,864 | $41,522 |
| 2021 | $2,636 | $40,083 | $1,722 | $38,361 |
| 2020 | $2,458 | $39,297 | $1,688 | $37,609 |
| 2019 | $2,422 | $38,908 | $1,671 | $37,237 |
| 2018 | $2,503 | $39,824 | $1,710 | $38,114 |
| 2017 | $2,766 | $37,668 | $1,688 | $35,980 |
| 2015 | $2,440 | $37,860 | $1,696 | $36,164 |
| 2014 | $2,440 | $35,520 | $1,593 | $33,927 |
| 2012 | $2,440 | $35,520 | $1,593 | $33,927 |
Seller's Agent in 2025
Tammy Panther
Weichert Realtors-The Massimo Group
(319) 524-9510
191 Total Sales
SS
Buyer's Agent in 2025
Sara Sargent
Weichert Realtors-The Massimo Group
(217) 847-3849
40 Total Sales
Source: NoCoast MLS
MLS Number: NOC6324634
APN: 11-29-477-006
Disclaimer: Certain information contained herein is derived from information provided by parties other than Homes.com. All information provided is deemed reliable, but is not guaranteed to be accurate and should be independently verified.
All data is obtained from various sources and may not have been verified by broker or MLS GRID. Supplied Open House Information is subject to change without notice. All information should be independently reviewed and verified for accuracy. Properties may or may not be listed by the office/agent presenting the information. Some IDX listings have been excluded from this website. IDX information is provided exclusively for personal, non-commercial use, and may not be used for any purpose other than to identify prospective properties consumers may be interested in purchasing.
Information is deemed reliable but not guaranteed.
Listings courtesy of NoCoast MLS as distributed by MLS GRID.
Based on information submitted to the MLS GRID
Ask me questions while you tour the home.