
Seller's Agent in 2024
Duke Allen
Allen Mid West Realty LLC
(816) 583-7386
35 Total Sales

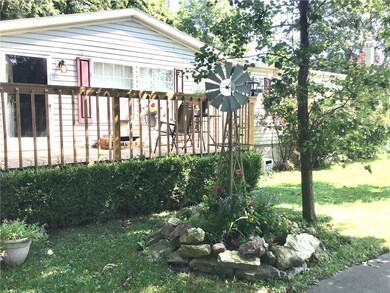
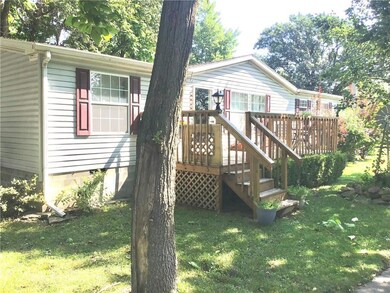
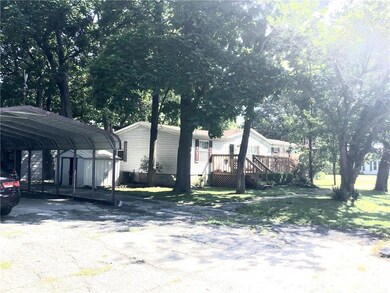

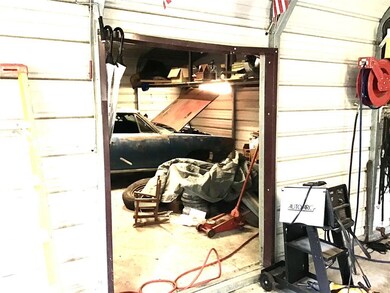
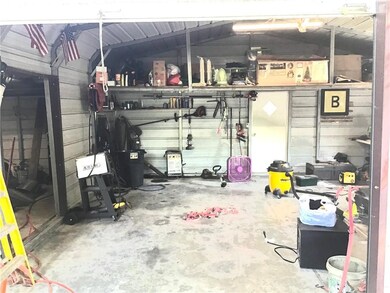
**Charming 3-Bed, 2-Bath Manufactured Home in Hamilton, MO** Welcome to your dream home in the heart of Hamilton! This spacious 3-bedroom, 2-bathroom manufactured home is nestled on a generous lot, offering the perfect blend of comfort and convenience. Step inside to find an inviting open floor plan, featuring a bright and airy living room, a well-appointed kitchen with ample cabinet space, and a cozy dining area perfect for family gatherings. The master suite boasts a private en-suite bathroom, while two additional bedrooms provide plenty of space for guests or a growing family. Outside, you'll love the expansive, shaded yard with mature trees providing a peaceful retreat from the hustle and bustle. The property also includes a detached garage, offering ample storage and workspace for all your hobbies and projects. Located in a friendly neighborhood, this home is just minutes away from local schools, shops, and dining options. Don't miss the opportunity to make this delightful property your own! **Key Features:**
- 3 Bedrooms, 2 Bathrooms
- Lot with Mature Trees
- Detached Garage
- Open Floor Plan
- Master Suite with En-Suite Bathroom
- Convenient Location in Hamilton, MO Schedule a showing today and experience the charm and comfort of this lovely Hamilton home!
Last Agent to Sell the Property
Allen Mid West Realty LLC Brokerage Phone: 816-284-1123 License #2001006786 Listed on: 08/03/2024
We collect this data history from publicly available records. To have your information removed, we recommend requesting removal directly through your county’s website.
We collect this data history from publicly available records. To have your information removed, we recommend requesting removal directly through your county’s website.
| Date | Buyer | Sale Price | Title Company |
|---|---|---|---|
| -- | Caldwell County Title | ||
| -- | -- |
We collect this data history from publicly available records. To have your information removed, we recommend requesting removal directly through your county’s website.
| Date | Status | Borrower | Loan Amount |
|---|---|---|---|
| Open | $185,000 | ||
| Closed | $185,000 | ||
| Previous Owner | $12,048 | ||
| Previous Owner | $30,000 | ||
| Previous Owner | $23,095 |
We collect this data history from publicly available records. To have your information removed, we recommend requesting removal directly through your county’s website.
| Date | Event | Price | List to Sale | Price per Sq Ft |
|---|---|---|---|---|
| 11/08/2024 11/08/24 | Sold | -- | -- | -- |
| 10/01/2024 10/01/24 | Pending | -- | -- | -- |
| 09/24/2024 09/24/24 | Price Changed | $180,000 | -18.2% | $100 / Sq Ft |
| 08/31/2024 08/31/24 | Price Changed | $220,000 | -2.2% | $123 / Sq Ft |
| 08/12/2024 08/12/24 | Price Changed | $225,000 | -2.2% | $126 / Sq Ft |
| 08/08/2024 08/08/24 | Price Changed | $230,000 | -6.1% | $128 / Sq Ft |
| 08/03/2024 08/03/24 | For Sale | $245,000 | -- | $137 / Sq Ft |
We collect this data history from publicly available records. To have your information removed, we recommend requesting removal directly through your county’s website.
| Year | Tax Paid | Tax Assessment Tax Assessment Total Assessment is a certain percentage of the fair market value that is determined by local assessors to be the total taxable value of land and additions on the property. | Land | Improvement |
|---|---|---|---|---|
| 2025 | $1,720 | $19,130 | $2,180 | $16,950 |
| 2024 | $1,303 | $17,110 | $2,180 | $14,930 |
| 2023 | $1,470 | $17,110 | $2,180 | $14,930 |
| 2022 | $1,258 | $16,630 | $2,180 | $14,450 |
| 2021 | $1,452 | $16,630 | $2,180 | $14,450 |
| 2020 | $1,372 | $16,130 | $2,180 | $13,950 |
| 2019 | $1,386 | $16,130 | $2,180 | $13,950 |
| 2018 | $1,151 | $14,360 | $1,030 | $13,330 |
| 2017 | $1,151 | $14,360 | $1,030 | $13,330 |
| 2016 | -- | $14,360 | $1,030 | $13,330 |
| 2015 | -- | $14,360 | $1,030 | $13,330 |
| 2013 | -- | $14,370 | $1,030 | $13,340 |
| 2011 | -- | $14,370 | $0 | $0 |
Seller's Agent in 2024
Duke Allen
Allen Mid West Realty LLC
(816) 583-7386
35 Total Sales
Buyer's Agent in 2024
Tanya Burns
RE/MAX Town and Country
(660) 605-0059
326 Total Sales
Source: Heartland MLS
MLS Number: 2502559
Disclaimer: Certain information contained herein is derived from information provided by parties other than Homes.com. All information provided is deemed reliable, but is not guaranteed to be accurate and should be independently verified.
All data is obtained from various sources and may not have been verified by broker or MLS GRID. Supplied Open House Information is subject to change without notice. All information should be independently reviewed and verified for accuracy. Properties may or may not be listed by the office/agent presenting the information. Some IDX listings have been excluded from this website. Prices displayed on all Sold listings are the Last Known Listing Price and may not be the actual selling price.
Listings courtesy of Heartland MLS as distributed by MLS GRID.
Based on information submitted to the MLS GRID
Listing Information presented by local MLS brokerage: TEN-X, INC., local REALTOR®- Arlene Richardson - (888) 952-6393
Ask me questions while you tour the home.