
Jay Knowles
Responds Quickly
Coldwell Banker Realty
(812) 577-8297
224 Total Sales
3 in Rising Sun
$41K - $175K Price Range
Estimated Value: $219,502
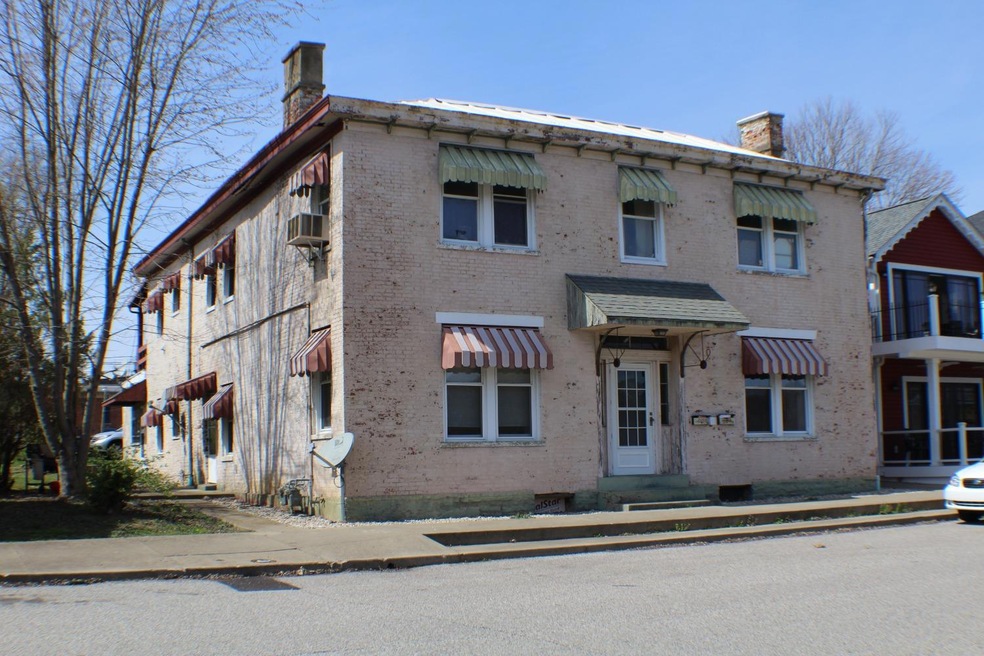
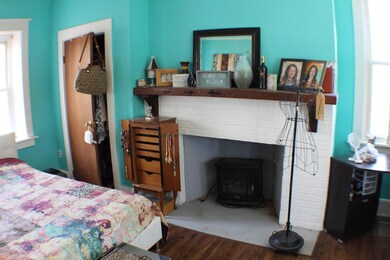
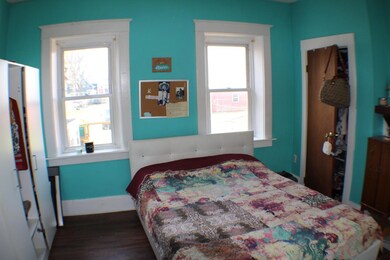
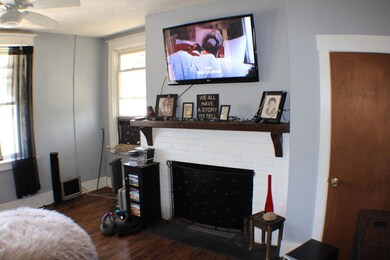
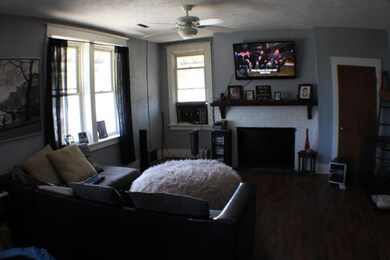
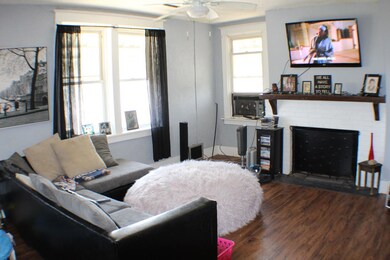
Rare opportunity to own this duplex on Rising Sun's riverfront! This property includes two spacious 1300 sq ft apartments, upstairs and downstairs. The property is conveniently located next to Main St. and the riverfront park. Enjoy the beautiful views of the Ohio River from the property's front doors! Call for your private showing today!
Last Agent to Sell the Property
Bradley Baldwin
Rider Realty LLC Listed on: 04/18/2022
We collect this data history from publicly available records. To have your information removed, we recommend requesting removal directly through your county’s website.
Jay Knowles
Coldwell Banker Realty
(812) 577-8297
224 Total Sales
3 in Rising Sun
$41K - $175K Price Range
Rachel Smith
Keller Williams River Town Realty
(812) 577-9776
47 Total Sales
2 in Rising Sun
$250,000 Price Range
Jeff McGownd
Keller Williams Realty Service
(812) 577-9049
72 Total Sales
1 in Rising Sun
$245,000 Price
Noah Haring
Lohmiller Real Estate
(812) 577-9929
165 Total Sales
1 in Rising Sun
$370,000 Price
Cindy Johnston
Lohmiller Real Estate
(513) 847-9386
76 Total Sales
1 in Rising Sun
$215,000 Price
Jessica Mueller
(812) 496-5567
94 Total Sales
1 in Rising Sun
$96,000 Price
We collect this data history from publicly available records. To have your information removed, we recommend requesting removal directly through your county’s website.
| Date | Buyer | Sale Price | Title Company |
|---|---|---|---|
| -- | Indiana Land Title | ||
| -- | -- |
We collect this data history from publicly available records. To have your information removed, we recommend requesting removal directly through your county’s website.
| Date | Status | Borrower | Loan Amount |
|---|---|---|---|
| Previous Owner | $128,500 | ||
| Previous Owner | $129,000 | ||
| Previous Owner | $80,000 |
We collect this data history from publicly available records. To have your information removed, we recommend requesting removal directly through your county’s website.
| Date | Event | Price | List to Sale | Price per Sq Ft |
|---|---|---|---|---|
| 03/12/2024 03/12/24 | Sold | -- | -- | -- |
| 02/21/2024 02/21/24 | Pending | -- | -- | -- |
| 01/11/2024 01/11/24 | Price Changed | $199,900 | -13.1% | $75 / Sq Ft |
| 11/02/2023 11/02/23 | For Sale | $229,995 | 0.0% | $86 / Sq Ft |
| 08/23/2023 08/23/23 | Pending | -- | -- | -- |
| 06/26/2023 06/26/23 | Price Changed | $229,995 | -4.2% | $86 / Sq Ft |
| 04/19/2023 04/19/23 | For Sale | $239,995 | 0.0% | $90 / Sq Ft |
| 04/11/2023 04/11/23 | Off Market | $239,995 | -- | -- |
| 10/12/2022 10/12/22 | For Sale | $239,995 | 0.0% | $90 / Sq Ft |
| 10/12/2022 10/12/22 | Off Market | $239,995 | -- | -- |
| 08/01/2022 08/01/22 | Price Changed | $239,995 | -4.0% | $90 / Sq Ft |
| 07/27/2022 07/27/22 | For Sale | $249,995 | 0.0% | $94 / Sq Ft |
| 05/03/2022 05/03/22 | Pending | -- | -- | -- |
| 04/18/2022 04/18/22 | For Sale | $249,995 | -- | $94 / Sq Ft |
We collect this data history from publicly available records. To have your information removed, we recommend requesting removal directly through your county’s website.
| Year | Tax Paid | Tax Assessment Tax Assessment Total Assessment is a certain percentage of the fair market value that is determined by local assessors to be the total taxable value of land and additions on the property. | Land | Improvement |
|---|---|---|---|---|
| 2025 | $3,033 | $156,900 | $25,400 | $131,500 |
| 2024 | $2,820 | $141,000 | $25,400 | $115,600 |
| 2023 | $1,282 | $117,600 | $25,400 | $92,200 |
| 2022 | $1,076 | $108,700 | $21,700 | $87,000 |
| 2021 | $1,067 | $94,100 | $19,800 | $74,300 |
| 2020 | $994 | $88,400 | $19,800 | $68,600 |
| 2019 | $989 | $88,400 | $19,800 | $68,600 |
| 2018 | $884 | $80,100 | $19,800 | $60,300 |
| 2017 | $828 | $77,200 | $20,800 | $56,400 |
| 2016 | $394 | $77,900 | $20,800 | $57,100 |
| 2014 | $507 | $103,700 | $20,900 | $82,800 |
| 2013 | $449 | $103,800 | $20,900 | $82,900 |
B
Seller's Agent in 2022
Bradley Baldwin
Rider Realty LLC
Source: Southeastern Indiana Board of REALTORS®
MLS Number: 196993
APN: 58-06-02-001-126.000-004
Disclaimer: Certain information contained herein is derived from information provided by parties other than Homes.com. All information provided is deemed reliable, but is not guaranteed to be accurate and should be independently verified.
IDX information is provided exclusively for personal, non-commercial use, and may not be used for any purpose other than to identify prospective properties consumers may be interested in purchasing. Information is deemed reliable but not guaranteed.
Ask me questions while you tour the home.