NOT LISTED FOR SALE

110 S West St Shumway, IL 62461

Estimated Value: $151,000 - $311,000

4 Beds
1.5 Baths
2,371 Sq Ft
$83/Sq Ft Est. Value

Sale Details

Date Sold: April 17, 2013

Last sale price $86,500 $36 Per Sq Ft

Est. 128% increase in value since last sale

Current estimated payment $1,280 / mo

97 Days on Market

Highlights

  • Workshop
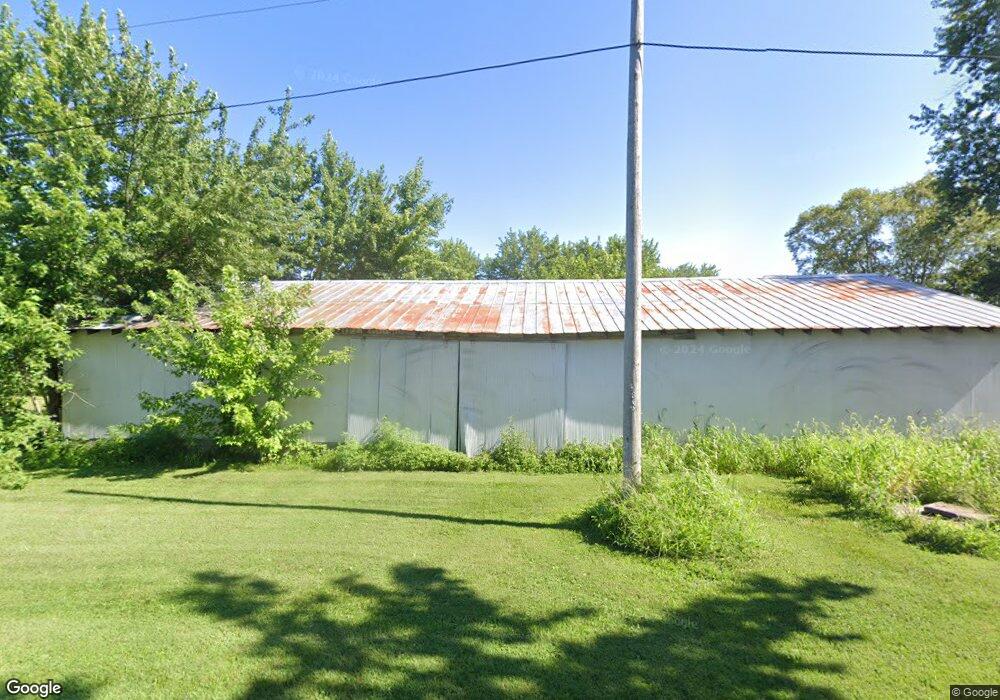
  • 4 Car Detached Garage
  • Forced Air Heating and Cooling System
  • Beecher City Grade School Rated A-
  • Walk-In Closet

About This Home

As of April 2013

A unique Victorian home features large, spacious rooms; beautiful woodwork, stained glass windows, a bath on each floor and a main floor laundry! The large spacious rooms include 3 bedrooms and 3 walk-in closets. The full bath is up and 1/2 bath is down. The exterior is highlighted by a wrap around porch and a detached 4 car garage. There is a barn on the property! Improvements include: furnace, 2009; stove, 2011; cabinets refinished and new hardware, 2011; new flashing and metal roof over dn 1/2 bath. Sellers will credit buyers $500 for LR wallpaper (at close with acceptable offer). HORSES ARE ALLOWED (as per city official). Laundry room pipe leak has been repaired and flooring replaced January 2013.

Last Agent to Sell the Property

Jan Berkbigler

RE/MAX Key Advantage License #475103764 Listed on: 11/17/2012

RE/MAX Key Advantage

Last Buyer's Agent

Courtney Kidd

RE/MAX Key Advantage License #475135835

RE/MAX Key Advantage
Create a Home Valuation Report for This Property
The Home Valuation Report is an in-depth analysis detailing your home's value as well as a comparison with similar homes in the area

Home Details

Home Type

  • Single Family

Est. Annual Taxes

  • $880

Year Built

  • Built in 1900

Lot Details

  • 1.5

Parking

  • 4 Car Detached Garage

Home Design

  • Shingle Roof
  • Vinyl Siding

Interior Spaces

  • 2,371 Sq Ft Home
  • 2-Story Property
  • Workshop
  • Unfinished Basement

Kitchen

  • Range
  • Dishwasher

Bedrooms and Bathrooms

  • 4 Bedrooms
  • Walk-In Closet

Utilities

  • Forced Air Heating and Cooling System
  • Heating System Uses Gas
  • Gas Water Heater

Additional Features

  • Outbuilding
  • 1.5 Acre Lot

Listing and Financial Details

  • Assessor Parcel Number 2140004015

Home Details

Home Type

Single Family

Est. Annual Taxes

$880

Year Built

Built in 1900

Lot Details

1.5 Acres

Parking

4

Listing Details

  • Directions: Rte 33 into Shumway; turn east on West Street and go past grade school; house is on the left -- corner of West and Market.
  • Lot Size Acres: 1.5
  • Property Sub Type: Other
  • Prop. Type: Residential
  • Road Surface Type: Gravel
  • Building Stories: 2
  • Year Built: 1900
  • Architectural Style: Other
  • Garage Yn: Yes
  • Unit Levels: Two
  • Property Sub Type Additional: Other
  • Special Features: None
  • Stories: 2

Interior Features

  • Appliances: Dishwasher, Gas Water Heater, Range, Refrigerator
  • Has Basement: Unfinished
  • Basement YN: Yes
  • Full Bathrooms: 1
  • Half Bathrooms: 1
  • Total Bedrooms: 4
  • Interior Amenities: Walk-In Closet(s)
  • Fireplace: No
  • Stories: 2

Exterior Features

  • Construction Type: Vinyl Siding
  • Exterior Features: Workshop
  • Roof: Shingle
  • Other Structures: Outbuilding

Garage/Parking

  • Garage Spaces: 4.0
  • Attached Garage: No
  • Parking Features: Detached, Garage

Utilities

  • Cooling: Central Air
  • Heating: Forced Air, Gas
  • Water Source: Public
  • Cooling Y N: Yes
  • Heating Yn: Yes
  • Sewer: Public Sewer

Schools

  • Junior High Dist: Beecher City Dist. 20

Lot Info

  • Parcel #: 2140004015
  • Zoning: RES

Tax Info

  • Tax Year: 2011
  • Tax Annual Amount: 880.0

Ownership History

We collect this data history from publicly available records. To have your information removed, we recommend requesting removal directly through your county’s website.

Date Name Owned For Owner Type

Purchase Details

Listed on
Nov 17, 2012
Closed on
Apr 16, 2013
Sold by
Bought by
Seller's Agent
Jan Berkbigler
RE/MAX Key Advantage
Buyer's Agent
Courtney Kidd
RE/MAX Key Advantage
List Price
$86,500
Sold Price
$86,500
Current Estimated Value
$197,082

Home Financials for this Owner

Home Financials are based on the most recent Mortgage that was taken out on this home.
Estimated Appreciation
$110,582
Avg. Annual Appreciation
6.39%
Original Mortgage
$89,000
Outstanding Balance
$61,668
Interest Rate
3.75%
Mortgage Type
New Conventional
Estimated Equity
$135,414

Purchase Details

Closed on
Mar 17, 2005
Sold by
Bought by

Home Financials for this Owner

Home Financials are based on the most recent Mortgage that was taken out on this home.
Original Mortgage
$86,500
Interest Rate
5.67%
Mortgage Type
New Conventional
Source: Public Records

Purchase History

We collect this data history from publicly available records. To have your information removed, we recommend requesting removal directly through your county’s website.

Date Buyer Sale Price Title Company
$86,500 None Available
Source: Public Records

Mortgage History

We collect this data history from publicly available records. To have your information removed, we recommend requesting removal directly through your county’s website.

Date Status Borrower Loan Amount
Open $20,000
Open $89,000
Previous Owner $86,500
Source: Public Records

Property History

We collect this data history from publicly available records. To have your information removed, we recommend requesting removal directly through your county’s website.

Date Event Price List to Sale Price per Sq Ft
04/17/2013 04/17/13 Sold $86,500 0.0% $36 / Sq Ft
02/22/2013 02/22/13 Pending -- -- --
11/17/2012 11/17/12 For Sale $86,500 -- $36 / Sq Ft
Source: Central Illinois Board of REALTORS®

Tax History

We collect this data history from publicly available records. To have your information removed, we recommend requesting removal directly through your county’s website.

Year Tax Paid Tax Assessment Tax Assessment Total Assessment is a certain percentage of the fair market value that is determined by local assessors to be the total taxable value of land and additions on the property. Land Improvement
2024 -- $36,690 $4,950 $31,740
2023 $1,859 $33,200 $4,480 $28,720
2022 $1,750 $30,180 $4,070 $26,110
2021 $1,675 $29,160 $3,930 $25,230
2020 $1,651 $28,200 $3,800 $24,400
2019 $1,619 $27,380 $3,690 $23,690
2018 $1,546 $26,330 $3,550 $22,780
2017 $1,509 $25,570 $3,450 $22,120
2016 $1,457 $24,590 $3,320 $21,270
2015 -- $23,640 $3,190 $20,450
2014 -- $22,950 $3,100 $19,850
2013 -- $22,500 $3,040 $19,460
2012 -- $22,280 $3,010 $19,270
Source: Public Records

Agents Affiliated with this Home

  • Section Image
  • Section Image
See All Agents

Map

Source: Central Illinois Board of REALTORS®

MLS Number: 4217137

APN: 0124004015

Your Personal Tour Guide

Ask me questions while you tour the home.