
Alyssa Buttels
Excel Realty Group
(331) 258-3597
71 Total Sales
1 in Dalzell
$135,000 Price

Estimated Value: $160,000 - $222,000
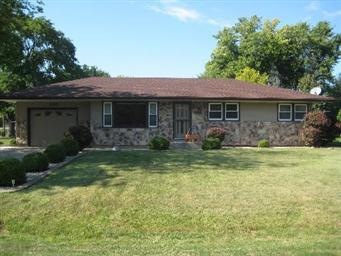
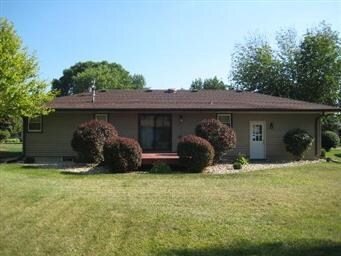
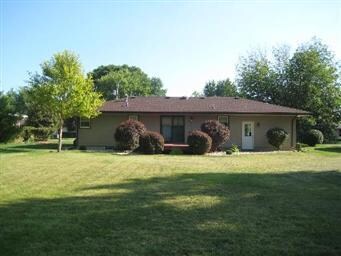
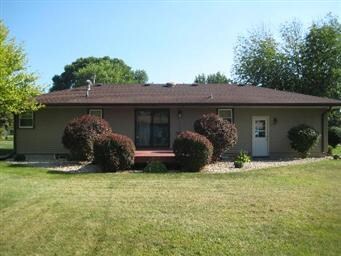
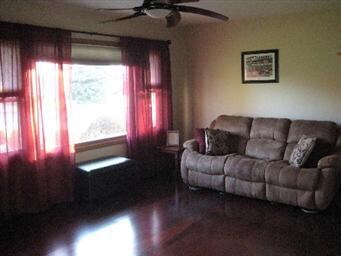
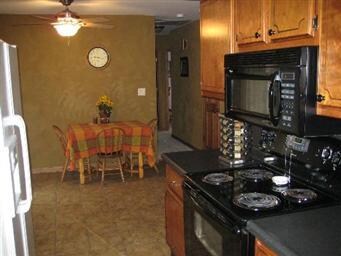
Immaculate and very well maintained 3 Bd ranch with very nice yard in small community. Great curb appeal! SGD from eat-in kitchen to new deck planking. Appliances included except frig in garage. Bath has double sink w granite. Updates include new roof,hardwood flooring in living room & ceramic tile in finished LL with another kitchen & wet bar. Lg family room/game area. Stool & shower in BS. This one won't last long
Last Agent to Sell the Property
Dickerson & Nieman Realtors - Peru Listed on: 02/06/2012
We collect this data history from publicly available records. To have your information removed, we recommend requesting removal directly through your county’s website.
Alyssa Buttels
Excel Realty Group
(331) 258-3597
71 Total Sales
1 in Dalzell
$135,000 Price
DeAnna Carlson
RE/MAX 1st Choice
(815) 453-8055
181 Total Sales
1 in Dalzell
$144,633 Price
Dee Barrera
Starved Rock Realty
(779) 213-2531
53 Total Sales
1 in Dalzell
$130,000 Price
Robin Wilson
Homesmart Realty Group IL
(779) 213-5145
33 Total Sales
1 in Dalzell
$287,000 Price
Kira Miskowiec
@properties Christies International Real Estate
(779) 213-2572
112 Total Sales
3 in Dalzell
$157K - $287K Price Range
Wendy Fulmer
Coldwell Banker Today's
(779) 213-0042
584 Total Sales
8 in Dalzell
$80K - $320K Price Range
We collect this data history from publicly available records. To have your information removed, we recommend requesting removal directly through your county’s website.
| Date | Buyer | Sale Price | Title Company |
|---|---|---|---|
| $127,500 | None Available | ||
| Lindenmier Ryan M | $138,000 | None Available |
We collect this data history from publicly available records. To have your information removed, we recommend requesting removal directly through your county’s website.
| Date | Status | Borrower | Loan Amount |
|---|---|---|---|
| Open | $88,000 | ||
| Closed | Begly Samantha J | $88,000 | |
| Closed | Begly Clay N | $119,897 | |
| Previous Owner | Lindenmier Ryan M | $128,000 |
We collect this data history from publicly available records. To have your information removed, we recommend requesting removal directly through your county’s website.
| Year | Tax Paid | Tax Assessment Tax Assessment Total Assessment is a certain percentage of the fair market value that is determined by local assessors to be the total taxable value of land and additions on the property. | Land | Improvement |
|---|---|---|---|---|
| 2025 | $4,888 | $56,653 | $3,926 | $52,727 |
| 2024 | $4,540 | $52,185 | $3,616 | $48,569 |
| 2023 | $4,540 | $48,936 | $3,391 | $45,545 |
| 2022 | $4,307 | $45,140 | $3,128 | $42,012 |
| 2021 | $4,132 | $42,609 | $2,953 | $39,656 |
| 2020 | $3,929 | $40,907 | $2,835 | $38,072 |
| 2019 | $3,929 | $40,023 | $2,774 | $37,249 |
| 2018 | $3,829 | $38,979 | $2,702 | $36,277 |
| 2017 | $3,795 | $38,173 | $2,646 | $35,527 |
| 2016 | $3,840 | $37,874 | $2,625 | $35,249 |
| 2015 | -- | $35,372 | $0 | $35,372 |
| 2014 | -- | $38,006 | $2,634 | $35,372 |
| 2013 | -- | $39,680 | $2,750 | $36,930 |
Seller's Agent in 2012
Theresa Washkowiak
Dickerson & Nieman Realtors - Peru
(815) 481-4663
67 Total Sales
Buyer's Agent in 2012
Erin Stuedemann
Coldwell Banker Real Estate Group
(815) 343-7091
118 Total Sales
Source: Midwest Real Estate Data (MRED)
MLS Number: 07990511
APN: 18-24-406-019
Disclaimer: Certain information contained herein is derived from information provided by parties other than Homes.com. All information provided is deemed reliable, but is not guaranteed to be accurate and should be independently verified.
All data is obtained from various sources and may not have been verified by broker or MLS GRID. Supplied Open House Information is subject to change without notice. All information should be independently reviewed and verified for accuracy. Properties may or may not be listed by the office/agent presenting the information. Some IDX listings have been excluded from this website.
Listings courtesy of Midwest Real Estate Data (MRED) as distributed by MLS GRID.
Based on information submitted to the MLS GRID
Ask me questions while you tour the home.