
Stephanie Bolleyer
Coldwell Banker Sea Coast Advantage
(630) 895-7709
11 Total Sales
6 in Hampstead
$433K - $960K Price Range
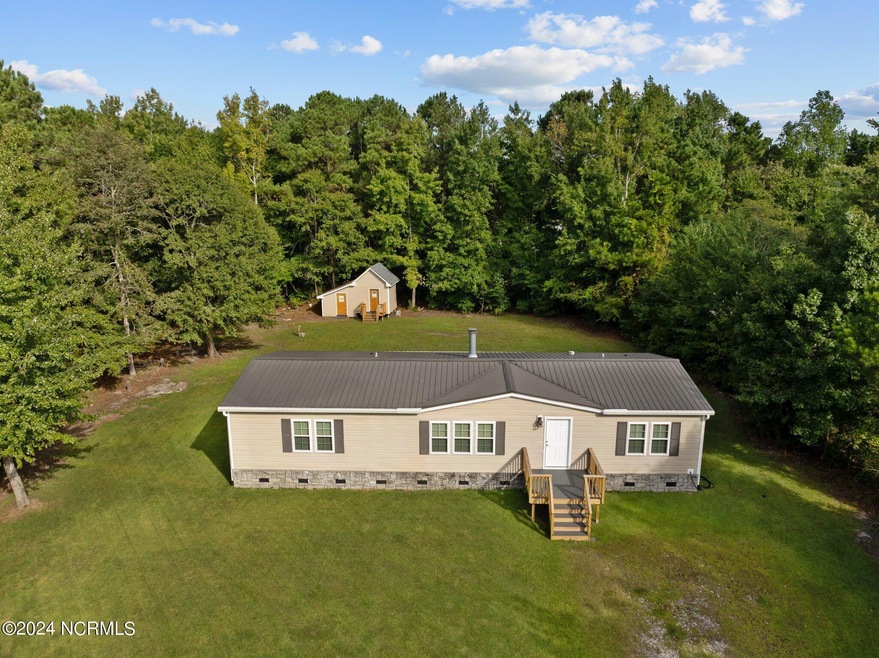


This move-in ready updated 3 bedroom 2 baths home is centrally located between Wilmington and Jacksonville. Close to area beaches, shopping, easy access to Lewis Road public boat launch, and in the desirable Topsail High School district. Nestled on .60 of acre situated on a dead end road with NO HOA. Large open and airy living room with vaulted ceiling, stone fireplace and crown molding. Remodeled kitchen with eat-in area, new Allen & Roth cabinets, countertops, backsplash, large stainless steel sink, faucet, light fixtures, whirlpool stainless steel appliances and pantry. Spacious laundry room located off the kitchen with access to a 2nd deck. Formal dining room with sliding glass door leading to a 15 x 10 deck overlooking a private backyard with a 20 x 10 storage building. Split bedroom plan. Primary Bedroom with walk-in closet. Primary bath has double sinks, garden tub, walk-in shower, linen storage and tiled floor. Bedrooms 2 and 3 both have walk-in closets. Bathroom #2 has a tiled floor. Additional updates include: 2017 new metal roof, gutters, vinyl siding, HVLP flooring in all bedrooms, blinds in all windows. 2018 new sliding glass door. 2021 replaced the septic controller box and had the septic system inspected. 2022 replaced HVAC system. 2024 replaced all three decks with trex planking. Remodeled the shed with new doors, siding and roofing. Replaced windows and doors (window world). Replaced guest bathroom toilet, sink, vanity, tile floors, faucets and lighting. Replaced kitchen cabinets, countertops, backsplash, sink, faucet, light fixtures, refrigerator, stove, dishwasher, microwave. Replaced flooring in the living room, dining room and kitchen. Replaced condenser unit on A/C unit. Home warranty with American Home Shield, one year owner's policy, initiated 8-2024, the remaining balance will be transferred to the buyer at closing. This is a must see home!
Last Agent to Sell the Property
Daniel Lloyd and Associates LLC License #141066 Listed on: 09/10/2024
Last Buyer's Agent
Blair Fisher
Carolina One Properties Inc.
We collect this data history from publicly available records. To have your information removed, we recommend requesting removal directly through your county’s website.
Stephanie Bolleyer
Coldwell Banker Sea Coast Advantage
(630) 895-7709
11 Total Sales
6 in Hampstead
$433K - $960K Price Range
Taylor Reed
Coldwell Banker Sea Coast Advantage-Hampstead
(302) 206-6343
35 Total Sales
2 in Hampstead
$450K - $550K Price Range
Aimee Moore
Aimee Moore Realty
(828) 266-0654
8 Total Sales
1 in Hampstead
$475,000 Price
Johanna Merrill
Beach Homes Realty
(414) 250-0575
13 Total Sales
1 in Hampstead
$305,000 Price
Anna Edwards
Berkshire Hathaway HomeServices Carolina Premier Properties
(910) 877-1825
25 Total Sales
1 in Hampstead
$317,000 Price
Michael Taranto
Essential Rental Management Company
(910) 786-1591
57 Total Sales
7 in Hampstead
$300K - $908K Price Range
We collect this data history from publicly available records. To have your information removed, we recommend requesting removal directly through your county’s website.
| Date | Buyer | Sale Price | Title Company |
|---|---|---|---|
| $299,000 | None Listed On Document | ||
| Frank And Pamela Sorace Living Trust | -- | None Listed On Document | |
| Nationstar Mortgage Llc | $69,160 | None Available | |
| Head Bethlyn J | $19,000 | -- |
We collect this data history from publicly available records. To have your information removed, we recommend requesting removal directly through your county’s website.
| Date | Status | Borrower | Loan Amount |
|---|---|---|---|
| Open | $293,584 | ||
| Previous Owner | Head Bethlyn J | $100,714 | |
| Previous Owner | Head Bethlyn J | $102,295 |
We collect this data history from publicly available records. To have your information removed, we recommend requesting removal directly through your county’s website.
| Date | Event | Price | List to Sale | Price per Sq Ft |
|---|---|---|---|---|
| 02/07/2025 02/07/25 | Sold | $299,000 | +1.4% | $185 / Sq Ft |
| 12/31/2024 12/31/24 | Pending | -- | -- | -- |
| 11/19/2024 11/19/24 | Price Changed | $294,900 | -4.8% | $182 / Sq Ft |
| 10/12/2024 10/12/24 | Price Changed | $309,900 | -3.1% | $191 / Sq Ft |
| 09/10/2024 09/10/24 | For Sale | $319,900 | -- | $197 / Sq Ft |
We collect this data history from publicly available records. To have your information removed, we recommend requesting removal directly through your county’s website.
| Year | Tax Paid | Tax Assessment Tax Assessment Total Assessment is a certain percentage of the fair market value that is determined by local assessors to be the total taxable value of land and additions on the property. | Land | Improvement |
|---|---|---|---|---|
| 2025 | $1,359 | $283,260 | $70,014 | $213,246 |
| 2024 | $1,359 | $125,328 | $63,889 | $61,439 |
| 2023 | $1,153 | $125,328 | $63,889 | $61,439 |
| 2022 | $1,153 | $125,328 | $63,889 | $61,439 |
| 2021 | $1,153 | $125,328 | $63,889 | $61,439 |
| 2020 | $1,153 | $125,328 | $63,889 | $61,439 |
| 2019 | $1,153 | $125,328 | $63,889 | $61,439 |
| 2018 | $1,307 | $124,618 | $70,000 | $54,618 |
| 2017 | $1,307 | $124,618 | $70,000 | $54,618 |
| 2016 | $1,295 | $124,618 | $70,000 | $54,618 |
| 2015 | $1,260 | $124,618 | $70,000 | $54,618 |
| 2014 | $1,007 | $124,618 | $70,000 | $54,618 |
| 2013 | -- | $124,618 | $70,000 | $54,618 |
| 2012 | -- | $124,618 | $70,000 | $54,618 |
SS
Seller's Agent in 2025
Sheila Seese
Daniel Lloyd and Associates LLC
(910) 270-9091
8 Total Sales
BF
Buyer's Agent in 2025
Blair Fisher
Carolina One Properties Inc.
Source: Hive MLS
MLS Number: 100465379
Disclaimer: Certain information contained herein is derived from information provided by parties other than Homes.com. All information provided is deemed reliable, but is not guaranteed to be accurate and should be independently verified.
The data relating to real estate on this web site comes in part from the Internet Data Exchange program of Hive MLS LLC. All information is deemed reliable but not guaranteed and should be independently verified. All properties are subject to prior sale, change, or withdrawal. Neither listing broker(s) nor Homesnap, Inc. shall be responsible for any typographical errors, misinformation, or misprints, and shall be held totally harmless from any damages arising from reliance upon these data. ©2026 Hive MLS LLC
Ask me questions while you tour the home.