NOT LISTED FOR SALE

Estimated Value: $312,000 - $332,000

3 Beds
2.5 Baths
2,217 Sq Ft
$144/Sq Ft Est. Value

Sale Details

Date Sold: June 5, 2025

Current estimated payment $1,999 / mo

16 Days on Market

Highlights

  • Traditional Architecture
  • 1 Fireplace
  • Granite Countertops
  • Wood Flooring
  • High Ceiling
  • Community Pool

About This Home

As of June 2025

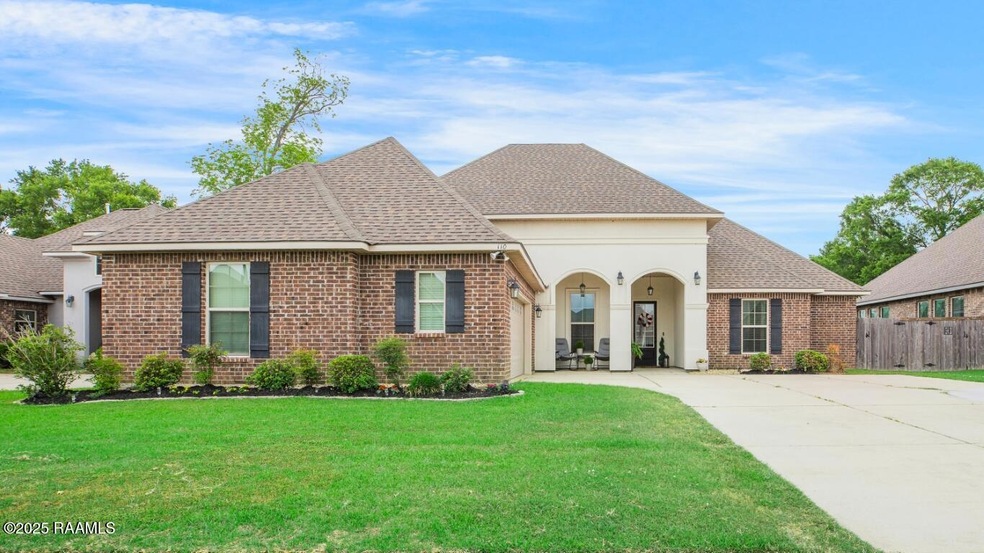
Welcome to 110 Shelmore Street, where elegance meets comfortable living in the heart of the Estates at Moss Bluff.This meticulously maintained, one-owner home, just 51/2 years young, is move-in ready and awaiting its new owners.Boasting a thoughtfully designed split floor plan, this residence offers 3 spacious bedrooms, 2.5 bathrooms, and aversatile study--perfect for a home office or creative space. The open-concept living area features crown molding and a cozy gas fireplace, creating an invitingatmosphere for both relaxation and entertaining. Recent upgrades enhance the home's appeal, including beautifully remodeled full bathrooms that exudemodern elegance. The back patio has been newly screened and enclosed, providing a serene outdoor retreatfor year-round enjoyment.Additional highlights include: A tankless hot water heater for energy efficiency Crown molding for added sophistication Access to the community pool--perfect for those hot summer daysAs an added bonus, with an acceptable offer, the seller is willing to include the living room and dining room furniture (excluding the two glass door bookcases), making your move even more seamless. Don't miss the opportunity to own this exceptional property that seamlessly blends classic charm with modern amenities. Schedule your exclusive showing today and envision the lifestyle that awaits you at 110 Shelmore Street.

Last Agent to Sell the Property

Dawn Justin

Compass License #995703989 Listed on: 04/22/2025

Compass

Last Buyer's Agent

Jammie Parbhoo

Compass License #0995690247

Compass

Home Details

Home Type

  • Single Family

Year Built

  • Built in 2019

Lot Details

  • 7,841 Sq Ft Lot
  • Lot Dimensions are 70 x 117 x 70 x 116
  • Wood Fence
  • Level Lot

HOA Fees

  • $40 Monthly HOA Fees

Parking

  • 2 Car Garage
  • Open Parking

Home Design

  • Traditional Architecture
  • Brick Exterior Construction
  • Slab Foundation
  • Frame Construction
  • Composition Roof
  • Stucco

Interior Spaces

  • 2,217 Sq Ft Home
  • 1-Story Property
  • Wet Bar
  • Crown Molding
  • High Ceiling
  • 1 Fireplace
  • Living Room
  • Dining Room
  • Home Office
  • Washer and Electric Dryer Hookup

Kitchen

  • Stove
  • Microwave
  • Dishwasher
  • Granite Countertops
  • Disposal

Flooring

  • Wood
  • Carpet
  • Tile

Bedrooms and Bathrooms

  • 3 Bedrooms
  • Separate Shower

Outdoor Features

  • Covered Patio or Porch

Schools

  • Carencro Heights Elementary School
  • Acadian Middle School
  • Carencro High School

Utilities

  • Central Heating and Cooling System
  • Heating System Uses Natural Gas

Listing and Financial Details

  • Tax Lot 125

Community Details

Overview

  • The Estates At Moss Bluff Subdivision

Recreation

  • Recreation Facilities
  • Community Playground
  • Community Pool

Home Details

Home Type

Single Family

Year Built

Built in 2019

Lot Details

7,841 Sq Ft Lot

HOA Fees

$40 per month

Parking

2

Listing Details

  • Property Sub Type: Detached Single Family
  • Prop. Type: Residential
  • Horses: No
  • Lot Size Acres: 0.18
  • Lot Size: 70 x 117 x 70 x 116
  • Road Frontage Type: City Street
  • Subdivision Name: The Estates at Moss Bluff
  • Directions: Exit 2 for LA-98/Gloria Switch Rd, Right on LA-98 E/E Gloria Switch, Left onto I-49 Frontage Rd, Right on Thoroughbred Dr - Thoroughbred Dr turns slightly left & becomes Moss St. - Community is on left.
  • Architectural Style: Traditional
  • Carport Y N: No
  • Garage Yn: Yes
  • New Construction: No
  • Property Attached Yn: No
  • Building Stories: 1
  • Year Built: 2019
  • List_136: 92.016516
  • Special Features: None
  • Stories: 1

Interior Features

  • Appliances: Dishwasher, Disposal, Electric Range, Microwave, Electric Stove Con
  • Full Bathrooms: 2
  • Half Bathrooms: 1
  • Total Bedrooms: 3
  • Fireplace Features: 1 Fireplace
  • Fireplaces: 1
  • Fireplace: Yes
  • Flooring: Carpet, Tile, Wood
  • Interior Amenities: High Ceilings, Crown Molding, Office, Separate Shower, Varied Ceiling Heights, Wet Bar, Bedroom 1, Bedroom 2, Dining Room, Kitchen, Living Room, Granite Counters
  • Living Area: 2217

Exterior Features

  • Fencing: Wood
  • Lot Features: 0 to 0.5 Acres, Level
  • Pool Private: No
  • Disclosures: Property Disclosure
  • Exclusions: Other - See Remarks
  • Home Warranty: No
  • Construction Type: Brick Veneer, Stucco, Frame
  • Foundation Details: Post Tension, Slab
  • Patio And Porch Features: Covered
  • Property Condition: 6 - 10 Years
  • Roof: Composition

Garage/Parking

  • Covered Parking Spaces: 2
  • Garage Spaces: 2
  • Open Parking: Yes
  • Total Parking Spaces: 2

Utilities

  • Laundry Features: Electric Dryer Hookup, Washer Hookup
  • Cooling: Central Air
  • Cooling Y N: Yes
  • Heating: Central, Natural Gas
  • Heating Yn: Yes
  • Electric: Elec: SLEMCO
  • Electricity On Property: Yes
  • Sewer: Public Sewer
  • Water Source: Public
  • Gas Company: Gas: Atmos

Condo/Co-op/Association

  • Community Features: Pool, Playground
  • Amenities: Pool, Recreation Facilities
  • Association Fee: 480
  • Association Fee Frequency: Annually
  • Association: Yes

Schools

  • Elementary School: Carencro Heights
  • Junior High Dist: Lafayette Parish
  • High School: Carencro
  • Middle Or Junior School: Acadian

Lot Info

  • Lot Size Sq Ft: 7840.8
  • Zoning: Residential

Tax Info

  • Tax Lot: 125

Ownership History

We collect this data history from publicly available records. To have your information removed, we recommend requesting removal directly through your county’s website.

Date Name Owned For Owner Type

Purchase Details

Listed on
Apr 22, 2025
Closed on
Jun 5, 2025
Sold by
Bought by
Seller's Agent
Dawn Justin
Compass
Buyer's Agent
Jammie Parbhoo
Compass
List Price
$339,900
Views
63
Current Estimated Value
$318,710

Home Financials for this Owner

Home Financials are based on the most recent Mortgage that was taken out on this home.
Avg. Annual Appreciation
-0.35%

Purchase Details

Listed on
Nov 4, 2019
Closed on
Nov 18, 2019
Sold by
Bought by
Seller's Agent
Saun Sullivan
Cicero Realty LLC
Buyer's Agent
Kimberley Holm
Keller Williams Realty Acadiana
List Price
$256,215

Home Financials for this Owner

Home Financials are based on the most recent Mortgage that was taken out on this home.
Avg. Annual Appreciation
4.09%
Original Mortgage
$251,335
Interest Rate
0.036%
Mortgage Type
FHA
Source: Public Records

Range of Values:

--
Value Increase
--
Percent Increase
--
Adjusted for Inflation
Collateral Analytics

Collateral Analytics Collateral Analytics AVMs (Automated Valuation Model) employ a number of statistical approaches combined with neighborhood-specific comparable selection guarantees the most up-to-date and precise valuations.

Not Available

Collateral Analytics does not have data for the current month. Please view the chart for historical values.

ICE

ICE Mortgage Technology ICE Mortgage Technology’s AVM (Automated Valuation Model) is a state-of-the-art online residential property valuation tool that provides a quick and accurate estimate of the value of almost any home in the U.S.

Not Available

ICE Mortgage Technology does not have data for the current month. Please view the chart for historical values.

First American

First American First American Data & Analytics’ next-generation AVM combines unrivaled data assets with a blended ensemble of valuation models to produce highly accurate, reliable valuations you can trust.

Not Available

First American does not have data for the current month. Please view the chart for historical values.

Quantarium

Quantarium Quantarium’s valuation service, repeatedly proven the industry’s most accurate and comprehensive, is supercharged with a self-learning and auto-tuning AI engine that continually becomes smarter and more accurate as it processes daily inputs from the industry’s leading RE data lake.

Not Available

Quantarium does not have data for the current month. Please view the chart for historical values.

Average Value
Not Available
List Price
Sold Price
Create a Home Valuation Report for This Property
The Home Valuation Report is an in-depth analysis detailing your home's value as well as a comparison with similar homes in the area

Home Values in the Area

Source: Public Records

Average Home Value in this Area


Source: Public Records

Purchase History

We collect this data history from publicly available records. To have your information removed, we recommend requesting removal directly through your county’s website.

Date Buyer Sale Price Title Company
$320,000 None Listed On Document
$256,215 Dsld Title Llc
Source: Public Records

Mortgage History

We collect this data history from publicly available records. To have your information removed, we recommend requesting removal directly through your county’s website.

Date Status Borrower Loan Amount
Previous Owner $251,335
Source: Public Records

Property History

We collect this data history from publicly available records. To have your information removed, we recommend requesting removal directly through your county’s website.

Date Event Price List to Sale Price per Sq Ft Prior Sale
06/05/2025 06/05/25 Sold -- -- --
05/08/2025 05/08/25 Pending -- -- --
04/22/2025 04/22/25 For Sale $339,900 +32.7% $153 / Sq Ft
11/18/2019 11/18/19 Sold -- -- -- View Prior Sale
11/04/2019 11/04/19 Pending -- -- --
11/04/2019 11/04/19 For Sale $256,215 -- $116 / Sq Ft
Source: REALTOR® Association of Acadiana

Tax History

We collect this data history from publicly available records. To have your information removed, we recommend requesting removal directly through your county’s website.

Year Tax Paid Tax Assessment Tax Assessment Total Assessment is a certain percentage of the fair market value that is determined by local assessors to be the total taxable value of land and additions on the property. Land Improvement
2025 $2,505 $27,791 $4,250 $23,541
2024 $1,888 $27,791 $4,250 $23,541
2023 $1,888 $23,307 $4,250 $19,057
2022 $2,123 $23,307 $4,250 $19,057
2021 $2,132 $23,307 $4,250 $19,057
2020 $2,129 $23,307 $4,250 $19,057
2019 $370 $4,250 $4,250 $0
Source: Public Records

Agents Affiliated with this Home

  • Section Image
  • Section Image
  • Section Image
See All Agents

Map

Source: REALTOR® Association of Acadiana

MLS Number: 2020023124

REALTOR® Association of Acadiana

APN: 6165114

Your Personal Tour Guide

Ask me questions while you tour the home.