
Kimberley Dailey, JD
Dailey & Associates CertifiedBrokers
(877) 506-3416
82 Total Sales
2 in Warner Robins
$295K - $305K Price Range

Estimated Value: $278,962
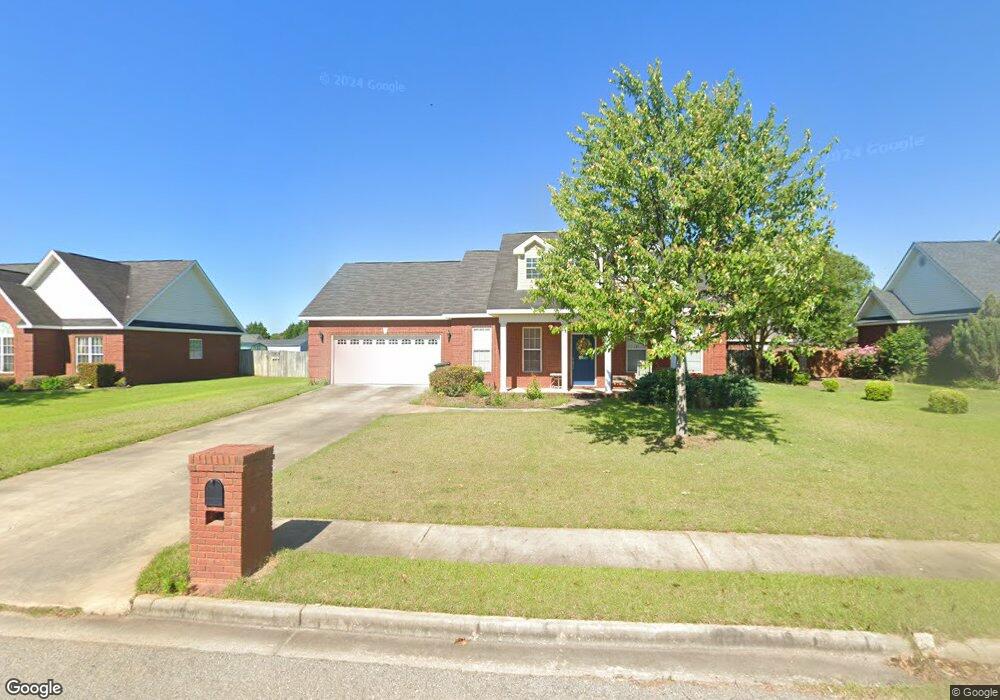
All brick home with a large fenced backyard in Carlton Ridge S/D. 1667 sq ft, 3br, 2ba, 2 car garage, gas logs, appliances to include fridge, washer and dryer, sprinkler system front yard. Tile Backsplash in kitchen, center-island, laminate flooring in Dining room and Kitchen, Tile in bathrooms and carpet in bedrooms and Living Room. Situated Close to schools, shopping, restaurants, entertainment and I-75.
Last Agent to Sell the Property
Anita Clark
FICKLING & COMPANY License #322863 Listed on: 02/01/2014
We collect this data history from publicly available records. To have your information removed, we recommend requesting removal directly through your county’s website.
Kimberley Dailey, JD
Dailey & Associates CertifiedBrokers
(877) 506-3416
82 Total Sales
2 in Warner Robins
$295K - $305K Price Range
Jillinda Falen
LANDMARK REALTY
(478) 666-6488
186 Total Sales
48 in Warner Robins
$20K - $540K Price Range
Becky Smart
LANDMARK REALTY
(478) 245-5142
92 Total Sales
56 in Warner Robins
$108K - $475K Price Range
Jennifer Houston
HomeSmart
(877) 776-5330
63 Total Sales
6 in Warner Robins
$122K - $274K Price Range
Mary Graham
Destination Realty
(478) 220-7480
61 Total Sales
2 in Warner Robins
$150,000 Price Range
Caysi Brooks-Swol
Go Realty
(706) 668-2544
94 Total Sales
1 in Warner Robins
$195,000 Price
We collect this data history from publicly available records. To have your information removed, we recommend requesting removal directly through your county’s website.
| Date | Buyer | Sale Price | Title Company |
|---|---|---|---|
| -- | -- | ||
| Valdez Jessica J | $141,000 | -- | |
| Lakeman Wesley K | $148,300 | -- | |
| C W Williams Homes Inc | $19,000 | -- | |
| Jenlar Inc | $17,900 | -- |
We collect this data history from publicly available records. To have your information removed, we recommend requesting removal directly through your county’s website.
| Date | Status | Borrower | Loan Amount |
|---|---|---|---|
| Open | $208,000 |
We collect this data history from publicly available records. To have your information removed, we recommend requesting removal directly through your county’s website.
| Date | Event | Price | List to Sale | Price per Sq Ft |
|---|---|---|---|---|
| 05/01/2014 05/01/14 | Sold | $141,000 | -3.4% | $85 / Sq Ft |
| 03/27/2014 03/27/14 | Pending | -- | -- | -- |
| 02/01/2014 02/01/14 | For Sale | $146,000 | -- | $88 / Sq Ft |
We collect this data history from publicly available records. To have your information removed, we recommend requesting removal directly through your county’s website.
| Year | Tax Paid | Tax Assessment Tax Assessment Total Assessment is a certain percentage of the fair market value that is determined by local assessors to be the total taxable value of land and additions on the property. | Land | Improvement |
|---|---|---|---|---|
| 2025 | $2,799 | $96,120 | $10,000 | $86,120 |
| 2024 | $2,960 | $90,440 | $10,000 | $80,440 |
| 2023 | $2,709 | $82,160 | $10,000 | $72,160 |
| 2022 | $1,700 | $73,920 | $10,000 | $63,920 |
| 2021 | $1,456 | $62,960 | $10,000 | $52,960 |
| 2020 | $1,397 | $60,120 | $10,000 | $50,120 |
| 2019 | $1,397 | $60,120 | $10,000 | $50,120 |
| 2018 | $1,397 | $60,120 | $10,000 | $50,120 |
| 2017 | $1,398 | $60,120 | $10,000 | $50,120 |
| 2016 | $1,400 | $60,120 | $10,000 | $50,120 |
| 2015 | -- | $60,120 | $10,000 | $50,120 |
| 2014 | -- | $60,120 | $10,000 | $50,120 |
| 2013 | -- | $60,120 | $10,000 | $50,120 |
AC
Seller's Agent in 2014
Anita Clark
FICKLING & COMPANY
Buyer's Agent in 2014
Jason Lee
DRIGGERS TEAM REAL ESTATE
(478) 832-0388
728 Total Sales
Source: Central Georgia MLS
MLS Number: 116278
APN: 0W1210090000
Disclaimer: Certain information contained herein is derived from information provided by parties other than Homes.com. All information provided is deemed reliable, but is not guaranteed to be accurate and should be independently verified.
IDX information is provided exclusively for personal, non-commercial use, and may not be used for any purpose other than to identify prospective properties consumers may be interested in purchasing. Information is deemed reliable but not guaranteed.
Ask me questions while you tour the home.