
Seller's Agent in 2025
Mickey Coulter
Weichert, Realtors Welch & Co.
(816) 213-8377
100 Total Sales

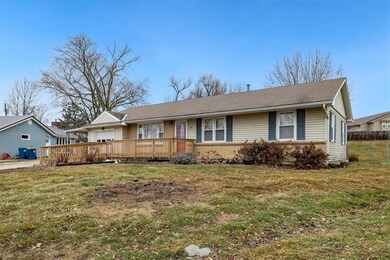
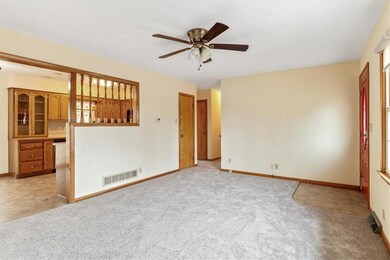
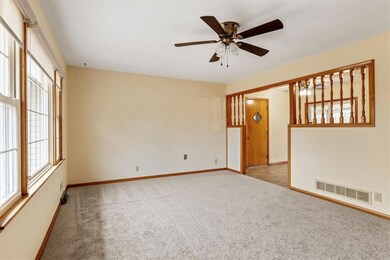
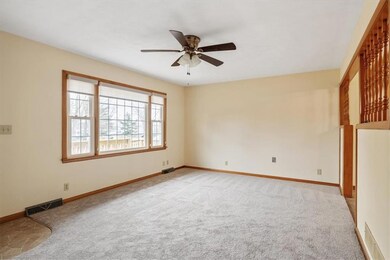
Estimated Value: $180,000 - $222,784
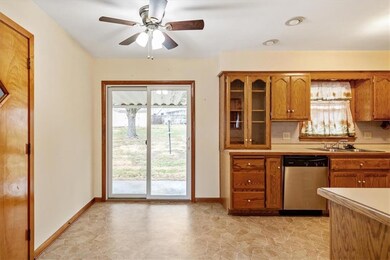
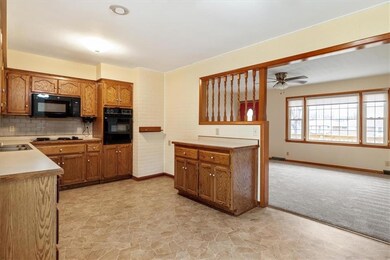
Wonderful ranch style home sitting on approximately 1/2 acre lot is move in ready! This three bedroom home has great living space both inside and out. Covered patio overlooks huge backyard with large garden area and double shed with electricity. The main floor offers large living area with nice size kitchen and eat in dining. The master bedroom includes 1/2 bath and two additional bedrooms with full bath complete the main floor. Huge unfinished basement with additional full bath is below. One car garage and concrete parking pad! Perfect first time buyer or someone looking to downsize - don't miss this one. Close proximity to shopping and dining.
Last Agent to Sell the Property
Weichert, Realtors Welch & Co. Brokerage Phone: 816-213-8377 License #2003032144 Listed on: 02/04/2025
Co-Listed By
Weichert, Realtors Welch & Co. Brokerage Phone: 816-213-8377 License #SP00237006
We collect this data history from publicly available records. To have your information removed, we recommend requesting removal directly through your county’s website.
We collect this data history from publicly available records. To have your information removed, we recommend requesting removal directly through your county’s website.
| Date | Buyer | Sale Price | Title Company |
|---|---|---|---|
| -- | Security 1St Title | ||
| -- | Stewart Title Co | ||
| -- | Multiple |
We collect this data history from publicly available records. To have your information removed, we recommend requesting removal directly through your county’s website.
| Date | Status | Borrower | Loan Amount |
|---|---|---|---|
| Open | $174,840 | ||
| Previous Owner | $109,250 |
We collect this data history from publicly available records. To have your information removed, we recommend requesting removal directly through your county’s website.
| Date | Event | Price | List to Sale | Price per Sq Ft | Prior Sale |
|---|---|---|---|---|---|
| 03/13/2025 03/13/25 | Sold | -- | -- | -- | |
| 02/04/2025 02/04/25 | For Sale | $195,000 | +41.3% | $193 / Sq Ft | |
| 01/16/2018 01/16/18 | Sold | -- | -- | -- | View Prior Sale |
| 12/11/2017 12/11/17 | Pending | -- | -- | -- | |
| 11/28/2017 11/28/17 | For Sale | $137,977 | -- | -- |
We collect this data history from publicly available records. To have your information removed, we recommend requesting removal directly through your county’s website.
| Year | Tax Paid | Tax Assessment Tax Assessment Total Assessment is a certain percentage of the fair market value that is determined by local assessors to be the total taxable value of land and additions on the property. | Land | Improvement |
|---|---|---|---|---|
| 2025 | $1,880 | $27,110 | -- | -- |
| 2024 | $1,649 | $23,520 | -- | -- |
| 2023 | $1,639 | $23,520 | $0 | $0 |
| 2022 | $1,470 | $20,750 | $0 | $0 |
| 2021 | $1,476 | $20,748 | $2,850 | $17,898 |
| 2020 | $1,436 | $19,630 | $0 | $0 |
| 2019 | $1,435 | $19,630 | $0 | $0 |
| 2018 | $1,286 | $17,540 | $0 | $0 |
| 2017 | $0 | $17,540 | $2,850 | $14,690 |
| 2016 | $1,255 | $17,540 | $2,850 | $14,690 |
| 2015 | $1,266 | $17,540 | $2,850 | $14,690 |
| 2014 | $1,278 | $17,540 | $2,850 | $14,690 |
Seller's Agent in 2025
Mickey Coulter
Weichert, Realtors Welch & Co.
(816) 213-8377
100 Total Sales
Seller Co-Listing Agent in 2025
Brian Egan
Weichert, Realtors Welch & Co.
(913) 952-6986
109 Total Sales
Buyer's Agent in 2025
Lance Tomlin
ReeceNichols - Lees Summit
(816) 616-3046
235 Total Sales
S
Seller's Agent in 2018
Susie Vinson
Century 21 Team Elite
Source: Heartland MLS
MLS Number: 2528732
APN: 12-212-00-06-035.00
Disclaimer: Certain information contained herein is derived from information provided by parties other than Homes.com. All information provided is deemed reliable, but is not guaranteed to be accurate and should be independently verified.
All data is obtained from various sources and may not have been verified by broker or MLS GRID. Supplied Open House Information is subject to change without notice. All information should be independently reviewed and verified for accuracy. Properties may or may not be listed by the office/agent presenting the information. Some IDX listings have been excluded from this website. Prices displayed on all Sold listings are the Last Known Listing Price and may not be the actual selling price.
Listings courtesy of Heartland MLS as distributed by MLS GRID.
Based on information submitted to the MLS GRID
Listing Information presented by local MLS brokerage: TEN-X, INC., local REALTOR®- Arlene Richardson - (888) 952-6393
Ask me questions while you tour the home.