RENTED JUN 4, 2026
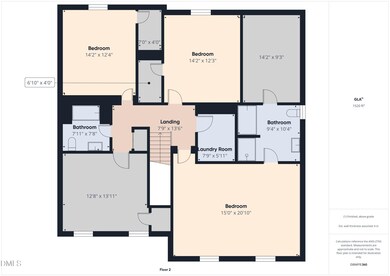
5 Beds
3 Baths
2,667 Sq Ft
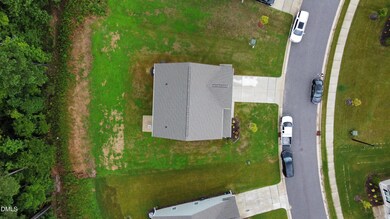
0.29 Acre Lot

Highlights

  • Open Floorplan
  • Main Floor Bedroom
  • Private Yard
  • Vaulted Ceiling
  • Granite Countertops
  • Stainless Steel Appliances

About This Home

As of June 2026

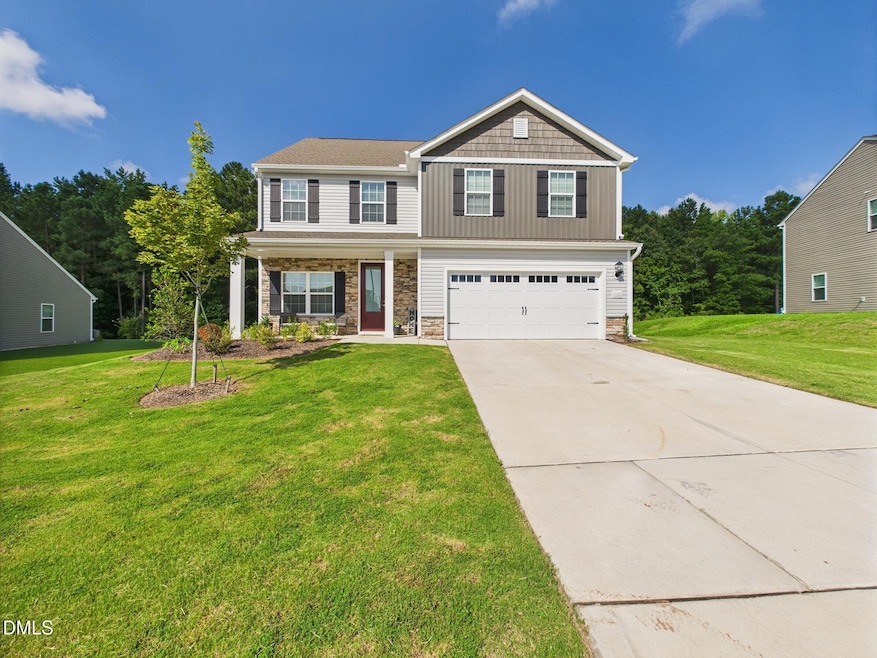
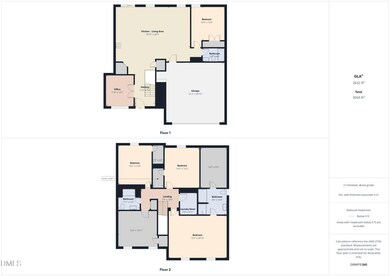
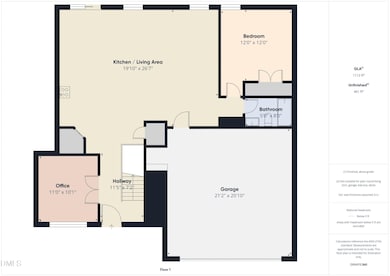
BEAUTIFUL LEGACY SUBDIVISION! ROCKING CHAIR FRONT PORCH! OFFERING 5 BEDS, 3 FULL BATHS, 1ST FLOOR IN-LAW SUITE, OPEN FLOOR PLAN, LVP FLOORING MAIN LEVEL, OVERSIZED KITCHEN ISLAND, 42'' WHITE CABINETS, SS APPLIANCES, SMOOTH TOP ELECTRIC RANGE, GRANITE COUNTER TOPS, WALK-IN PANTRY, RECESSED LIGHTING, CROWN MOLDING, 1ST FLOOR DEN, GARDEN TUB, SEPARATE TILE SHOWER, LVP IN BATHROOMS, MASSIVE WALK-IN CLOSET, LARGE MASTER BEDROOM WITH VAULTED CEILING, FULL SIZE LAUNDRY ROOM, GOOD SIZE SECONDARY BEDROOMS, 2'' FAUX PLANTATION BLINDS, FLAT LEVEL YARD,
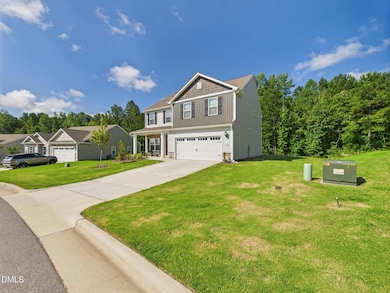
HOME SITE BACKS TO THE WOODED TREE BUFFER, BRUSH NICKEL HARDWARE, AND MUCH MORE! MUST SEE!

Last Agent to Rent the Property

Alex Rivers

Imagination Homes LLC License #246977 Listed on: 12/03/2025

Last Renter's Agent

Alex Rivers

RE/MAX Advantage

Create a Home Valuation Report for This Property
The Home Valuation Report is an in-depth analysis detailing your home's value as well as a comparison with similar homes in the area

Home Details

Home Type

  • Single Family

Year Built

  • Built in 2024

Lot Details

  • 12,632 Sq Ft Lot
  • Lot Dimensions are 78x142x109x140
  • Private Yard

HOA Fees

  • $40 Monthly HOA Fees

Parking

  • 2 Car Attached Garage
  • Front Facing Garage
  • Garage Door Opener
  • 2 Open Parking Spaces

Home Design

  • Entry on the 1st floor

Interior Spaces

  • 2,667 Sq Ft Home
  • 2-Story Property
  • Open Floorplan
  • Crown Molding
  • Smooth Ceilings
  • Vaulted Ceiling
  • Ceiling Fan
  • Recessed Lighting
  • Plantation Shutters
  • Entrance Foyer
  • Combination Kitchen and Dining Room
  • Laundry Room

Kitchen

  • Eat-In Kitchen
  • Self-Cleaning Oven
  • Free-Standing Electric Range
  • Microwave
  • Ice Maker
  • Dishwasher
  • Stainless Steel Appliances
  • Kitchen Island
  • Granite Countertops
  • Disposal

Flooring

  • Carpet
  • Tile
  • Luxury Vinyl Tile

Bedrooms and Bathrooms

  • 5 Bedrooms
  • Main Floor Bedroom
  • Primary bedroom located on second floor
  • Walk-In Closet
  • In-Law or Guest Suite
  • 3 Full Bathrooms
  • Double Vanity
  • Soaking Tub
  • Separate Shower

Outdoor Features

  • Patio
  • Rain Gutters

Schools

  • Franklinton Elementary School
  • Cedar Creek Middle School
  • Franklinton High School

Utilities

  • Central Air
  • Heat Pump System
  • Water Heater
  • High Speed Internet

Community Details

  • Association fees include road maintenance
  • American Property Association, Phone Number (704) 800-6583
  • Legacy Subdivision

Listing and Financial Details

  • Security Deposit $3,000
  • Property Available on 12/3/25
  • Tenant pays for all utilities
  • The owner pays for association fees
  • 12 Month Lease Term
  • $100 Application Fee

Home Details

Home Type

Single Family

Year Built

Built in 2024

Lot Details

0.29 Acres

HOA Fees

$40 per month

Parking

2

Rental Info

  • Tenant Pays: All Utilities
  • Lease Term: 12 Months
  • Owner Pays: Association Fees
  • Available Date: 2025-12-03

Listing Details

  • Building Name: LGI
  • Year Built: 2024
  • Prop. Type: Residential Lease
  • Reso Association Fee Includes: Road Maintenance
  • Subdivision Name: Legacy
  • Above Grade Finished Sq Ft: 2667.0
  • Entry Level: 1
  • Unit Levels: Two
  • New Construction: No
  • General Property Information Association Fee Required YN: Yes
  • Room Types Bedroom 2 Level: Second
  • Room Types Bedroom 3 Level: Second
  • Room Types Bedroom 4 Level: Second
  • Room Types Primary Bedroom Level: Second
  • Room Types Bedroom 5 Level: Main
  • General Property Information Enhanced Accessible2: No
  • General Property Information Monthly Association Fees2: 40.0
  • Contract Information Security Deposit2: 3000
  • Room Types Primary Bathroom Level: Second
  • DelayedMarketingYN: No
  • SourceMLSURL: https://sourcemls.org/api/v1/eyJ0eXAiOiJKV1QiLCJhbGciOiJIUzI1NiJ9.eyJTb3VyY2VTeXN0ZW1JRCI6Ik0wMDAwMDM4OSIsIkxpc3RpbmdJRCI6IjEwMTM1NjI5IiwiU3RhbmRhcmRTdGF0dXMiOiJDbG9zZWQiLCJNb2RpZmljYXRpb25UaW1lc3RhbXAiOiIyMDI2LTA2LTA0VDExOjEyOjA4LjAwMFoiLCJMaWNlbnNlZUlEIjoib2F1dGgyXzI1ODcxIiwiTGljZW5zZWVOYW1lIjoiSG9tZXMgUHJvIn0.jLEbbNgoGd1C1Gs7-1d_okMsKrcf1jOf9yRgFjrHcnI/badge
  • Special Features: NewHome
  • Property Sub Type: Detached

Interior Features

  • Flooring: Carpet, Luxury Vinyl, Tile
  • Interior Amenities: Ceiling Fan(s), Crown Molding, Double Vanity, Entrance Foyer, Eat-in Kitchen, Granite Counters, High Ceilings, High Speed Internet, In-Law Floorplan, Kitchen Island, Open Floorplan, Recessed Lighting, Soaking Tub, Vaulted Ceiling(s), Walk-In Closet(s), Kitchen/Dining Room Combination, Separate Shower, Smooth Ceilings
  • Appliances: Disposal, Dishwasher, Electric Range, Free-Standing Electric Range, Ice Maker, Microwave, Refrigerator, Self Cleaning Oven, Stainless Steel Appliance(s), Water Heater
  • Basement YN: No
  • Full Bathrooms: 3
  • Total Bedrooms: 5
  • Stories: 2
  • Interior Features:Interior Features: Ceiling Fan(s), Crown Molding, Double Vanity, Entrance Foyer, Eat-in Kitchen, Granite Counters, High Ceilings, High Speed Internet, In-Law Floorplan, Kitchen Island, Open Floorplan, Recessed Lighting, Soaking Tub, Vaulted Ceiling(s), Walk-In Closet(s), Kitchen/Dining Room Combination, Separate Shower, Smooth Ceilings

Exterior Features

  • Exterior Features: Private Yard, Rain Gutters
  • Fencing: None
  • Acres: 0.29
  • Waterfront: No
  • Common Walls: No Common Walls
  • Patio And Porch Features: Patio

Garage/Parking

  • Attached Garage: Yes
  • Garage Spaces: 2.0
  • Open Parking Spaces: 2.0
  • Open Parking: Yes
  • Parking Features: Concrete, Garage Faces Front, Garage Door Opener
  • Total Parking Spaces: 4.0
  • General Property Information:Garage YN: Yes

Utilities

  • Heating: Heat Pump
  • Cooling: Central Air, Dual
  • Cooling Y N: Yes
  • HeatingYN: Yes
  • Water Source: Public

Condo/Co-op/Association

  • Senior Community: No
  • HOA Rent Includes: None
  • Association Fee: 40.0
  • Association Fee Frequency: Monthly
  • Association Name: American Property
  • Phone: 704-800-6583
  • Association: Yes
  • Fees Application Fee: 100.0

Schools

  • Ninth Grade High School: Franklin - Franklinton
  • Middle Or Junior School: Franklin - Cedar Creek

Lot Info

  • Lot Dimensions: 78x142x109x140
  • Lot Size Sq Ft: 12632.4
  • ResoLotSizeUnits: Acres

MLS Schools

  • Elementary School: Franklin - Franklinton Elementary

Home Values in the Area

Source: Public Records

Average Home Value in this Area


Source: Public Records

Agents Specializing in Youngsville, NC

See All Agents

Property History

We collect this data history from publicly available records. To have your information removed, we recommend requesting removal directly through your county’s website.

Date Event Price List to Sale Price per Sq Ft
06/04/2026 06/04/26 Rented $2,750 0.0% --
03/05/2026 03/05/26 Under Contract -- -- --
01/27/2026 01/27/26 Price Changed $2,750 -1.6% $1 / Sq Ft
12/03/2025 12/03/25 For Rent $2,795 -- --
Source: Doorify MLS

Agents Affiliated with this Home

  • Section Image
See All Agents

Map

Source: Doorify MLS

MLS Number: 10135629

Doorify MLS
Your Personal Tour Guide

Ask me questions while you tour the home.