
PJ Trautman
Trautman Real Estate Agency & Appraisal LLC
(217) 858-4950
167 Total Sales
3 in Tolono
$160K - $285K Price Range
Estimated Value: $160,000 - $230,000
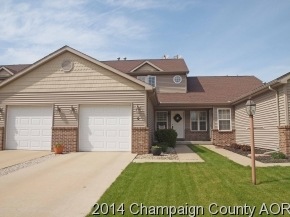
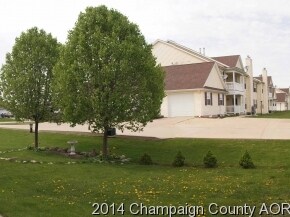
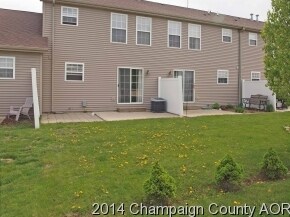
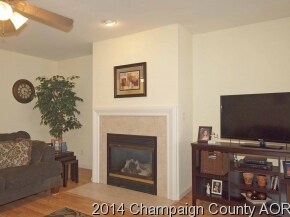
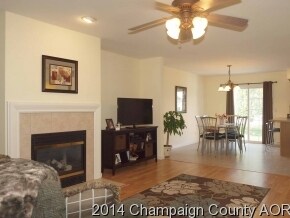
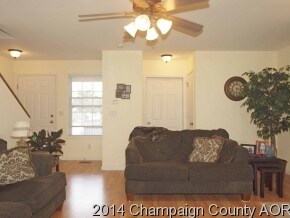
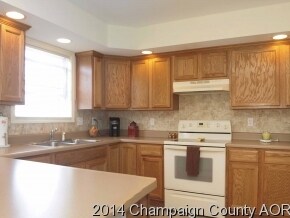
Immaculate zerolot conveniently located in Tolono, just minutes to Savoy and Champaign. This townhome style zerolot features two bedroom and one and a half baths. The living room is spacious, has a gas fireplace and opens to the well appointed kitchen w/a tasteful back splash and dining area. All kitchen appliances are included as well as the washer & dryer with the sale. Nice, private patio area out the sliders off the dining area for your outdoor enjoyment. Upstairs are the bedrooms, full bath and laundry & large linen closet. Clean as can be and ready to go.
Last Agent to Sell the Property
KELLER WILLIAMS-TREC License #475126516 Listed on: 05/05/2014
We collect this data history from publicly available records. To have your information removed, we recommend requesting removal directly through your county’s website.
PJ Trautman
Trautman Real Estate Agency & Appraisal LLC
(217) 858-4950
167 Total Sales
3 in Tolono
$160K - $285K Price Range
Jake Patterson
Realty Select One
(217) 858-3002
137 Total Sales
1 in Tolono
$125,000 Price
Carol Meinhart
The Real Estate Group LLC
(217) 858-4967
769 Total Sales
12 in Tolono
$90K - $315K Price Range
Laura Heiser
The Real Estate Group,Inc
(217) 858-3171
204 Total Sales
2 in Tolono
$141K - $206K Price Range
Barb Schwartz
Keller Williams Realty Atl. Partners
(217) 794-6090
89 Total Sales
1 in Tolono
$230,000 Price
Joanna Smith
Real Broker, LLC
(217) 858-4331
236 Total Sales
4 in Tolono
$145K - $342K Price Range
We collect this data history from publicly available records. To have your information removed, we recommend requesting removal directly through your county’s website.
| Date | Buyer | Sale Price | Title Company |
|---|---|---|---|
| $120,000 | None Available | ||
| $115,000 | Allied Title Services |
We collect this data history from publicly available records. To have your information removed, we recommend requesting removal directly through your county’s website.
| Date | Status | Borrower | Loan Amount |
|---|---|---|---|
| Open | $96,000 | ||
| Previous Owner | $92,000 |
We collect this data history from publicly available records. To have your information removed, we recommend requesting removal directly through your county’s website.
| Date | Event | Price | List to Sale | Price per Sq Ft |
|---|---|---|---|---|
| 07/07/2014 07/07/14 | Sold | $105,000 | -2.3% | $77 / Sq Ft |
| 05/28/2014 05/28/14 | Pending | -- | -- | -- |
| 05/05/2014 05/05/14 | For Sale | $107,500 | -- | $79 / Sq Ft |
We collect this data history from publicly available records. To have your information removed, we recommend requesting removal directly through your county’s website.
| Year | Tax Paid | Tax Assessment Tax Assessment Total Assessment is a certain percentage of the fair market value that is determined by local assessors to be the total taxable value of land and additions on the property. | Land | Improvement |
|---|---|---|---|---|
| 2025 | $2,788 | $54,590 | $7,610 | $46,980 |
| 2024 | $2,612 | $50,500 | $7,040 | $43,460 |
| 2023 | $2,612 | $46,890 | $6,540 | $40,350 |
| 2022 | $2,454 | $43,580 | $6,080 | $37,500 |
| 2021 | $2,326 | $41,350 | $5,770 | $35,580 |
| 2020 | $2,292 | $40,420 | $5,640 | $34,780 |
| 2019 | $2,443 | $39,860 | $5,560 | $34,300 |
| 2018 | $2,415 | $39,860 | $5,560 | $34,300 |
| 2017 | $2,414 | $38,140 | $5,320 | $32,820 |
| 2016 | $2,333 | $36,470 | $5,090 | $31,380 |
| 2015 | $2,284 | $35,170 | $4,910 | $30,260 |
| 2014 | $2,322 | $35,740 | $4,990 | $30,750 |
| 2013 | $2,275 | $35,740 | $4,990 | $30,750 |
Seller's Agent in 2014
Barbara Gallivan
KELLER WILLIAMS-TREC
(217) 202-5999
522 Total Sales
Buyer's Agent in 2014
Bradley Coats
RE/MAX
(217) 840-2064
61 Total Sales
Source: Midwest Real Estate Data (MRED)
MLS Number: MRD09438003
APN: 29-26-26-252-009
Disclaimer: Certain information contained herein is derived from information provided by parties other than Homes.com. All information provided is deemed reliable, but is not guaranteed to be accurate and should be independently verified.
All data is obtained from various sources and may not have been verified by broker or MLS GRID. Supplied Open House Information is subject to change without notice. All information should be independently reviewed and verified for accuracy. Properties may or may not be listed by the office/agent presenting the information. Some IDX listings have been excluded from this website.
Listings courtesy of Midwest Real Estate Data (MRED) as distributed by MLS GRID.
Based on information submitted to the MLS GRID
Ask me questions while you tour the home.