
Jake Patterson
Realty Select One
(217) 858-3002
141 Total Sales
3 in Saint Joseph
$177K - $230K Price Range


Estimated Value: $176,751
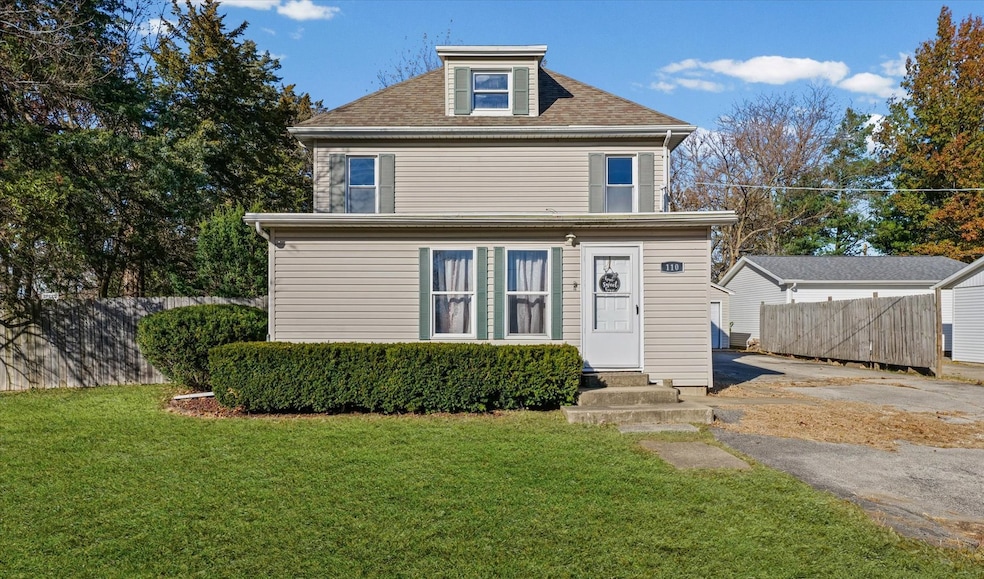
Opportunities like this do not come along often in St. Joseph, so you will need to act quickly to acquire this spacious 4 bedroom house providing 1951 finished square feet priced at a mere $92/sf! This home provides an architecturally shingled roof, replacement windows, high efficiency heating/cooling system, beautiful hardwood floors, original woodwork, spacious rooms, soaring ceilings and flooded with natural light! Outside you will find a private, fenced in backyard, 2 car detached garage plus an additional 8' X 16" area, perfect for a shop, hobbyists or just more storage space! Schedule your tour today and let your imagination run wild, as you turn this house into your "HOME", and don't forget your checkbook for this one as it will not last long! :)
Last Agent to Sell the Property
RE/MAX REALTY ASSOCIATES-CHA License #475131641 Listed on: 11/13/2025
We collect this data history from publicly available records. To have your information removed, we recommend requesting removal directly through your county’s website.
Jake Patterson
Realty Select One
(217) 858-3002
141 Total Sales
3 in Saint Joseph
$177K - $230K Price Range
Carol Meinhart
The Real Estate Group LLC
(217) 858-4967
767 Total Sales
6 in Saint Joseph
$165K - $255K Price Range
Laura Heiser
The Real Estate Group,Inc
(217) 858-3171
196 Total Sales
2 in Saint Joseph
$250K - $295K Price Range
April Hix
Classic Homes Realty
(217) 703-0309
161 Total Sales
4 in Saint Joseph
$176K - $240K Price Range
Eric Porter
The Real Estate Group,Inc
(217) 858-3095
204 Total Sales
2 in Saint Joseph
$177K - $557K Price Range
Mark Waldhoff
KELLER WILLIAMS-TREC
(217) 858-4844
829 Total Sales
15 in Saint Joseph
$170K - $340K Price Range
We collect this data history from publicly available records. To have your information removed, we recommend requesting removal directly through your county’s website.
| Date | Buyer | Sale Price | Title Company |
|---|---|---|---|
| -- | None Listed On Document | ||
| Santiago Ivan | $162,000 | None Listed On Document | |
| Hollingsworth Holly A | $138,000 | None Available | |
| Genske Neota | $126,000 | None Available | |
| Mahomet Property Group Llc | $65,000 | None Available | |
| Federal National Mortgage Association | -- | None Available | |
| Buchanan Dorothy | $128,500 | -- |
We collect this data history from publicly available records. To have your information removed, we recommend requesting removal directly through your county’s website.
| Date | Status | Borrower | Loan Amount |
|---|---|---|---|
| Open | $129,600 | ||
| Closed | Hollingsworth Holly A | $110,400 | |
| Previous Owner | Genske Neota | $119,700 | |
| Previous Owner | Buchanan Dorothy | $128,500 |
We collect this data history from publicly available records. To have your information removed, we recommend requesting removal directly through your county’s website.
| Date | Event | Price | List to Sale | Price per Sq Ft |
|---|---|---|---|---|
| 01/27/2026 01/27/26 | Sold | $162,000 | -4.6% | $83 / Sq Ft |
| 12/20/2025 12/20/25 | Pending | -- | -- | -- |
| 12/10/2025 12/10/25 | Price Changed | $169,900 | -5.6% | $87 / Sq Ft |
| 11/13/2025 11/13/25 | For Sale | $179,900 | -- | $92 / Sq Ft |
We collect this data history from publicly available records. To have your information removed, we recommend requesting removal directly through your county’s website.
| Year | Tax Paid | Tax Assessment Tax Assessment Total Assessment is a certain percentage of the fair market value that is determined by local assessors to be the total taxable value of land and additions on the property. | Land | Improvement |
|---|---|---|---|---|
| 2025 | $3,761 | $61,330 | $8,060 | $53,270 |
| 2024 | $3,342 | $57,970 | $7,620 | $50,350 |
| 2023 | $3,342 | $52,090 | $6,850 | $45,240 |
| 2022 | $3,160 | $48,960 | $6,440 | $42,520 |
| 2021 | $3,024 | $46,590 | $6,130 | $40,460 |
| 2020 | $2,990 | $45,950 | $6,050 | $39,900 |
| 2019 | $2,868 | $44,310 | $5,830 | $38,480 |
| 2018 | $2,724 | $42,610 | $5,610 | $37,000 |
| 2017 | $1,299 | $23,330 | $5,490 | $17,840 |
| 2016 | $1,262 | $22,940 | $5,400 | $17,540 |
| 2015 | $1,236 | $22,670 | $5,340 | $17,330 |
| 2014 | $1,186 | $21,900 | $5,160 | $16,740 |
| 2013 | $1,159 | $21,660 | $5,100 | $16,560 |
Seller's Agent in 2026
Eddie Mullins
RE/MAX
(217) 373-4802
251 Total Sales
Buyer's Agent in 2026
Nate Evans
Nate Evans Group
(217) 493-9297
1,892 Total Sales
JH
Buyer Co-Listing Agent in 2026
Josh Hinkle
Nate Evans Group
(217) 840-4375
63 Total Sales
Source: Midwest Real Estate Data (MRED)
MLS Number: 12516771
APN: 28-22-11-354-010
Disclaimer: Certain information contained herein is derived from information provided by parties other than Homes.com. All information provided is deemed reliable, but is not guaranteed to be accurate and should be independently verified.
All data is obtained from various sources and may not have been verified by broker or MLS GRID. Supplied Open House Information is subject to change without notice. All information should be independently reviewed and verified for accuracy. Properties may or may not be listed by the office/agent presenting the information. Some IDX listings have been excluded from this website.
Listings courtesy of Midwest Real Estate Data (MRED) as distributed by MLS GRID.
Based on information submitted to the MLS GRID
Ask me questions while you tour the home.